
19369 Ferretti Rd, Groveland, CA 95321
Local realty services provided by:Better Homes and Gardens Real Estate Reliance Partners
19369 Ferretti Rd,Groveland, CA 95321
$419,000
- 3 Beds
- 2 Baths
- 1,232 sq. ft.
- Single family
- Active
Listed by: kristin frankhauser
Office: re/max gold
MLS#:41148405
Source:Bay East, CCAR, bridgeMLS
Price summary
- Price:$419,000
- Price per sq. ft.:$340.1
- Monthly HOA dues:$309
About this home
Welcome to your retreat in beautiful Groveland, CA, located within the sought-after Pine Mountain Lake community. This turnkey, FULLY FURNISHED, 3-bedroom, 2-bathroom home is pristine and versatile—perfect as a full-time residence, vacation rental, or your own getaway in the pines. Inside, you’ll find updated bathrooms, a beautiful kitchen that opens to the great room, and soaring windows that flood the space with natural light and frame the treetop views. Step outside to the spacious deck, cozy up by the fireplace, or enjoy the seamless blend of indoor and outdoor living. Living in Pine Mountain Lake means resort-style amenities at your fingertips—private lake with beaches and boating, championship golf course, swimming pool, tennis and pickleball courts, equestrian center, hiking trails, and more. All of this, just a short drive from Yosemite National Park.
Contact an agent
Home facts
- Year built:1979
- Subdivision & Development:18-Pml Unit 02
- Listing ID #:41148405
- Added:8 day(s) ago
- Updated:September 25, 2026 at 01:41 PM
Rooms and interior
- Bedrooms:3
- Total bathrooms:2
- Full bathrooms:2
- Rooms Total:3
- Flooring:Hardwood, Tile
- Bathrooms Description:Master Bath - Updated Baths, Shower Over Tub
- Kitchen Description:Dishwasher, Microwave, Refrigerator
- Living area:1,232 sq. ft.
Heating and cooling
- Cooling:Ceiling Fan(s), Central Air
- Heating:Central, Fireplace(s), Propane
- Central air:Yes
Structure and exterior
- Roof:Shingle
- Year built:1979
- Building area:1,232 sq. ft.
- Lot area:0.28 Acres
- Lot Features:Sloped Up
- Architectural Style:Traditional
- Construction Materials:Wood
- Foundation Description:Concrete
Utilities
- Water:Public
Finances and disclosures
- Price:$419,000
- Price per sq. ft.:$340.1
Features and amenities
- Appliances:Dishwasher, Dryer, Microwave, Refrigerator, Washer
- Laundry features:Dryer, Gas Dryer Hookups, Inside, Washer
- Amenities:BBQ Area, Beach Rights, Close to Golf Course, Gated, Golf Course, Park, Picnic Area, Pool, Setting Rural, Tennis Court(s), Trail(s)
- Pool features:Community
Parking
- Parking description:Off Street
 Bay East 2026. CCAR 2026 bridgeMLS 2026. Information Deemed Reliable But Not Guaranteed. This information is being provided by the Bay East MLS, or CCAR MLS, or bridgeMLS. The listings presented here may or may not be listed by the Broker/Agent operating this website. This information is intended for the personal use of consumers and may not be used for any purpose other than to identify prospective properties consumers may be interested in purchasing. Data last updated at September 25, 2026
New listings near 19369 Ferretti Rd
- New
 $399,000Active4 beds 3 baths1,900 sq. ft.
20776 Nonpariel, Groveland, CA 95321
MLS# 41149165Listed by: PINE MTN LAKE REALTY - New
 $418,000Active3 beds 3 baths2,240 sq. ft.
19390 Ferretti Rd, Groveland, CA 95321
MLS# 41148921Listed by: PINE MTN LAKE REALTY - New
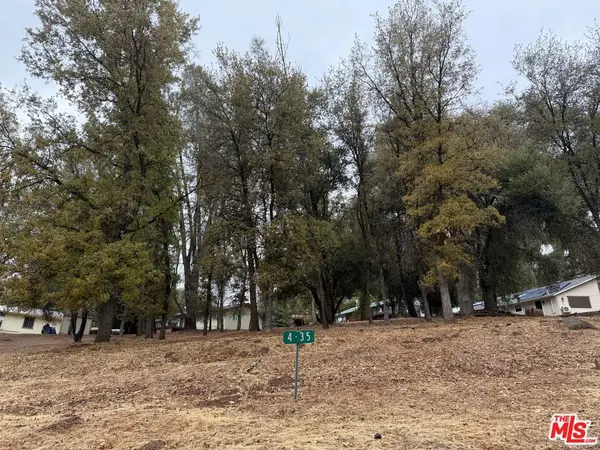 $40,000Active0.33 Acres
0 Crecent Way, Groveland, CA 95321
MLS# 26989673Listed by: COMPASS - New
 $275,000Active2 beds 1 baths1,374 sq. ft.
20773 Big Foot Circle, Groveland, CA 95321
MLS# 226117070Listed by: RE/MAX EXECUTIVE - New
 $525,000Active4 beds 3 baths2,578 sq. ft.
12980 Wells Fargo St, Groveland, CA 95321
MLS# 41148292Listed by: KW SIERRA FOOTHILLS - New
 $305,000Active3 beds 2 baths1,244 sq. ft.
19007 Digger Pine St, Groveland, CA 95321
MLS# 41148241Listed by: KW SIERRA FOOTHILLS  $549,000Active3 beds 2 baths2,240 sq. ft.
20892 Mckinley Way, Groveland, CA 95321
MLS# PW26192030Listed by: CAMINO REAL REALTORS $20,000Active0.74 Acres
3/308A Longview St., Groveland, CA 95321
MLS# 41147545Listed by: PINE MOUNTAIN VACATION RENTALS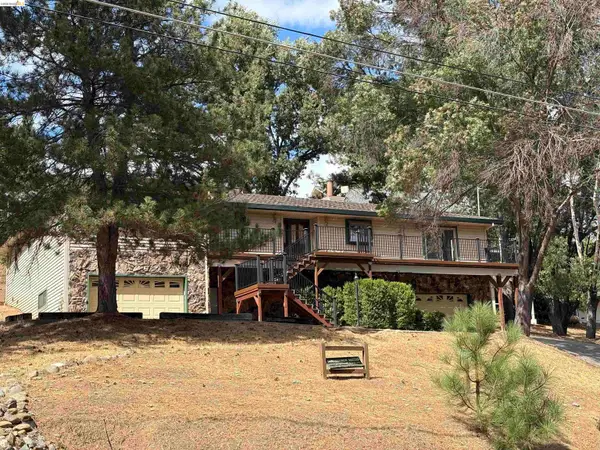 $545,000Active3 beds 3 baths2,592 sq. ft.
20059 Pleasant View Dr, Groveland, CA 95321
MLS# 41147474Listed by: PINE MTN LAKE REALTY


Protect your home and budget from life's surprises with an Assurant Home Warranty, backed by a partner that supports you through every step of homeownership. Explore Plans.
© 2026 Better Homes and Gardens Real Estate LLC. An Anywhere Real Estate company. All rights reserved. Better Homes and Gardens® Real Estate is a registered trademark owned by Meredith Operations Corporation, licensed to Better Homes and Gardens Real Estate LLC and used with permission. Better Homes and Gardens Real Estate LLC fully supports the principles of the Fair Housing Act and the Equal Opportunity Act. Listing information is deemed reliable but is not guaranteed accurate.
Each office is independently owned and operated.
Any services or products provided by third parties are not provided by, affiliated with or related to Better Homes and Gardens Real Estate LLC, or its affiliated companies.