
19553 Elder Ln, Groveland, CA 95321
Local realty services provided by:Better Homes and Gardens Real Estate Royal & Associates
19553 Elder Ln,Groveland, CA 95321
$748,000
- 3 Beds
- 2 Baths
- 1,676 sq. ft.
- Single family
- Active
Listed by: phillip smith
Office: kw sierra foothills209-694-8077
MLS#:41135691
Source:Bay East, CCAR, bridgeMLS
Price summary
- Price:$748,000
- Price per sq. ft.:$446.3
About this home
Welcome to Your New Haven! Nestled on a peaceful, forested road, this private aspen-themed retreat is just 30 minutes from Yosemite and 5 minutes from historic downtown Groveland. Completely fenced and gated, it offers ultimate privacy among majestic Oak and Pine trees. Unwind in the 5-person hot tub under the magical Sierra Foothill stars for a truly unforgettable experience. Three custom wood-built tiny cabins provide a unique getaway. Two cabins have A/C and heat. Cabin 1 features a full kitchen, bath, and loft. Cabin 2 is a studio with a full kitchen and bath. Cabin 3 can be an extra sleeping space or a functional office with a fold-down shelf. The main house is a fully renovated mountain lodge-style home with 3 bedrooms, 2 baths, a spacious kitchen, open living room, and a cozy fireplace. The master suite boasts a private bath with dual showers and a soaking tub. Enjoy sustainable living with solar power, battery backup, and two 5,000-gallon rainwater storage tanks. The property also includes a chicken coop, shed, and an incredible short-term rental opportunity. Bonus! A Yosemite tour guide business is available for takeover, offering an excellent income stream. A Must See!! Too Much to List!!...
Contact an agent
Home facts
- Year built:1979
- Listing ID #:41135691
- Added:50 day(s) ago
- Updated:July 12, 2026 at 03:02 PM
Rooms and interior
- Bedrooms:3
- Total bathrooms:2
- Full bathrooms:2
- Rooms Total:3
- Flooring:Carpet, Laminate, Tile
- Kitchen Description:Dishwasher, Free-Standing Range, Gas Range, Microwave, Refrigerator, Updated Kitchen
- Living area:1,676 sq. ft.
Heating and cooling
- Cooling:Central Air
- Heating:Forced Air, Wood Stove
- Central air:Yes
Structure and exterior
- Roof:Shingle
- Year built:1979
- Building area:1,676 sq. ft.
- Lot area:0.81 Acres
- Lot Features:Back Yard, Front Yard, Level, Private, Security Gate
- Architectural Style:Cabin, Single Family Residence
- Construction Materials:Wood
- Exterior Features:Back Yard, Covered Courtyard, Front Yard, Level, Private, Private Entrance
- Levels:1 Story, 1 Story
Utilities
- Water:Storage Tank
Finances and disclosures
- Price:$748,000
- Price per sq. ft.:$446.3
Features and amenities
- Appliances:Dishwasher, Free-Standing Range, Gas Range, Microwave, Refrigerator
- Laundry features:In Garage
- Amenities:Security Gate, Workshop
Parking
- Parking description:Attached, Private
- Garage:Yes
- Garage spaces:2
 Bay East 2026. CCAR 2026 bridgeMLS 2026. Information Deemed Reliable But Not Guaranteed. This information is being provided by the Bay East MLS, or CCAR MLS, or bridgeMLS. The listings presented here may or may not be listed by the Broker/Agent operating this website. This information is intended for the personal use of consumers and may not be used for any purpose other than to identify prospective properties consumers may be interested in purchasing. Data last updated at July 12, 2026
New listings near 19553 Elder Ln
- New
 $55,000Active0.76 Acres
4-152 Nonpareil, GROVELAND, CA 95321
MLS# 41141377Listed by: PINE MTN LAKE REALTY - New
 $19,000Active1.27 Acres
12000 Trapper, Groveland, CA 95321
MLS# 41140464Listed by: YOSEMITE REGION REAL ESTATE - New
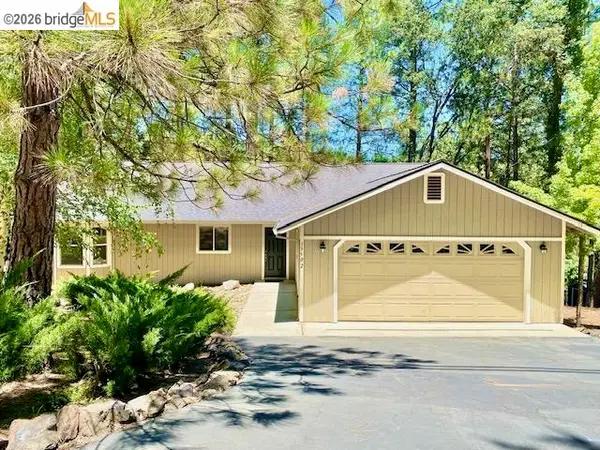 $449,000Active3 beds 2 baths1,754 sq. ft.
19502 Grizzly Circle, Groveland, CA 95321
MLS# 41140431Listed by: PINE MTN LAKE REALTY - New
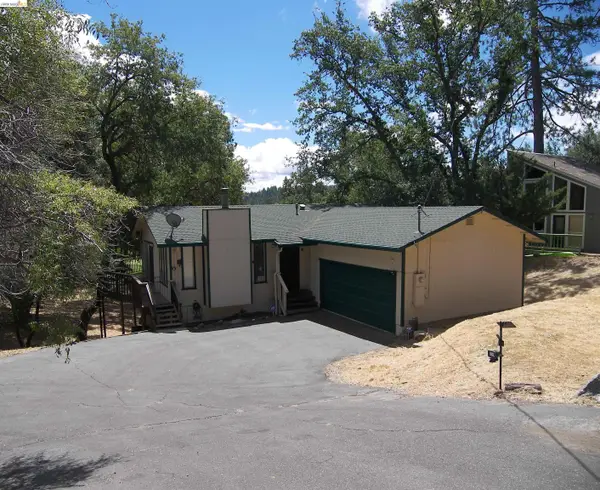 $345,900Active3 beds 2 baths1,440 sq. ft.
19215 Ferretti Rd., Groveland, CA 95321
MLS# 41140415Listed by: PINE MTN LAKE REALTY 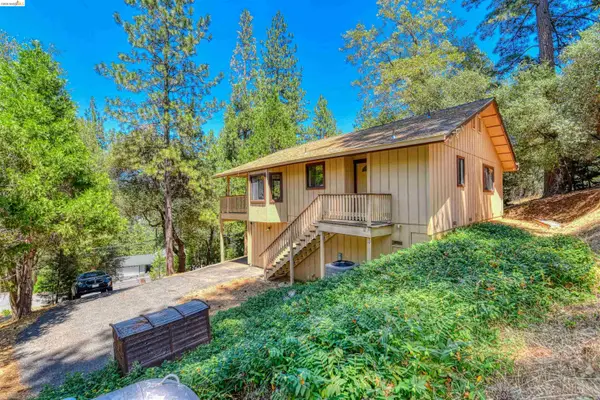 $309,950Pending3 beds 2 baths1,550 sq. ft.
12850 Mueller, Groveland, CA 95321
MLS# 41140371Listed by: KNOTH PROPERTIES- New
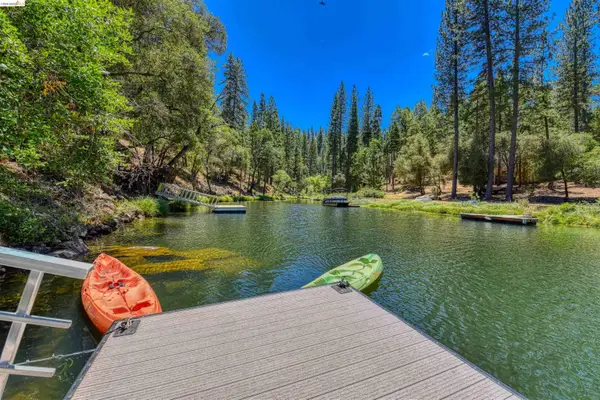 $1,200,000Active4 beds 3 baths3,978 sq. ft.
20134 Pine Mountain Dr, Groveland, CA 95321
MLS# 41140308Listed by: KNOTH PROPERTIES 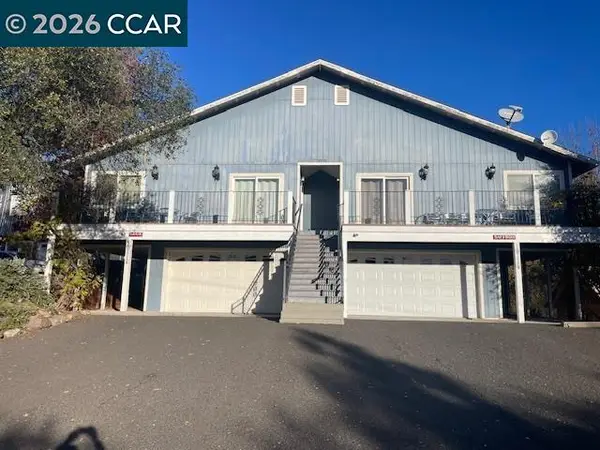 $675,000Active6 beds 4 baths3,027 sq. ft.
19112 Dyer Ct, Groveland, CA 95321
MLS# 41140056Listed by: TOWN & COUNTRY REALTY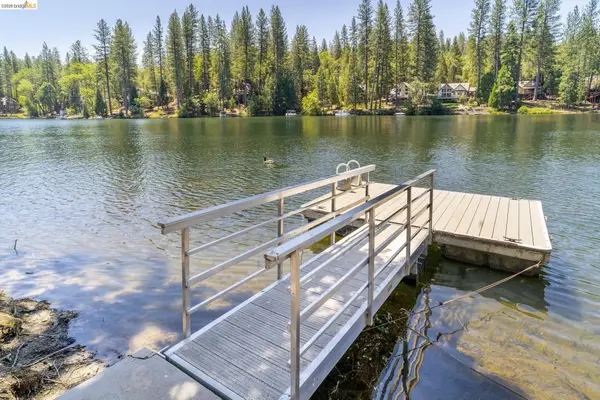 $1,100,000Pending3 beds 3 baths1,992 sq. ft.
19711 Pleasantview Dr, Groveland, CA 95321
MLS# 41139695Listed by: PINE MTN LAKE REALTY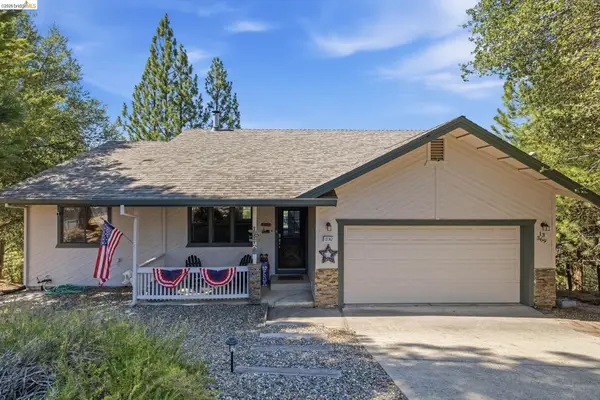 $354,000Active2 beds 2 baths1,249 sq. ft.
12312 Tower Peak Ct., Groveland, CA 95321
MLS# 41139958Listed by: PAUL S. BUNT, REAL ESTATE $300,000Active2 beds 2 baths1,160 sq. ft.
19666 Cottonwood St, Groveland, CA 95321
MLS# 41139947Listed by: YOSEMITE REGION REAL ESTATE


Protect your home and budget from life's surprises with an Assurant Home Warranty, backed by a partner that supports you through every step of homeownership. Explore Plans.
© 2026 Better Homes and Gardens Real Estate LLC. An Anywhere Real Estate company. All rights reserved. Better Homes and Gardens® Real Estate is a registered trademark owned by Meredith Operations Corporation, licensed to Better Homes and Gardens Real Estate LLC and used with permission. Better Homes and Gardens Real Estate LLC fully supports the principles of the Fair Housing Act and the Equal Opportunity Act. Listing information is deemed reliable but is not guaranteed accurate.
Each office is independently owned and operated.
Any services or products provided by third parties are not provided by, affiliated with or related to Better Homes and Gardens Real Estate LLC, or its affiliated companies.