
19619 Chamberlain, Groveland, CA 95321
Local realty services provided by:Better Homes and Gardens Real Estate Royal & Associates
Listed by: gina hernandez
Office: paul s. bunt, real estate209-962-6778
MLS#:41135836
Source:Bay East, CCAR, bridgeMLS
Price summary
- Price:$599,000
- Price per sq. ft.:$224.18
- Monthly HOA dues:$306
About this home
Beautiful Rustic Chalet style cabin in Pine Mountain Lake, move in ready, close to the main marina. A peaceful mountain vacation get-a-way, or full-time living home, a successful Airbnb rental, just 35 miles from Yosemite. Built in 2008, 2672sf with 3 Bedrooms plus a large loft with 2 queen size beds, a lower level bonus rm for additional sleep area/office or hobbie area, open living rm, featuring over 25 feet tall vaulted knotty pine open beam ceilings, picturesque large windows, hardwood flooring, stacked stone double sided slate fireplace hearth with a bold Douglas Fir wood mantel, access to a spacious 654 sf redwood deck with metal railing perfect to enjoy outdoor dining and star gazing, natural tree view scenery. The main level living area has 3brm 2 ba, the kitchen with granite counters, breakfast bar and dining area, stainless appliances, double stainless sink, pendant lighting and recessed lighting, sliding door to backyard area, and has a separate beverage bar. Knotty hickory cabinets throughout and knotty pine doors, 5 inch baseboards, knotty ash wood loft staircase railing, large primary ensuite bedroom with gas fireplace, sliding door to deck balcony, vaulted ceiling, large walk-in closet, bath w/ travertine tile flooring and shower, granite double sink vanity, large jetted soaking bathtub. 2 guest bedrooms and hall bath also on main level, ceiling fan lights and one bdrm has a sliding door to deck. The lower level is 1030 sf including family/game rm with rustic stacked slate stone walls, pool table, sliding door to lower cement patio, laundry room with sink, and additional large storage rm and access to the 2 car attached garage level entry access, situated on a double merged .46 acre lot. PML is a gated community, has a lake w/3 swim beaches, BBQ areas, seasonal concession, boating and boat rentals, fishing, plus an 18 hole golf course with restaurant and bar, pickleball courts, tennis courts, playgrounds, hiking areas, equestrian center, airport, and more, in historic Groveland off Hwy 120 just a few hours from Bay Area and Central Valley....
Contact an agent
Home facts
- Year built:2008
- Listing ID #:41135836
- Added:49 day(s) ago
- Updated:July 12, 2026 at 09:11 AM
Rooms and interior
- Bedrooms:3
- Total bathrooms:2
- Full bathrooms:2
- Rooms Total:8
- Flooring:Carpet, Concrete, Hardwood, Tile, Wood
- Kitchen Description:Dishwasher, Free-Standing Range, Microwave, Pantry, Refrigerator
- Living area:2,672 sq. ft.
Heating and cooling
- Cooling:Ceiling Fan(s), Central Air
- Heating:Fireplace(s), Propane
- Central air:Yes
Structure and exterior
- Roof:Shingle
- Year built:2008
- Building area:2,672 sq. ft.
- Lot area:0.46 Acres
- Lot Features:Back Yard, Front Yard, Sloped Up
- Architectural Style:A-Frame, Cabin, Chalet, Contemporary, Rustic, Single Family Residence
- Construction Materials:Stone, Wood Siding
- Exterior Features:Back Yard, Front Yard, Sloped Up, Terraced Back, Terraced Up, Yard Space
- Foundation Description:Concrete, Slab
- Levels:3 Story Or More
Utilities
- Water:Public
- Sewer:Septic Tank
Finances and disclosures
- Price:$599,000
- Price per sq. ft.:$224.18
Features and amenities
- Appliances:Dishwasher, Free-Standing Range, Microwave, Refrigerator, Washer
- Laundry features:Inside, Laundry Room, Sink, Washer
- Amenities:Carbon Monoxide Detector(s), Smoke Detector(s), Storage
- Pool features:Community
Parking
- Parking description:Attached, Enclosed, Garage, Garage Door Opener, Garage Faces Front
- Garage:Yes
- Garage spaces:2
 Bay East 2026. CCAR 2026 bridgeMLS 2026. Information Deemed Reliable But Not Guaranteed. This information is being provided by the Bay East MLS, or CCAR MLS, or bridgeMLS. The listings presented here may or may not be listed by the Broker/Agent operating this website. This information is intended for the personal use of consumers and may not be used for any purpose other than to identify prospective properties consumers may be interested in purchasing. Data last updated at July 12, 2026
New listings near 19619 Chamberlain
- New
 $55,000Active0.76 Acres
4-152 Nonpareil, Groveland, CA 95321
MLS# 41141377Listed by: PINE MTN LAKE REALTY - New
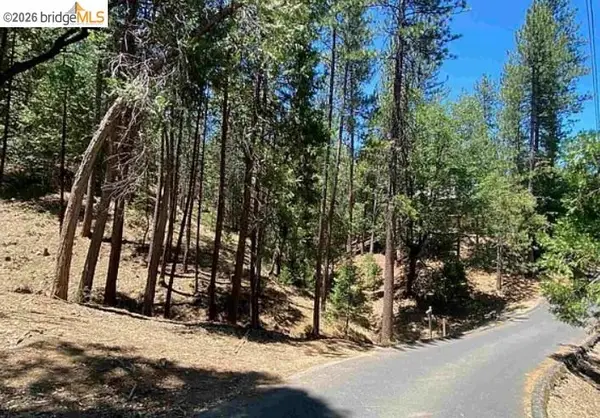 $19,000Active1.27 Acres
12000 Trapper, Groveland, CA 95321
MLS# 41140464Listed by: YOSEMITE REGION REAL ESTATE - New
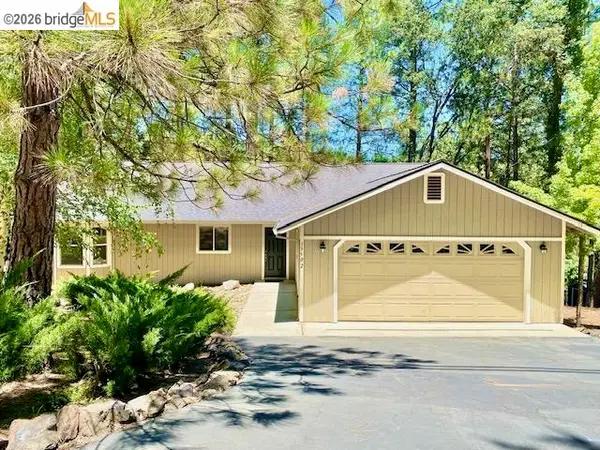 $449,000Active3 beds 2 baths1,754 sq. ft.
19502 Grizzly Circle, Groveland, CA 95321
MLS# 41140431Listed by: PINE MTN LAKE REALTY - New
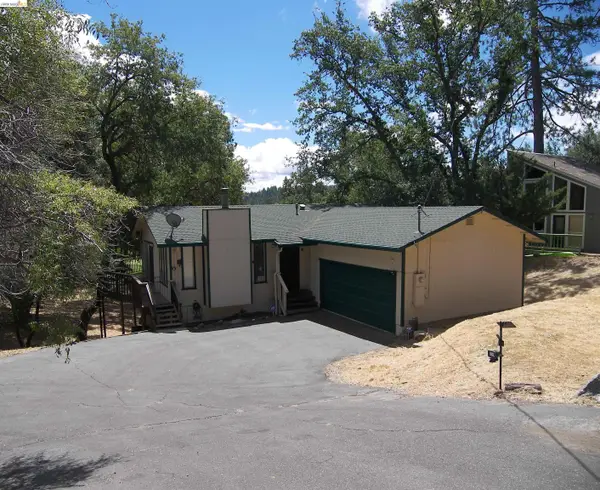 $345,900Active3 beds 2 baths1,440 sq. ft.
19215 Ferretti Rd., Groveland, CA 95321
MLS# 41140415Listed by: PINE MTN LAKE REALTY 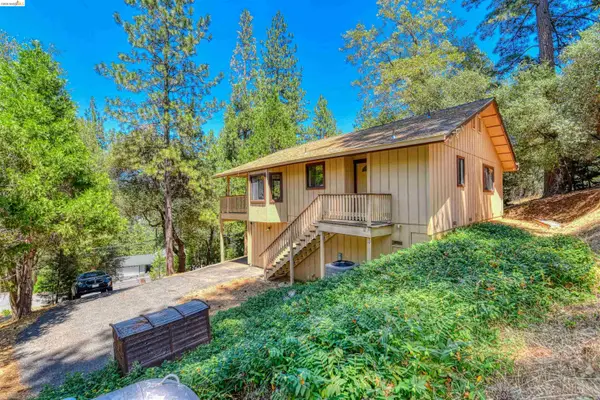 $309,950Pending3 beds 2 baths1,550 sq. ft.
12850 Mueller, Groveland, CA 95321
MLS# 41140371Listed by: KNOTH PROPERTIES- New
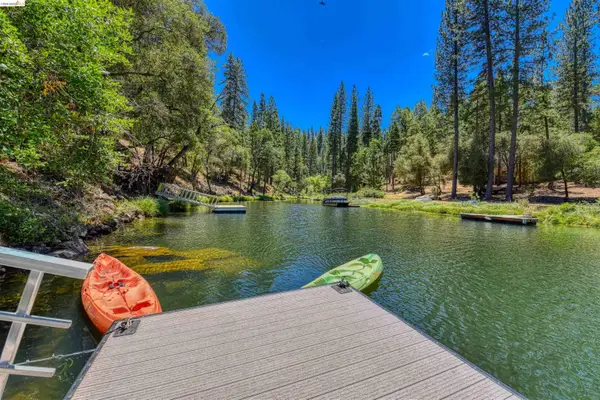 $1,200,000Active4 beds 3 baths3,978 sq. ft.
20134 Pine Mountain Dr, Groveland, CA 95321
MLS# 41140308Listed by: KNOTH PROPERTIES 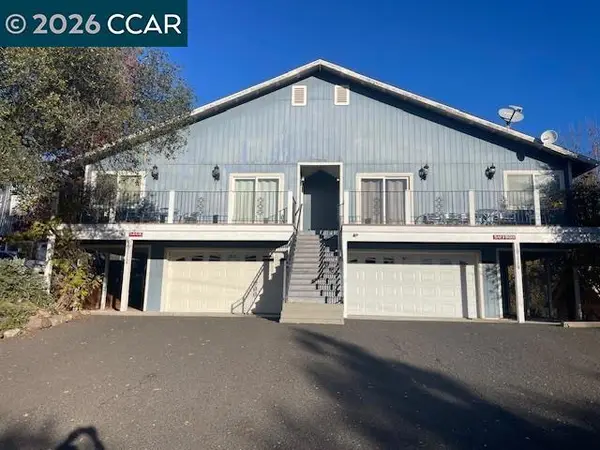 $675,000Active6 beds 4 baths3,027 sq. ft.
19112 Dyer Ct, Groveland, CA 95321
MLS# 41140056Listed by: TOWN & COUNTRY REALTY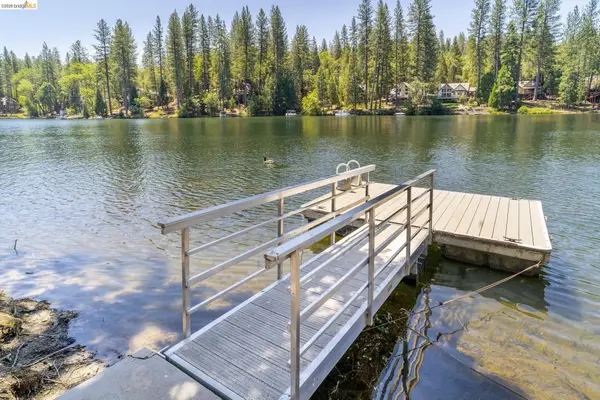 $1,100,000Pending3 beds 3 baths1,992 sq. ft.
19711 Pleasantview Dr, Groveland, CA 95321
MLS# 41139695Listed by: PINE MTN LAKE REALTY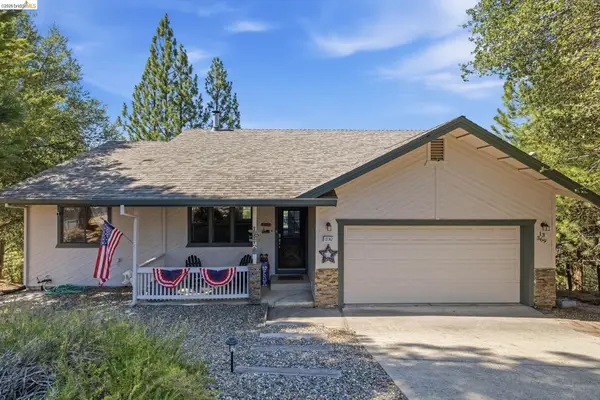 $354,000Active2 beds 2 baths1,249 sq. ft.
12312 Tower Peak Ct., Groveland, CA 95321
MLS# 41139958Listed by: PAUL S. BUNT, REAL ESTATE $300,000Active2 beds 2 baths1,160 sq. ft.
19666 Cottonwood St, Groveland, CA 95321
MLS# 41139947Listed by: YOSEMITE REGION REAL ESTATE


Protect your home and budget from life's surprises with an Assurant Home Warranty, backed by a partner that supports you through every step of homeownership. Explore Plans.
© 2026 Better Homes and Gardens Real Estate LLC. An Anywhere Real Estate company. All rights reserved. Better Homes and Gardens® Real Estate is a registered trademark owned by Meredith Operations Corporation, licensed to Better Homes and Gardens Real Estate LLC and used with permission. Better Homes and Gardens Real Estate LLC fully supports the principles of the Fair Housing Act and the Equal Opportunity Act. Listing information is deemed reliable but is not guaranteed accurate.
Each office is independently owned and operated.
Any services or products provided by third parties are not provided by, affiliated with or related to Better Homes and Gardens Real Estate LLC, or its affiliated companies.