
19835 Ferretti Rd., Groveland, CA 95321
Local realty services provided by:Better Homes and Gardens Real Estate Royal & Associates
Listed by: gina hernandez
Office: paul s. bunt, real estate209-962-6778
MLS#:41153341
Source:Bay East, CCAR, bridgeMLS
Price summary
- Price:$335,000
- Price per sq. ft.:$166.67
- Monthly HOA dues:$306
About this home
A sweet retreat in beautiful Pine Mountain Lake in Groveland off Hwy 120 just 35 miles from amazing Yosemite National Park. Adorable spacious 2010 sf cabin with 3 spacious bedrooms, 2 baths, living room and family room, great level paved parking that you can park your RV too, in a serene tranquil setting nestled among mature natural landscape with wonderful tree views. Spacious outdoor wrap around freshly stained decking and a lower level cement patio and firepit area, make this the complete cabin experience. Both 2nd level bedrooms and the living rm area have ductless mini-split heat/AC units. The living room features a cozy brick hearth & gas stove fireplace, open beam ceilings with high ambiance lighting, ceiling fan/lighting, a large picture window with views to picturesque wilderness, a sliding glass door to outside deck balcony living area you will surely love. A super cute light, bright efficient and charming kitchen w/electric stove & oven, country kitchen style w/open display cabinets. One bedroom and 1 bath is on the main level. Upstairs has high vaulted knotty wood ceiling in extra spacious primary bedroom with cozy gas fireplace and two closets and bright windows, there is a hall bath with shower and the 2nd guest bedroom. The lower level has the laundry room with a sink, and large family room/media room area with sliding door to cement patio area and firepit area, plus under deck storage area. The roof is 10 years old. This is the perfect cute, rustic, spacious cabin you have been looking to find surrounded by natural amazing landscape. Pine Mountain Lake is an HOA with 3 beach areas, boating, fishing, playground areas, golf course, pickleball and tennis courts, swimming pool, golf course restaurant and bar, equestrian center, airport, horseshoe pits, hiking trails in historic Groveland, a few hours drive from Central Valley or Bay Area. A Gate pass is required in advance to tour inside Pine Mountain Lake HOA. Airbnb rentals are allowed in the community and call the association for restrictions that may apply....
Contact an agent
Home facts
- Year built:1976
- Subdivision & Development:18-PML UNIT 06
- Listing ID #:41153341
- Added:1 day(s) ago
- Updated:November 09, 2026 at 03:49 PM
Rooms and interior
- Bedrooms:3
- Total bathrooms:2
- Full bathrooms:2
- Rooms Total:4
- Flooring:Carpet, Linoleum, Vinyl
- Kitchen Description:Electric Range, Oven/Range, Range, Refrigerator, Trash Compactor
- Living area:2,010 sq. ft.
Heating and cooling
- Cooling:Ceiling Fan(s), Multi Units
- Heating:Electric, Fireplace(s), Individual Rm Controls, MultiUnits, Propane
Structure and exterior
- Roof:Shingle
- Year built:1976
- Building area:2,010 sq. ft.
- Lot area:0.42 Acres
- Lot Features:Back Yard, Level, Sloped Down
- Architectural Style:Cabin, Rustic, Single Family Residence
- Construction Materials:Wood Siding
- Exterior Features:Back Yard, Front Yard, Level, Side Yard, Sloped Down, Terraced Back, Yard Space
- Levels:3 Story, 3 Story Or More
Utilities
- Water:Public
- Sewer:Septic Tank
Finances and disclosures
- Price:$335,000
- Price per sq. ft.:$166.67
Features and amenities
- Appliances:Electric Range, Electric Water Heater, Oven, Range, Refrigerator, Trash Compactor
- Laundry features:Inside Room, Laundry Room
- Amenities:Carbon Monoxide Detector(s), Smoke Detector(s)
- Pool features:Community
Parking
- Parking description:No Garage, Off Street, Parking Lot, Uncovered Park Spaces 2+
 Bay East 2026. CCAR 2026 bridgeMLS 2026. Information Deemed Reliable But Not Guaranteed. This information is being provided by the Bay East MLS, or CCAR MLS, or bridgeMLS. The listings presented here may or may not be listed by the Broker/Agent operating this website. This information is intended for the personal use of consumers and may not be used for any purpose other than to identify prospective properties consumers may be interested in purchasing. Data last updated at November 9, 2026
New listings near 19835 Ferretti Rd.
- Coming Soon
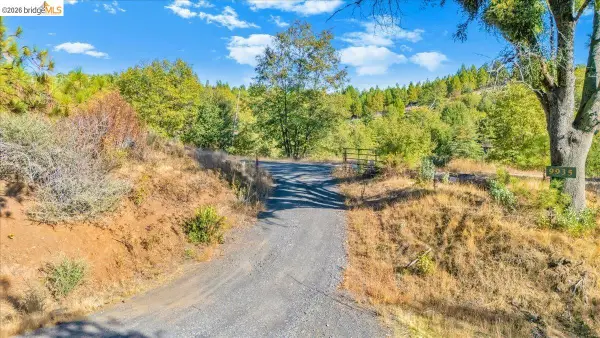 $110,000Coming Soon20.96 Acres
0000 Jackass Creek Rd, Groveland, CA 95321
MLS# 41152233Listed by: REAL BROKERAGE TECHNOLOGIES - New
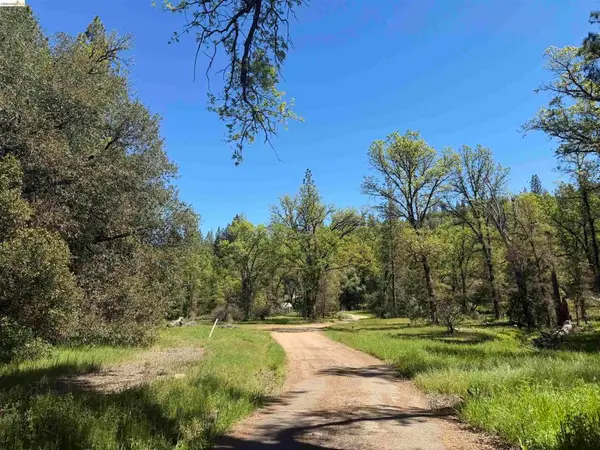 $98,000Active8.92 Acres
Address Withheld By Seller, Groveland, CA 95321
MLS# 41153352Listed by: KW SIERRA FOOTHILLS - New
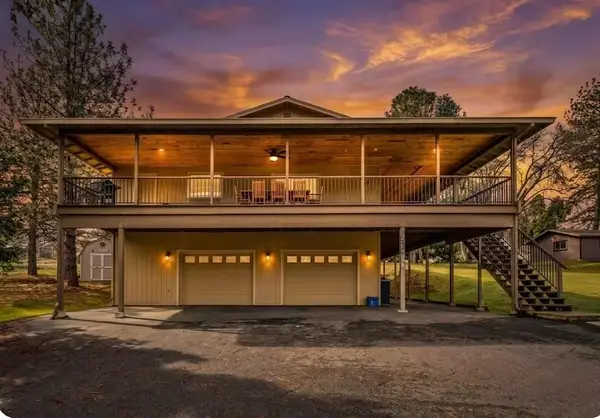 $540,000Active5 beds 3 baths2,778 sq. ft.
20421 Rock Canyon Way, Groveland, CA 95321
MLS# ML82066830Listed by: REAL BROKERAGE TECHNOLOGIES - New
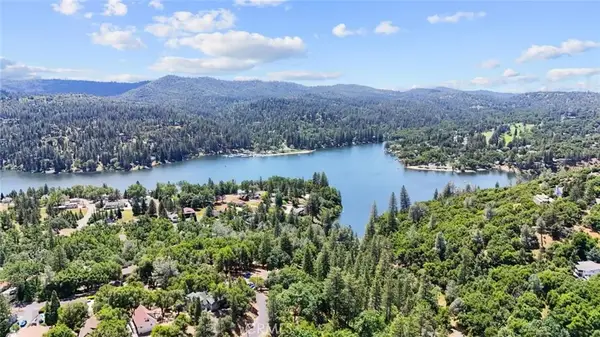 $260,000Active2 beds 2 baths1,072 sq. ft.
20524 Echo Court, Groveland, CA 95321
MLS# MC26238480Listed by: EXIT REALTY CONSULTANTS - New
 $429,500Active3 beds 2 baths1,690 sq. ft.
20437 Pine Mountain Dr, GROVELAND, CA 95321
MLS# 41153113Listed by: PINE MTN LAKE REALTY - New
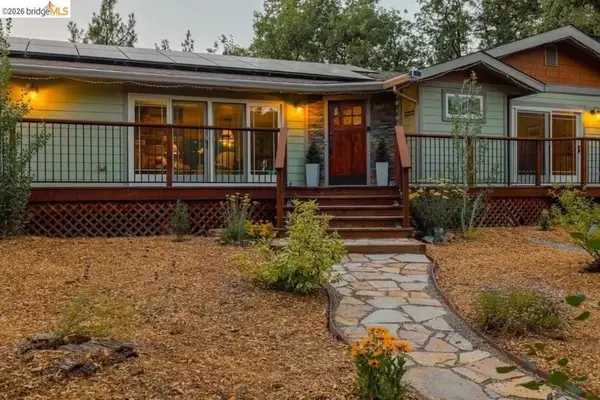 $650,000Active3 beds 2 baths1,676 sq. ft.
19553 Elder Lane, Groveland, CA 95321
MLS# 41153028Listed by: KW SIERRA FOOTHILLS - New
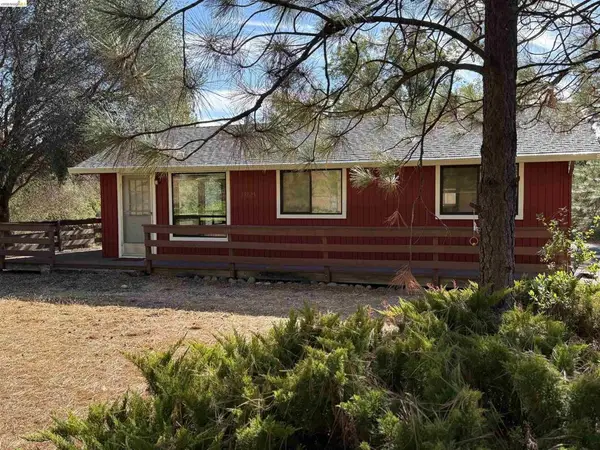 $210,000Active3 beds 1 baths945 sq. ft.
19823 Cottonwood St., Groveland, CA 95321
MLS# 41152780Listed by: PINE MTN LAKE REALTY - New
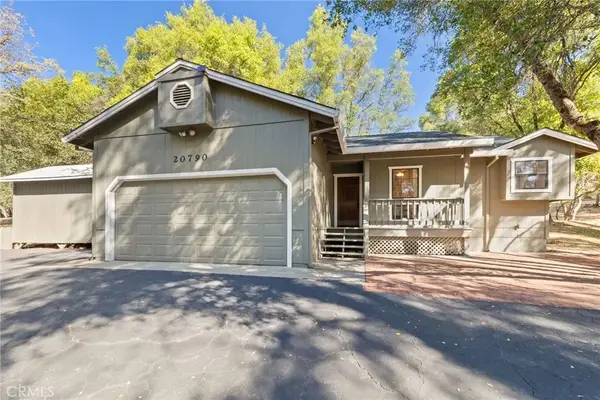 $284,999Active3 beds 2 baths1,097 sq. ft.
20790 Ferretti Road, Groveland, CA 95321
MLS# FR26235270Listed by: YOSEMITE REALTY - New
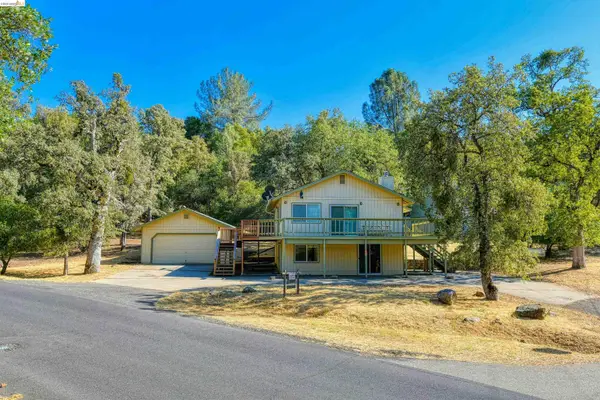 $349,950Active3 beds 3 baths1,768 sq. ft.
12830 Cresthaven, Groveland, CA 95321
MLS# 41152550Listed by: KNOTH PROPERTIES


Protect your home and budget from life's surprises with an Assurant Home Warranty, backed by a partner that supports you through every step of homeownership. Explore Plans.
© 2026 Better Homes and Gardens Real Estate LLC. An Anywhere Real Estate company. All rights reserved. Better Homes and Gardens® Real Estate is a registered trademark owned by Meredith Operations Corporation, licensed to Better Homes and Gardens Real Estate LLC and used with permission. Better Homes and Gardens Real Estate LLC fully supports the principles of the Fair Housing Act and the Equal Opportunity Act. Listing information is deemed reliable but is not guaranteed accurate.
Each office is independently owned and operated.
Any services or products provided by third parties are not provided by, affiliated with or related to Better Homes and Gardens Real Estate LLC, or its affiliated companies.