
19991 Pine Mountain Dr., Groveland, CA 95321
Local realty services provided by:Better Homes and Gardens Real Estate Royal & Associates
19991 Pine Mountain Dr.,Groveland, CA 95321
$575,000
- 3 Beds
- 2 Baths
- 1,911 sq. ft.
- Single family
- Coming Soon
Listed by: gina hernandez, chris lake
Office: paul s. bunt, real estate209-962-6778
MLS#:41150319
Source:Bay East, CCAR, bridgeMLS
Price summary
- Price:$575,000
- Price per sq. ft.:$300.89
- Monthly HOA dues:$306
About this home
The perfect cabin floorplan you will LOVE!! Beautiful condition, perfect setting, you will not find another move-in ready charmer like this one inside and out! Complete with back-up generator a HUGE plus, hardwood floors, incredibly spacious like none you have seen lovely GREAT ROOM, double merged .78 Acre lot. 3 bedrooms, 2 full bath plus bonus 10x20 finished rm w/ bright windows & has a dedicated ductless mini-split heat/ac unit. Pride of ownership shows as you walk into an absolutely stunning great room with knotty wood vaulted ceilings, high windows, beautiful tree views, river rock/stone fireplace hearth with updated wood burning stove, open kitchen with large island/breakfast bar, beautiful wood and glass face cabinetry, garden window over sink, sliding door from large open dining area to sweet front deck patio that is expansive and wraps around to the back as well through a wonderful breezeway in a very private setting. Central heat/AC. Upgrades include: windows, refrigerator, washer/dryer, dishwasher, heating system, microwave, generac generator w/ 500 gal propane tank, brand new hardwood flooring in bedrooms, fire hardening eve vents, gutter guards, watering systems, storage platform under house in crawl space-stand up storage, merged lot, pathways. Has a finished 2 car garage with breezeway access to front door, backs up to forest views, level backyard area with firepit, dbl merged lot with a wonderful fenced-in flourishing garden. Long paved driveway with RV parking space - a perfect mountain home for full-time, part-time or Airbnb. Just sweet! Near big creek hiking trail too! Pine Mountain Lake is an HOA with an 18 hole public golf course, HOA swimming pool, 3 beach areas, fisherman's cove, playgrounds, tennis and pickleball courts, airport, equestrian center, golf clubhouse with restaurant/bar, driving range, horshoes, archery and shooting range. And located in historic Groveland off Hwy 120 just 35 miles from Yosemite, 12 miles from Lake Don Pedro and a few hour drive from the Central Valley and Bay Area. You will Love it!...
Contact an agent
Home facts
- Year built:2004
- Subdivision & Development:16A-BIG OAK FLAT
- Listing ID #:41150319
- Updated:October 06, 2026 at 02:37 PM
Rooms and interior
- Bedrooms:3
- Total bathrooms:2
- Full bathrooms:2
- Rooms Total:5
- Flooring:Hardwood, Linoleum
- Kitchen Description:Dishwasher, Free-Standing Range, Gas Range, Microwave, Pantry, Refrigerator
- Basement Description:Crawl Space
- Living area:1,911 sq. ft.
Heating and cooling
- Cooling:Ceiling Fan(s), Central Air
- Heating:Central, Fireplace(s), Forced Air, Natural Gas
- Central air:Yes
Structure and exterior
- Roof:Shingle
- Year built:2004
- Building area:1,911 sq. ft.
- Lot area:0.78 Acres
- Lot Features:Back Yard, Front Yard
- Architectural Style:Cabin, Single Family Residence, Traditional
- Construction Materials:Wood Siding
- Exterior Features:Back Yard, Front Yard, Garden, Garden/Play, Landscape Back, Landscape Front, Sprinklers Front, Sprinklers Side, Storage Area, Yard Space
- Foundation Description:Raised, Slab
- Levels:1 Story, 1 Story
Utilities
- Water:Public
- Sewer:Septic Tank
Finances and disclosures
- Price:$575,000
- Price per sq. ft.:$300.89
Features and amenities
- Appliances:Dishwasher, Dryer, Free-Standing Range, Gas Range, Gas Water Heater, Microwave, Refrigerator, Washer
- Laundry features:220 Volt Outlet, Dryer, Inside Room, Laundry Room, Washer
- Amenities:Carbon Monoxide Detector(s), Double Strapped Water Heater, Security Fence, Smart Thermostat, Smoke Detector(s), Solar Tube(s)
Parking
- Parking description:Detached, Enclosed, Garage, Garage Door Opener, Garage Faces Front, Parking Lot, RV/Boat Parking
- Garage:Yes
- Garage spaces:2
 Bay East 2026. CCAR 2026 bridgeMLS 2026. Information Deemed Reliable But Not Guaranteed. This information is being provided by the Bay East MLS, or CCAR MLS, or bridgeMLS. The listings presented here may or may not be listed by the Broker/Agent operating this website. This information is intended for the personal use of consumers and may not be used for any purpose other than to identify prospective properties consumers may be interested in purchasing. Data last updated at October 6, 2026
New listings near 19991 Pine Mountain Dr.
- New
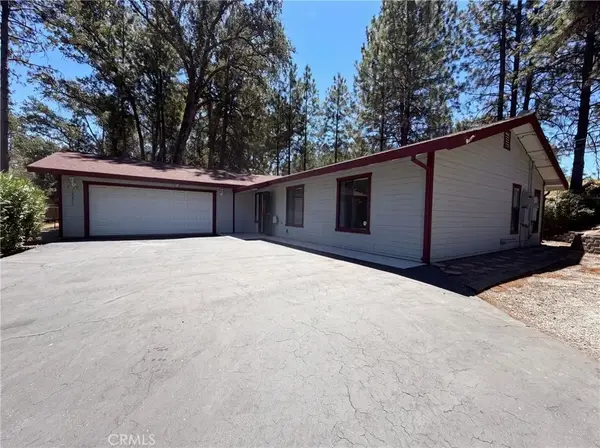 $360,000Active3 beds 2 baths1,656 sq. ft.
19273 Salvador Court, Groveland, CA 95321
MLS# IV26216635Listed by: OPENDOOR BROKERAGE INC. - New
 $470,000Active4 beds 3 baths2,394 sq. ft.
19652 Butler Way, Groveland, CA 95321
MLS# 41150224Listed by: YOSEMITE REGION REAL ESTATE - New
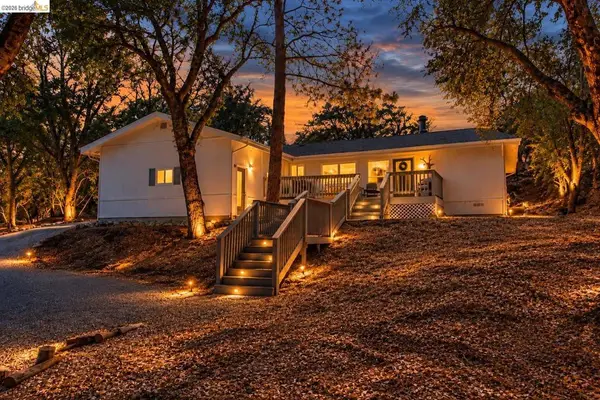 $277,000Active3 beds 2 baths1,320 sq. ft.
19327 Ferretti Rd, Groveland, CA 95321
MLS# 41150181Listed by: KW SIERRA FOOTHILLS - New
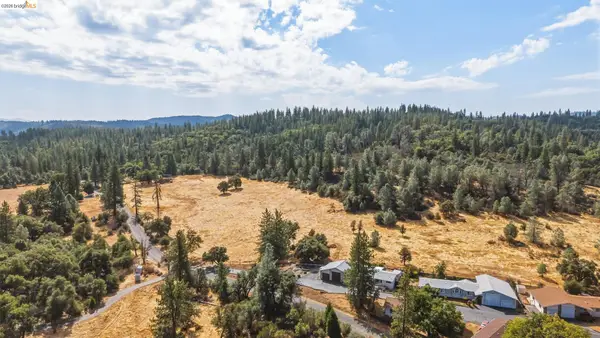 $250,000Active2 beds 2 baths1,680 sq. ft.
22880 Parkwood Dr, Groveland, CA 95321
MLS# 41149847Listed by: BHHS DRYSDALE- TWAIN HARTE 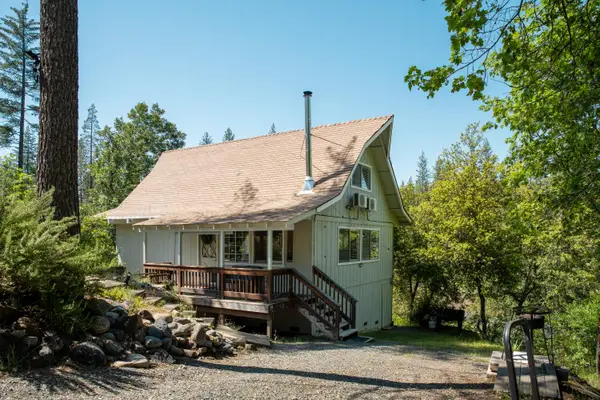 $359,000Active4 beds 2 baths1,304 sq. ft.
19725 Old State Highway 120, Groveland, CA 95321
MLS# 226064406Listed by: EXP REALTY OF CALIFORNIA INC.- New
 $210,000Active3 beds 1 baths1,140 sq. ft.
11191 Big Oak Rd, Big Oak Flat, CA 95305
MLS# 41149673Listed by: COLDWELL BANKER MOTHER LODE RE - New
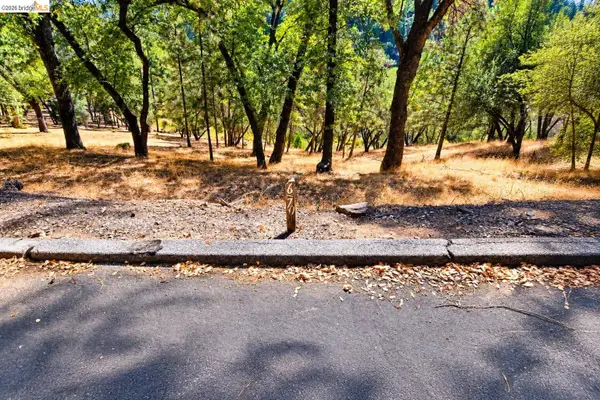 $2,900Active0.66 Acres
Address Withheld By Seller, Groveland, CA 95321
MLS# 41149477Listed by: PINE MTN LAKE REALTY - New
 $274,999Active2 beds 1 baths1,426 sq. ft.
17560 State Highway 120, Big Oak Flat, CA 95305
MLS# 41149421Listed by: VALOR GOLD PROPERTIES  $399,000Active4 beds 3 baths1,900 sq. ft.
20776 Nonpariel, Groveland, CA 95321
MLS# 41149165Listed by: PINE MTN LAKE REALTY


Protect your home and budget from life's surprises with an Assurant Home Warranty, backed by a partner that supports you through every step of homeownership. Explore Plans.
© 2026 Better Homes and Gardens Real Estate LLC. An Anywhere Real Estate company. All rights reserved. Better Homes and Gardens® Real Estate is a registered trademark owned by Meredith Operations Corporation, licensed to Better Homes and Gardens Real Estate LLC and used with permission. Better Homes and Gardens Real Estate LLC fully supports the principles of the Fair Housing Act and the Equal Opportunity Act. Listing information is deemed reliable but is not guaranteed accurate.
Each office is independently owned and operated.
Any services or products provided by third parties are not provided by, affiliated with or related to Better Homes and Gardens Real Estate LLC, or its affiliated companies.