
20511 Nob Hill Cir, Groveland, CA 95321
Local realty services provided by:Better Homes and Gardens Real Estate Royal & Associates
20511 Nob Hill Cir,Groveland, CA 95321
$308,000
- 3 Beds
- 3 Baths
- 1,782 sq. ft.
- Mobile / Manufactured
- Active
Listed by: judith austin
Office: kw sierra foothills209-694-8077
MLS#:41141670
Source:Bay East, CCAR, bridgeMLS
Price summary
- Price:$308,000
- Price per sq. ft.:$172.84
- Monthly HOA dues:$306
About this home
Welcome to your mountain retreat in the highly sought-after gated community of Pine Mountain Lake! This bright and inviting manufactured home offers an open floor plan with soaring ceilings, abundant natural light, and a cozy fireplace perfect for relaxing or entertaining. The spacious kitchen flows seamlessly into the living and dining areas, while the oversized primary suite features a sunken soaking tub, walk-in and pass-through closet, and plenty of room to unwind. An attached laundry room adds everyday convenience. Enjoy the many upgrades, including solar, a Generac whole-house backup generator, a large detached two-car garage, and extra parking for your boat or RV. The fully fenced backyard provides a great space for pets, gardening, or outdoor enjoyment. Pine Mountain Lake offers outstanding amenities including a private lake with beaches and marina, championship golf course, swimming pool, tennis and pickleball courts, equestrian center, campground, restaurant, hiking trails, and year-round activities. Located just minutes from historic Groveland and the entrance to Yosemite National Park, this home is perfect as a full-time residence, vacation getaway, or investment opportunity....
Contact an agent
Home facts
- Year built:2004
- Subdivision & Development:18-PML UNIT 03
- Listing ID #:41141670
- Added:71 day(s) ago
- Updated:September 25, 2026 at 02:40 PM
Rooms and interior
- Bedrooms:3
- Total bathrooms:3
- Full bathrooms:3
- Rooms Total:3
- Flooring:Carpet, Laminate
- Kitchen Description:Free-Standing Range, Microwave, Pantry
- Living area:1,782 sq. ft.
Heating and cooling
- Cooling:Central Air
- Heating:Forced Air
- Central air:Yes
Structure and exterior
- Roof:Shingle
- Year built:2004
- Building area:1,782 sq. ft.
- Lot area:0.37 Acres
- Lot Features:Level
- Architectural Style:Manufactured Home
- Construction Materials:Siding - Other
- Exterior Features:Front Yard, Level
- Levels:1 Story, 1 Story
Utilities
- Water:Public
- Sewer:Septic Tank
Finances and disclosures
- Price:$308,000
- Price per sq. ft.:$172.84
Features and amenities
- Appliances:Free-Standing Range, Microwave
- Laundry features:Hookups Only, Laundry Room
- Pool features:Membership (Optional)
Parking
- Parking description:Detached, RV/Boat Parking
- Garage:Yes
- Garage spaces:2
 Bay East 2026. CCAR 2026 bridgeMLS 2026. Information Deemed Reliable But Not Guaranteed. This information is being provided by the Bay East MLS, or CCAR MLS, or bridgeMLS. The listings presented here may or may not be listed by the Broker/Agent operating this website. This information is intended for the personal use of consumers and may not be used for any purpose other than to identify prospective properties consumers may be interested in purchasing. Data last updated at September 25, 2026
New listings near 20511 Nob Hill Cir
- New
 $399,000Active4 beds 3 baths1,900 sq. ft.
20776 Nonpariel, Groveland, CA 95321
MLS# 41149165Listed by: PINE MTN LAKE REALTY - New
 $418,000Active3 beds 3 baths2,240 sq. ft.
19390 Ferretti Rd, Groveland, CA 95321
MLS# 41148921Listed by: PINE MTN LAKE REALTY - New
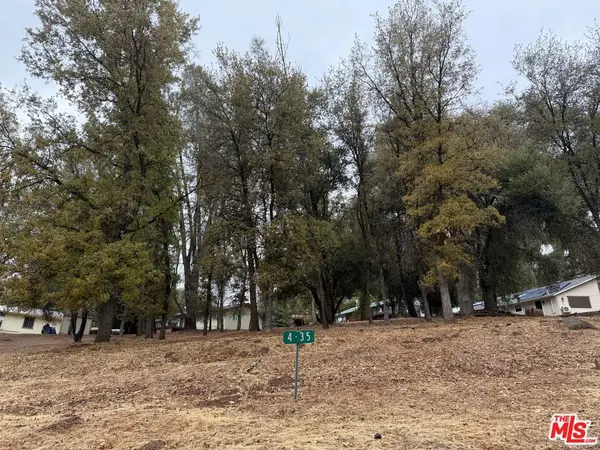 $40,000Active0.33 Acres
0 Crecent Way, Groveland, CA 95321
MLS# 26989673Listed by: COMPASS - New
 $275,000Active2 beds 1 baths1,374 sq. ft.
20773 Big Foot Circle, Groveland, CA 95321
MLS# 226117070Listed by: RE/MAX EXECUTIVE - New
 $419,000Active3 beds 2 baths1,232 sq. ft.
19369 Ferretti Rd, Groveland, CA 95321
MLS# 41148405Listed by: RE/MAX GOLD - New
 $525,000Active4 beds 3 baths2,578 sq. ft.
12980 Wells Fargo St, Groveland, CA 95321
MLS# 41148292Listed by: KW SIERRA FOOTHILLS - New
 $305,000Active3 beds 2 baths1,244 sq. ft.
19007 Digger Pine St, Groveland, CA 95321
MLS# 41148241Listed by: KW SIERRA FOOTHILLS  $549,000Active3 beds 2 baths2,240 sq. ft.
20892 Mckinley Way, Groveland, CA 95321
MLS# PW26192030Listed by: CAMINO REAL REALTORS $20,000Active0.74 Acres
3/308A Longview St., Groveland, CA 95321
MLS# 41147545Listed by: PINE MOUNTAIN VACATION RENTALS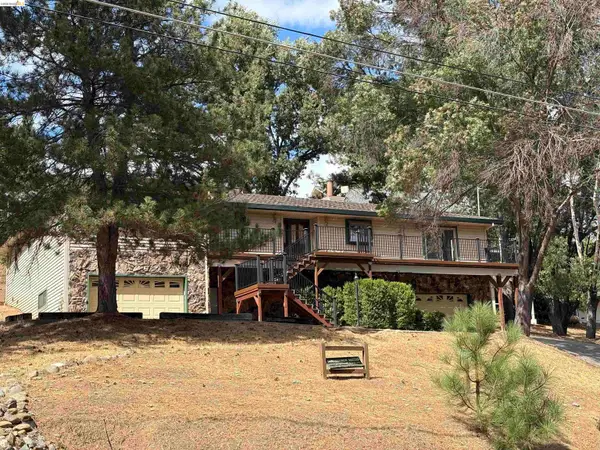 $545,000Active3 beds 3 baths2,592 sq. ft.
20059 Pleasant View Dr, Groveland, CA 95321
MLS# 41147474Listed by: PINE MTN LAKE REALTY


Protect your home and budget from life's surprises with an Assurant Home Warranty, backed by a partner that supports you through every step of homeownership. Explore Plans.
© 2026 Better Homes and Gardens Real Estate LLC. An Anywhere Real Estate company. All rights reserved. Better Homes and Gardens® Real Estate is a registered trademark owned by Meredith Operations Corporation, licensed to Better Homes and Gardens Real Estate LLC and used with permission. Better Homes and Gardens Real Estate LLC fully supports the principles of the Fair Housing Act and the Equal Opportunity Act. Listing information is deemed reliable but is not guaranteed accurate.
Each office is independently owned and operated.
Any services or products provided by third parties are not provided by, affiliated with or related to Better Homes and Gardens Real Estate LLC, or its affiliated companies.