
20812 Point View Dr., Groveland, CA 95321
Local realty services provided by:Better Homes and Gardens Real Estate Clarity
20812 Point View Dr.,Groveland, CA 95321
$439,000
- 4 Beds
- 3 Baths
- 2,222 sq. ft.
- Single family
- Active
Listed by: diane kraft
Office: pine mtn lake realty
MLS#:41138046
Source:MLSListings
Price summary
- Price:$439,000
- Price per sq. ft.:$197.57
- Monthly HOA dues:$306
About this home
Warmth, charm, and breathtaking views come together in this beautifully updated mountain home in the heart of Pine Mountain Lake. Soak in incredible southwestern exposure and sweeping mountain vistas from the expansive deck or relax indoors beside the large front bay window featuring a custom-built window seat. It's the perfect spot to enjoy the natural light and peaceful surroundings. Inside, rich hardwood floors flow throughout the thoughtfully designed living spaces. The home showcases unique character and stylish upgrades, including stunning granite waterfall countertops, designer paint colors, and elegant upgraded lighting fixtures that create a warm and inviting atmosphere. The thoughtfully designed floor plan features an open-concept layout highlighted by an exceptionally spacious kitchen enhanced with a custom backsplash, beverage fridge, and updated appliances. Also on the main level there are three bedrooms and two full bathrooms. The primary suite offers dual closets and an en-suite bathroom with a double vanity for added comfort and convenience. The lower level features an additional bedroom and full bath, ideal for guests, multigenerational living, or a private home office. An attached 2-car garage provides convenience and ample storage, while the level driveway of...
Contact an agent
Home facts
- Year built:1990
- Listing ID #:41138046
- Added:118 day(s) ago
- Updated:October 09, 2026 at 12:51 AM
Rooms and interior
- Bedrooms:4
- Total bathrooms:3
- Full bathrooms:3
- Flooring:Hardwood, Wall to Wall Carpet
- Kitchen Description:Dishwasher, Garbage Disposal, Oven Range, Refrigerator
- Living area:2,222 sq. ft.
Heating and cooling
- Cooling:Central -1 Zone
Structure and exterior
- Year built:1990
- Building area:2,222 sq. ft.
- Lot area:0.29 Acres
- Lot Features:Sloped Up
- Construction Materials:Siding - Wood
- Levels:2 Story
Utilities
- Water:Gas Water Heater
Finances and disclosures
- Price:$439,000
- Price per sq. ft.:$197.57
Features and amenities
- Laundry features:Dryer, Washer
- Pool features:Community Pool
Parking
- Parking description:2 Car Garage, Attached, Covered Parking, Garage, Parking Area, Parking Space(s), RV or Boat Parking
 The information being provided by Mlslistings Inc is for the consumer's personal, non-commercial use and may not be used for any purpose other than to identify prospective properties consumer may be interested in purchasing. Any information relating to real estate for sale referenced on this web site comes from the Internet Data Exchange (IDX) program of the Mlslistings Inc. Better Homes and Gardens Real Estate Clarity is not a Multiple Listing Service (MLS), nor does it offer MLS access. This website is a service of Better Homes and Gardens Real Estate Clarity, a broker participant of Mlslistings Inc. This web site may reference real estate listing(s) held by a brokerage firm other than the broker and/or agent who owns this web site. The accuracy of all information, regardless of source, including but not limited to open house information, square footages and lot sizes, is deemed reliable but not guaranteed and should be personally verified through personal inspection by and/or with the appropriate professionals. The data contained herein is copyrighted by Mlslistings Inc and is protected by all applicable copyright laws. Any unauthorized dissemination of this information is in violation of copyright laws and is strictly prohibited. Properties in listings may have been sold or may no longer be available. Copyright 2026 Mlslistings Inc. All rights reserved. This data is updated every 12 hours. Some properties appearing for sale on this display may subsequently have sold and may no longer be available. IDX display powered by Anywhere Real Estate.
New listings near 20812 Point View Dr.
- Coming Soon
 $575,000Coming Soon3 beds 2 baths1,911 sq. ft.
19991 Pine Mountain Dr., Groveland, CA 95321
MLS# 41150319Listed by: PAUL S. BUNT, REAL ESTATE - New
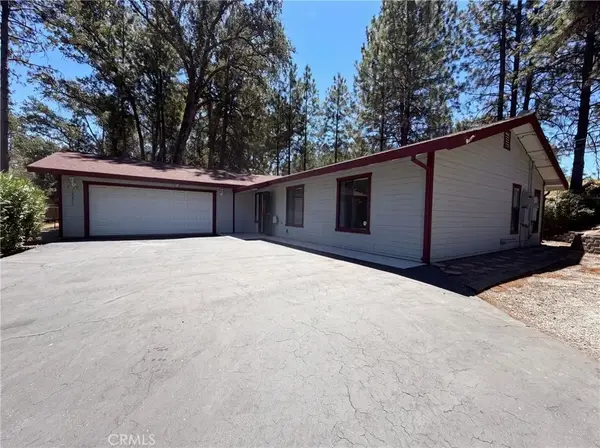 $360,000Active3 beds 2 baths1,656 sq. ft.
19273 Salvador Court, Groveland, CA 95321
MLS# IV26216635Listed by: OPENDOOR BROKERAGE INC. - New
 $470,000Active4 beds 3 baths2,394 sq. ft.
19652 Butler Way, Groveland, CA 95321
MLS# 41150224Listed by: YOSEMITE REGION REAL ESTATE - New
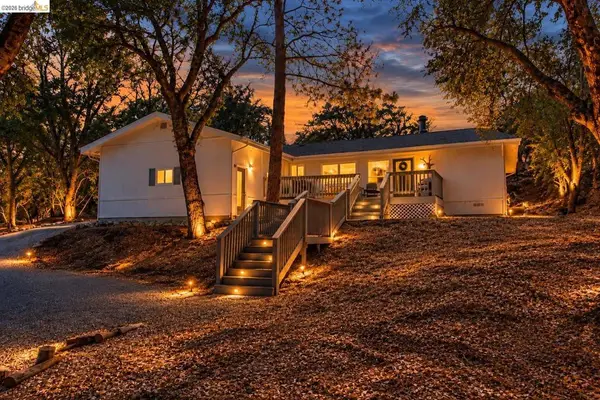 $277,000Active3 beds 2 baths1,320 sq. ft.
19327 Ferretti Rd, Groveland, CA 95321
MLS# 41150181Listed by: KW SIERRA FOOTHILLS - New
 $325,000Active2 beds 2 baths1,536 sq. ft.
19266 Ferretti Rd, Groveland, CA 95321
MLS# 41129933Listed by: REAL BROKERAGE TECHNOLOGIES - New
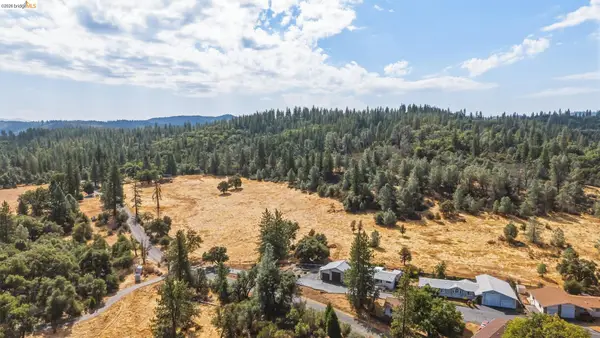 $250,000Active2 beds 2 baths1,680 sq. ft.
22880 Parkwood Dr, GROVELAND, CA 95321
MLS# 41149847Listed by: BHHS DRYSDALE- TWAIN HARTE 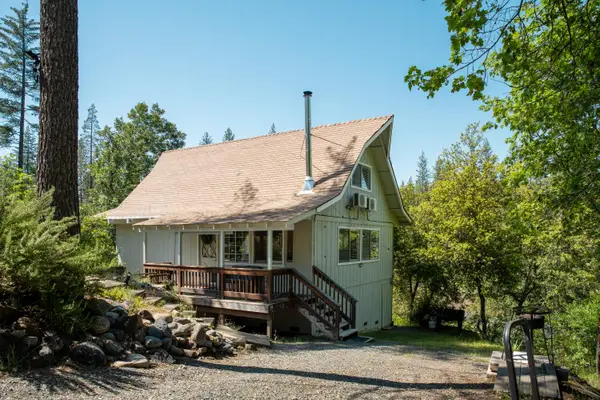 $359,000Active4 beds 2 baths1,304 sq. ft.
19725 Old State Highway 120, Groveland, CA 95321
MLS# 226064406Listed by: EXP REALTY OF CALIFORNIA INC.- New
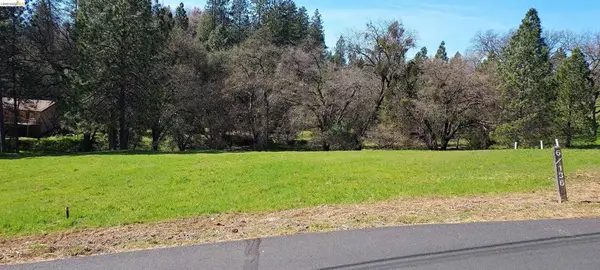 $4,500Active0.27 Acres
19808 Cottonwood St, Groveland, CA 95321
MLS# 41129081Listed by: YOSEMITE REGION REAL ESTATE - New
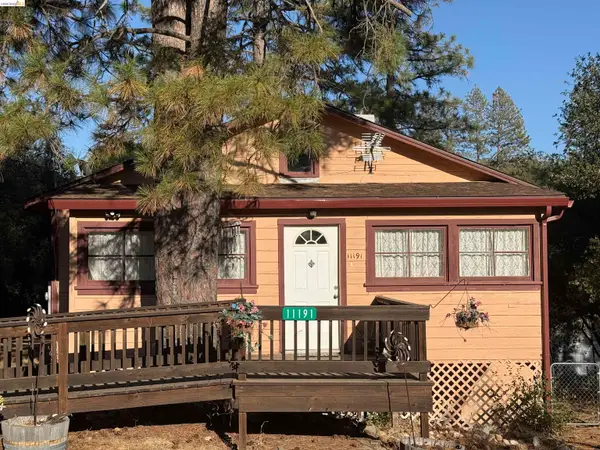 $210,000Active3 beds 1 baths1,140 sq. ft.
11191 Big Oak Rd, Big Oak Flat, CA 95305
MLS# 41149673Listed by: COLDWELL BANKER MOTHER LODE RE  $274,999Active2 beds 1 baths1,426 sq. ft.
17560 State Highway 120, , CA 95305
MLS# 41149421Listed by: VALOR GOLD PROPERTIES


Protect your home and budget from life's surprises with an Assurant Home Warranty, backed by a partner that supports you through every step of homeownership. Explore Plans.
© 2026 Better Homes and Gardens Real Estate LLC. An Anywhere Real Estate company. All rights reserved. Better Homes and Gardens® Real Estate is a registered trademark owned by Meredith Operations Corporation, licensed to Better Homes and Gardens Real Estate LLC and used with permission. Better Homes and Gardens Real Estate LLC fully supports the principles of the Fair Housing Act and the Equal Opportunity Act. Listing information is deemed reliable but is not guaranteed accurate.
Each office is independently owned and operated.
Any services or products provided by third parties are not provided by, affiliated with or related to Better Homes and Gardens Real Estate LLC, or its affiliated companies.