22726 Whispering Pines Dr., Groveland, CA 95321

Local realty services provided by:Better Homes and Gardens Real Estate Royal & Associates
22726 Whispering Pines Dr.,Groveland, CA 95321
$229,000
  • 3 Beds
  • 2 Baths
  • 1,620 sq. ft.
  • Mobile / Manufactured
  • Active
Listed by: holly bunow
Office: coldwell banker twain harte re209-586-5200
MLS#:41135812
Source:Bay East, CCAR, bridgeMLS

Price summary

  • Price:$229,000
  • Price per sq. ft.:$141.36
  • Monthly HOA dues:$208

About this home

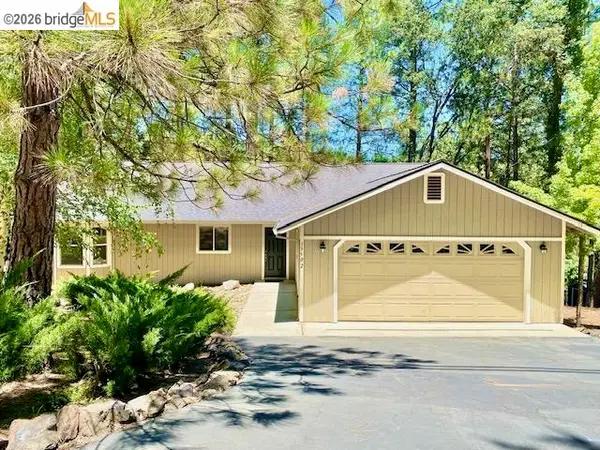
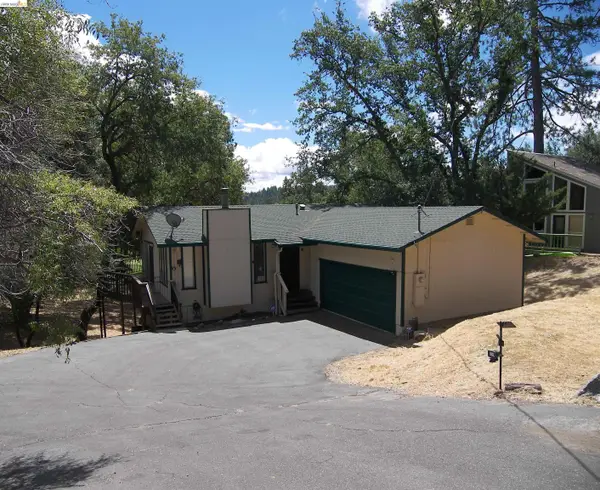
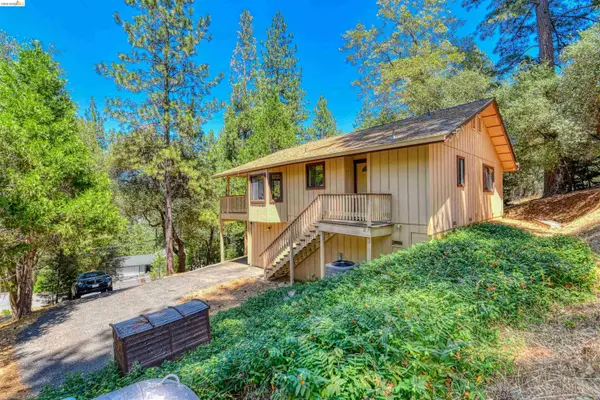
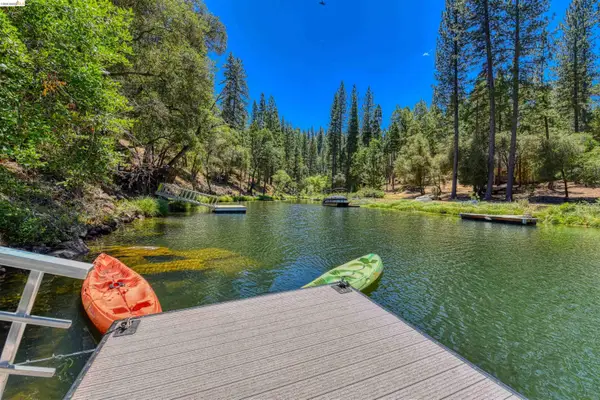
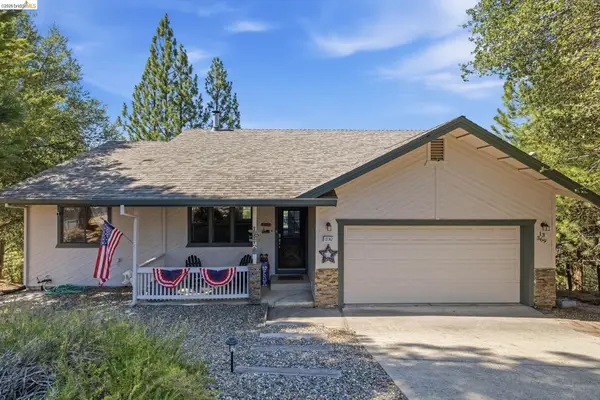
Nestled in the scenic foothills of Groveland within Yosemite Vista Estates, this never-lived-in home offers the rare opportunity to own both the home and the land in a peaceful and well-maintained 55+ community. With approximately 1,620 sq ft, this spacious home features an open-concept layout designed for comfortable everyday living and easy entertaining. The large kitchen offers abundant cabinetry, generous counter space, and a center island overlooking the living and dining areas. The thoughtfully designed floor plan includes 3 bedrooms and 2 full bathrooms, including a spacious primary suite with an oversized ensuite bathroom featuring double sinks, a soaking tub, walk-in shower, and large walk-in closet. Additional highlights include central heat, vinyl and carpet flooring, indoor laundry area, and an attached 2-car garage. Yosemite Vista Estates offers wonderful community amenities including a clubhouse, pool, road maintenance, and snow removal, creating convenient...

Contact an agent

contact an agent

Yes, I would like more information. Please use and/or share my information with a BHGRE®  affiliated agent to contact me about my real estate needs. By clicking Send message, I request to be contacted by phone or text message and consent to being contacted by automated means. I understand that my consent to receive calls or texts is not a condition of purchasing any property, goods, or services. Alternatively, I understand that I can access real estate services by email or I can contact the agent myself.

If a BHGRE®  affiliated agent is not available in the area where I need assistance, I agree to be contacted by a real estate agent affiliated with another brand owned or licensed by Anywhere Real Estate (CENTURY 21® , Coldwell Banker® , Corcoran® , ERA® , Sotheby's International Realty® ).
 I acknowledge that I have read and agree to theTerms of useandPrivacy notice

Home facts

  • Year built:2022
  • Listing ID #:41135812
  • Added:4 day(s) ago
  • Updated:May 23, 2026 at 02:39 PM

Rooms and interior

  • Bedrooms:3
  • Total bathrooms:2
  • Full bathrooms:2
  • Rooms Total:5
  • Flooring:Carpet, Vinyl
  • Kitchen Description:Range
  • Living area:1,620 sq. ft.

Heating and cooling

  • Heating:Forced Air

Structure and exterior

  • Roof:Shingle
  • Year built:2022
  • Building area:1,620 sq. ft.
  • Lot area:0.25 Acres
  • Lot Features:Level
  • Architectural Style:Contemporary, Manufactured Home
  • Construction Materials:Wood Siding
  • Exterior Features:Front Yard, Level, Side Yard
  • Levels:1 Story, 1 Story

Utilities

  • Water:Public
  • Sewer:Public Sewer

Finances and disclosures

  • Price:$229,000
  • Price per sq. ft.:$141.36

Features and amenities

  • Appliances:Range
  • Laundry features:Hookups Only
  • Pool features:Community, In Ground

Parking

  • Parking description:Attached
  • Garage:Yes
  • Garage spaces:2
MLS LogoBay East 2026. CCAR 2026 bridgeMLS 2026. Information Deemed Reliable But Not Guaranteed. This information is being provided by the Bay East MLS, or CCAR MLS, or bridgeMLS. The listings presented here may or may not be listed by the Broker/Agent operating this website. This information is intended for the personal use of consumers and may not be used for any purpose other than to identify prospective properties consumers may be interested in purchasing. Data last updated at May 23, 2026