
263 N 12th, Grover Beach, CA 93433
Local realty services provided by:Better Homes and Gardens Real Estate Napolitano & Associates
263 N 12th,Grover Beach, CA 93433
$855,000
- 3 Beds
- 3 Baths
- 1,450 sq. ft.
- Single family
- Active
Listed by: brenda auer
Office: auer real estate inc.
MLS#:PI26196906
Source:San Diego MLS via CRMLS
Price summary
- Price:$855,000
- Price per sq. ft.:$589.66
About this home
This bright and open 3 bedroom home is a hidden gem. Tranquil and private back yard adds to the charm. Home has Large master bedroom with vaulted ceilings and walk in closet. Many upgrades including Phillips Hue Lighting Fixtures inside and out. Sonos sound system outside. Sauna on concrete pad. Rose garden with fountain. LED fireplace Mantle with hidden cavity, GFIC, and WiFi extender Ethernet drops throughout house Cat6+ upgraded wiring throughout house. Tonal Home Gym and Rubber workout flooring (negotiable). Modern bidet smart toilets in all bathrooms. All lights and sound in and outside of the house are commanded by voice control, even the blinds are voice controlled. It's a comprehensive smart home. Back yard features large deck complete with hot tub and Greek style fountain. 2 Decks upstairs to enjoy the view. Sauna included and ice plunge is negotiable along with outdoor TV , refrigerator and cook station. Small peak of the ocean. 2 car garage. Bedrooms downstairs make an ideal rental with access to outdoors. 2 car garage. No HOA. Close proximity to the ocean, downtown shopping, and restaurants. Image #9 of bedroom is AI generated. Please DND occupants apt. only. Thank You...
Contact an agent
Home facts
- Year built:1989
- Subdivision & Development:North Grover Beach(350)
- Listing ID #:PI26196906
- Added:3 day(s) ago
- Updated:September 15, 2026 at 03:08 PM
Rooms and interior
- Bedrooms:3
- Total bathrooms:3
- Full bathrooms:2
- Half bathrooms:1
- Living area:1,450 sq. ft.
Heating and cooling
- Heating:Forced Air Unit
Structure and exterior
- Year built:1989
- Building area:1,450 sq. ft.
- Levels:2 Story
Utilities
- Water:Public
- Sewer:Public Sewer
Finances and disclosures
- Price:$855,000
- Price per sq. ft.:$589.66
Features and amenities
- Smart home:Yes
Parking
- Total parking spaces:2
- Parking description:Garage
- Garage spaces:2
 This information is deemed reliable but not guaranteed. You should rely on this information only to decide whether or not to further investigate a particular property. BEFORE MAKING ANY OTHER DECISION, YOU SHOULD PERSONALLY INVESTIGATE THE FACTS (e.g. square footage and lot size) with the assistance of an appropriate professional. You may use this information only to identify properties you may be interested in investigating further. All uses except for personal, non-commercial use in accordance with the foregoing purpose are prohibited. Redistribution or copying of this information, any photographs or video tours is strictly prohibited. This information is derived from the Internet Data Exchange (IDX) service provided by San Diego MLS®. Displayed property listings may be held by a brokerage firm other than the broker and/or agent responsible for this display. The information and any photographs and video tours and the compilation from which they are derived is protected by copyright. Compilation © 2020 San Diego MLS®, Inc.
New listings near 263 N 12th
- Coming Soon
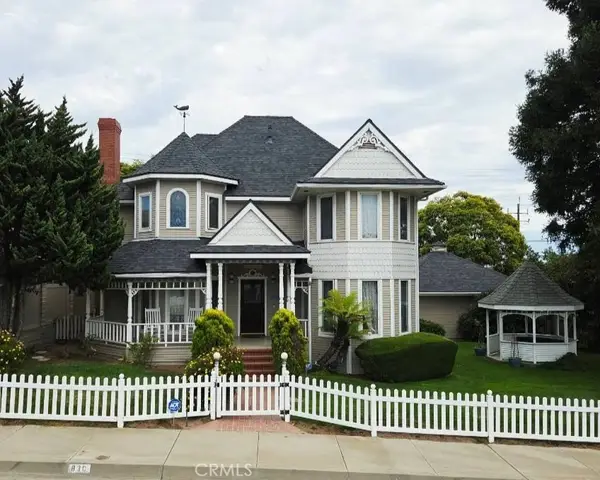 $1,100,000Coming Soon3 beds 3 baths1,921 sq. ft.
830 Charles Street, Grover Beach, CA 93433
MLS# PI26196159Listed by: KELLER WILLIAMS CENTRAL COAST - New
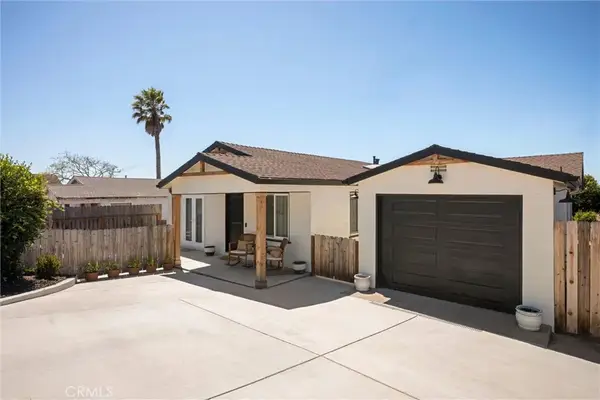 $1,195,000Active3 beds 2 baths1,799 sq. ft.
363 N 5th, Grover Beach, CA 93433
MLS# PI26192455Listed by: TAYLOR HOVING REALTY GROUP - New
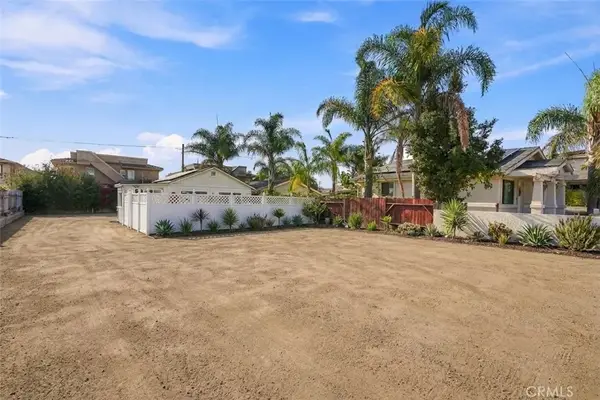 $539,000Active1 beds 1 baths600 sq. ft.
345 N 4th, Grover Beach, CA 93433
MLS# SC26193632Listed by: CHRISTIE'S INTERNATIONAL REAL ESTATE SERENO - New
 $539,000Active1 beds 1 baths600 sq. ft.
345 N 4th, Grover Beach, CA 93433
MLS# SC26193632Listed by: CHRISTIE'S INTERNATIONAL REAL ESTATE SERENO - New
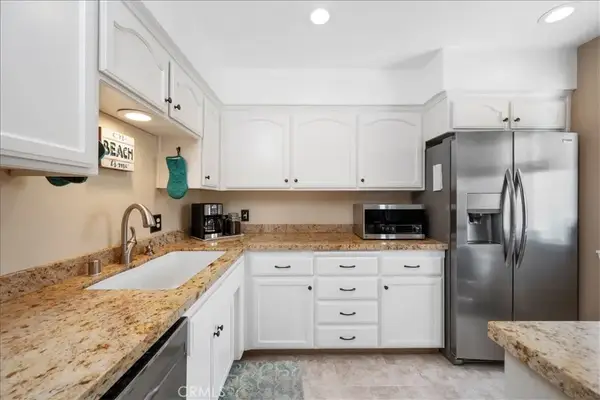 $559,000Active2 beds 2 baths1,150 sq. ft.
676 N 12th Street #5, Grover Beach, CA 93433
MLS# PI26195368Listed by: EXP REALTY OF CALIFORNIA, INC. - New
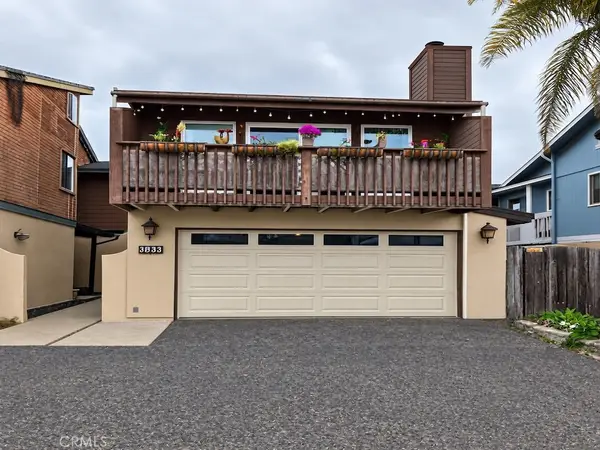 Listed by BHGRE$739,000Active3 beds 2 baths1,478 sq. ft.
1245 S. 16th Street, Grover Beach, CA 93433
MLS# SC26194288Listed by: BHGRE HAVEN PROPERTIES - New
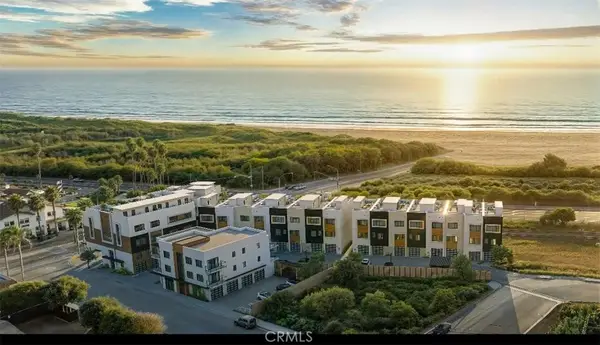 $1,189,000Active3 beds 4 baths1,800 sq. ft.
155 2nd Street North, Grover Beach, CA 93433
MLS# PI26194498Listed by: COASTAL COMMUNITY BUILDERS 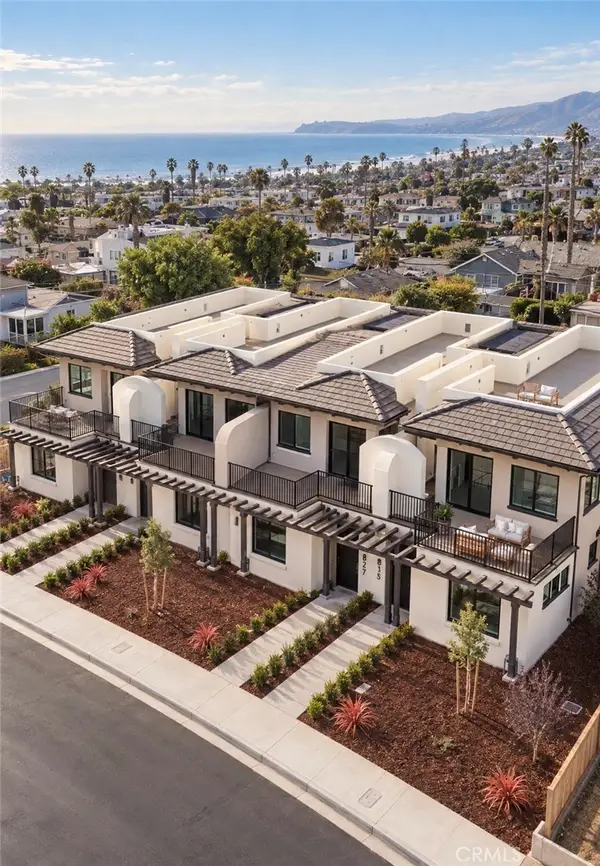 $989,000Active3 beds 2 baths1,743 sq. ft.
835 Trouville Avenue, Grover Beach, CA 93433
MLS# SC26192528Listed by: LEGACY & LAND GROUP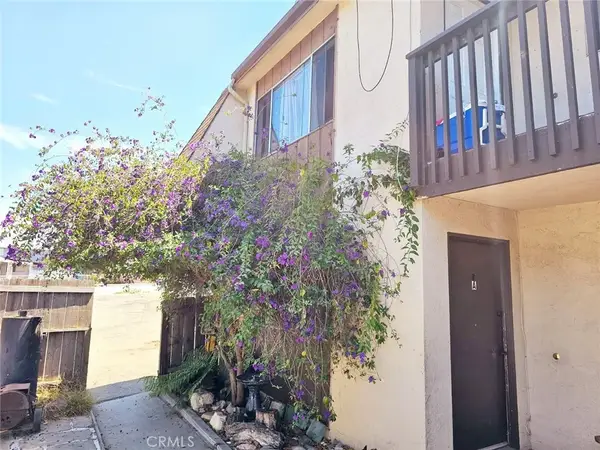 $1,200,000Active8 beds 8 baths
956 S 13th, Grover Beach, CA 93433
MLS# PI26188489Listed by: COASTAL CONNECTION REAL ESTATE


Protect your home and budget from life's surprises with an Assurant Home Warranty, backed by a partner that supports you through every step of homeownership. Explore Plans.
© 2026 Better Homes and Gardens Real Estate LLC. An Anywhere Real Estate company. All rights reserved. Better Homes and Gardens® Real Estate is a registered trademark owned by Meredith Operations Corporation, licensed to Better Homes and Gardens Real Estate LLC and used with permission. Better Homes and Gardens Real Estate LLC fully supports the principles of the Fair Housing Act and the Equal Opportunity Act. Listing information is deemed reliable but is not guaranteed accurate.
Each office is independently owned and operated.
Any services or products provided by third parties are not provided by, affiliated with or related to Better Homes and Gardens Real Estate LLC, or its affiliated companies.