
16264 Folger Street, Hacienda Heights, CA 91745
Local realty services provided by:Better Homes and Gardens Real Estate Clarity
Listed by: cesi pagano
Office: keller williams realty949-482-3999
MLS#:OC26239299
Source:CRMLS
Price summary
- Price:$1,099,990
- Price per sq. ft.:$476.81
- Monthly HOA dues:$114
About this home
This Charming, beautiful Santa Barbara-style two-story single family detached residence one features, 3 spacious bedrooms, 2.5 bathrooms, and a versatile loft. The open-concept kitchen flows seamlessly into the living and dining areas, creating the perfect space for everyday living and entertaining. A large center island, with quartz countertops, an undermount stainless steel sink, and premium GE stainless steel appliances—including a built-in refrigerator, 6-burner gas cooktop, and professional hood—make this kitchen a true showpiece.
Upstairs, the spacious loft offers the ideal space for a home office, media room, or play area. Step outside to an intimate backyard designed for relaxing and entertaining. The attached two-bay garage provides added convenience.
Perfectly situated on a quite Street this turnkey home with upgraded designer floors is a must see. This exceptional home also features a low HOA of just $114 per month and a tax rate of 1.25% approx.
Contact an agent
Home facts
- Year built:2026
- Subdivision & Development:Sella at Hacienda Heights
- Listing ID #:OC26239299
- Added:1 day(s) ago
- Updated:November 07, 2026 at 03:04 AM
Rooms and interior
- Bedrooms:3
- Total bathrooms:3
- Full bathrooms:2
- Half bathrooms:1
- Kitchen Description:Convection Oven, Dishwasher, Gas Cooktop, Range Hood, Self Cleaning Oven
- Bedroom Description:All Bedrooms Up
- Living area:2,307 sq. ft.
Heating and cooling
- Cooling:Central Air
- Heating:Central Furnace
- Central air:Yes
Structure and exterior
- Year built:2026
- Building area:2,307 sq. ft.
- Lot area:0.08 Acres
- Lot Features:Back Yard
- Levels:2 Story
Schools
- High school:Wilson
- Middle school:Cedarlane
- Elementary school:Other
Utilities
- Water:Public
- Sewer:Public Sewer
Finances and disclosures
- Price:$1,099,990
- Price per sq. ft.:$476.81
Features and amenities
- Appliances:Convection Oven, Dishwasher, Disposal, Gas Cooktop, Range Hood, Self Cleaning Oven, Tankless Water Heater
- Laundry features:Gas Dryer Hookup, Inside, Laundry Room, On Upper Level, Washer Hookup
- Amenities:Barbecue, Carbon Monoxide Detectors, Double Pane Windows, Fire Detection System, Fire Sprinkler System, Loft, Open Floorplan, Playground, Recessed Lighting, Smoke Detectors, Storage Space, Unfurnished, Walk In Closets
Parking
- Total parking spaces:2
- Parking description:Direct Access, Garage, Garage Door Opener, Garage Faces Front
- Garage:Yes
- Garage spaces:2
New listings near 16264 Folger Street
- Coming Soon
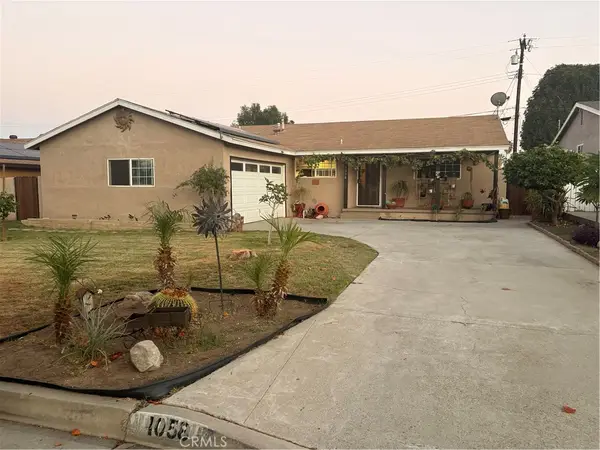 $860,000Coming Soon3 beds 2 baths1,454 sq. ft.
1058 Doverfield, Hacienda Heights, CA 91745
MLS# DW26226338Listed by: COLDWELL BANKER ENVISION - New
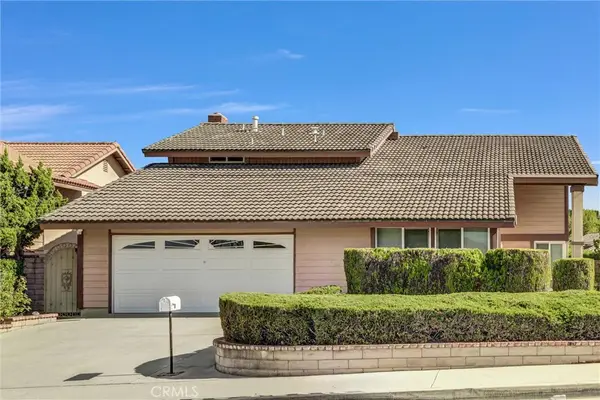 $1,125,000Active4 beds 3 baths2,020 sq. ft.
2368 Country Canyon, Hacienda Heights, CA 91745
MLS# IV26201040Listed by: CENTURY 21 EXPERIENCE - Open Sun, 11am to 3pmNew
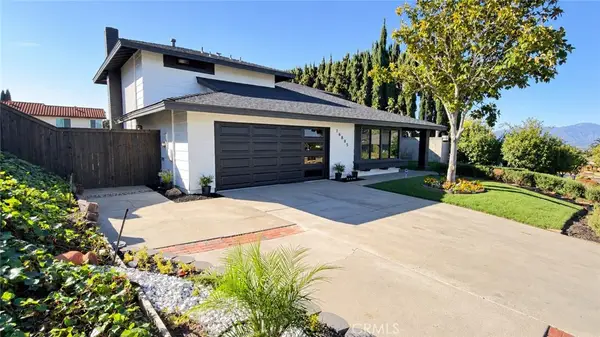 Listed by BHGRE$1,188,888Active4 beds 3 baths2,020 sq. ft.
16805 Dawn Haven Road, Hacienda Heights, CA 91745
MLS# DW26237316Listed by: BETTER HOMES AND GARDENS RE - Open Sun, 2 to 4pmNew
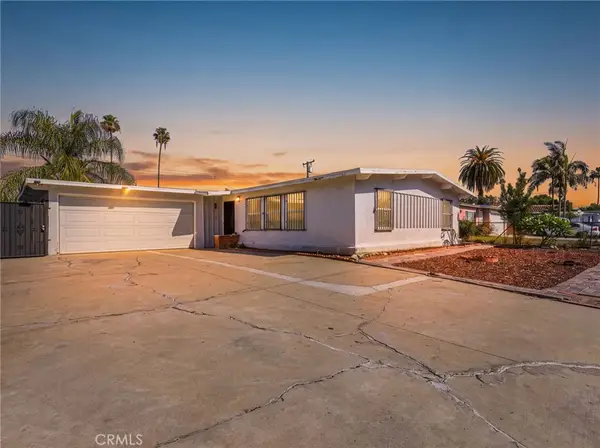 $699,000Active4 beds 3 baths952 sq. ft.
16015 Denley, Hacienda Heights, CA 91745
MLS# WS26236793Listed by: RE/MAX 2000 REALTY - Open Sat, 2 to 4pmNew
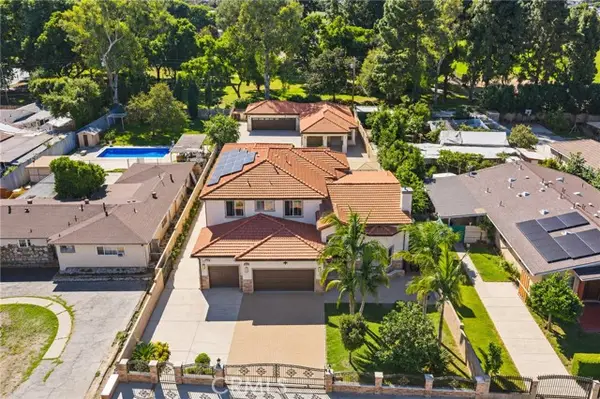 $1,888,000Active8 beds 8 baths5,080 sq. ft.
15448 Hollis, Hacienda Heights, CA 91745
MLS# WS26237026Listed by: WETRUST REALTY
- New
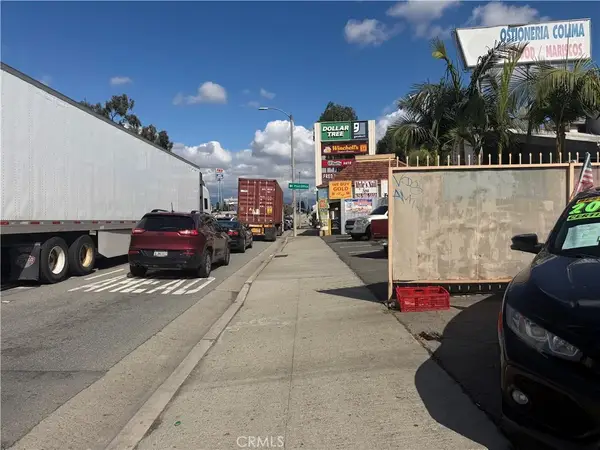 $995,000Active0 Acres
1144 S Hacienda, Hacienda Heights, CA 91745
MLS# CV26236870Listed by: RE/MAX CHAMPIONS - New
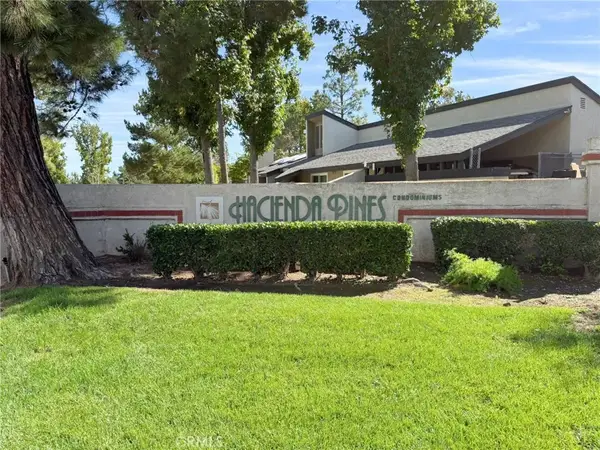 $409,000Active2 beds 1 baths806 sq. ft.
17052 Colima Road #210, Hacienda Heights, CA 91745
MLS# PW26234078Listed by: GALLANT REALTY, INC. - New
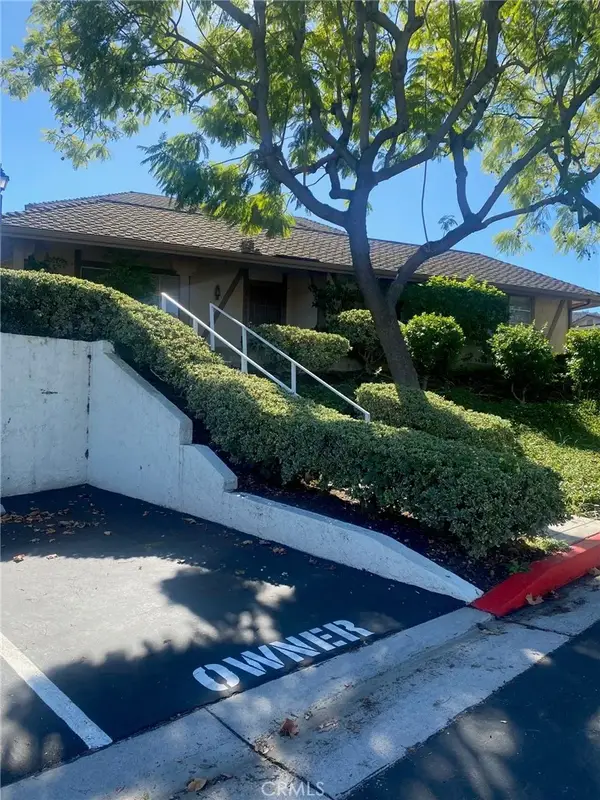 $630,000Active3 beds 2 baths1,137 sq. ft.
16967 Colchester Way #129, Hacienda Heights, CA 91745
MLS# SW26235280Listed by: LISTED SIMPLY - Open Sat, 12 to 3pm
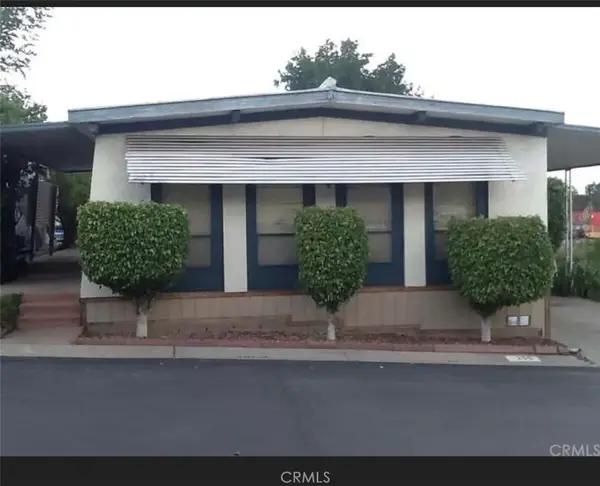 $100,000Pending2 beds 2 baths1,344 sq. ft.
901 6th #259, Hacienda Heights, CA 91745
MLS# PW26234345Listed by: LPT REALTY, INC


Protect your home and budget from life's surprises with an Assurant Home Warranty, backed by a partner that supports you through every step of homeownership. Explore Plans.
© 2026 Better Homes and Gardens Real Estate LLC. An Anywhere Real Estate company. All rights reserved. Better Homes and Gardens® Real Estate is a registered trademark owned by Meredith Operations Corporation, licensed to Better Homes and Gardens Real Estate LLC and used with permission. Better Homes and Gardens Real Estate LLC fully supports the principles of the Fair Housing Act and the Equal Opportunity Act. Listing information is deemed reliable but is not guaranteed accurate.
Each office is independently owned and operated.
Any services or products provided by third parties are not provided by, affiliated with or related to Better Homes and Gardens Real Estate LLC, or its affiliated companies.