
1811 Ewing Court, Hacienda Heights, CA 91745
Local realty services provided by:Better Homes and Gardens Real Estate Clarity
1811 Ewing Court,Hacienda Heights, CA 91745
$555,000
- 3 Beds
- 2 Baths
- 1,084 sq. ft.
- Condominium
- Active
Listed by: margaret mar
Office: margaret may mar, broker
MLS#:P1-28145
Source:San Diego MLS via CRMLS
Price summary
- Price:$555,000
- Price per sq. ft.:$511.99
- Monthly HOA dues:$300
About this home
Welcome home to Countrywood Village East! Newly remodeled and located in a highly coveted community, this bright and inviting townhome boasts an open floor plan with 3 bedrooms and 2 bathrooms. New floors, new interior paint, new dishwasher and new vent hood! Each room has plenty of windows that let in lots of natural light and air flow. The living and dining area flow into the kitchen and includes a generous-sized front balcony. The primary bedroom has its own bathroom and walk-in closet. The home has central air and heat. A side-by-side two-car garage underneath the unit provides secure parking and extra storage. The HOA covers trash service, a swimming pool, common area maintenance and there is ample visitor parking. Countrywood Park and Pepperbrook Park are a short walk away, offering green space and playgrounds. The home is also near many grocery stores like 99 Ranch Market, 168 Market and H Mart, as well as many popular restaurants and easy access to public transit....
Contact an agent
Home facts
- Year built:1979
- Listing ID #:P1-28145
- Added:62 day(s) ago
- Updated:September 22, 2026 at 02:16 PM
Rooms and interior
- Bedrooms:3
- Total bathrooms:2
- Full bathrooms:2
- Flooring:Laminate, Linoleum/Vinyl, Tile
- Kitchen Description:Dishwasher, Electric Range
- Living area:1,084 sq. ft.
Heating and cooling
- Cooling:Central Forced Air
- Heating:Forced Air Unit
Structure and exterior
- Year built:1979
- Building area:1,084 sq. ft.
- Architectural Style:Traditional
- Construction Materials:Stucco
- Exterior Features:Deck, Patio Open, Terrace
- Levels:2 Story
Utilities
- Water:Public
- Sewer:Public Sewer
Finances and disclosures
- Price:$555,000
- Price per sq. ft.:$511.99
Features and amenities
- Appliances:Dishwasher, Dryer, Electric Range, Washer
- Laundry features:Dryer, Washer
- Pool features:Association, Community/Common, Fenced, Pool
Parking
- Total parking spaces:2
- Parking description:Garage, Garage - Two Door, Garage Door Opener
- Garage spaces:2
 This information is deemed reliable but not guaranteed. You should rely on this information only to decide whether or not to further investigate a particular property. BEFORE MAKING ANY OTHER DECISION, YOU SHOULD PERSONALLY INVESTIGATE THE FACTS (e.g. square footage and lot size) with the assistance of an appropriate professional. You may use this information only to identify properties you may be interested in investigating further. All uses except for personal, non-commercial use in accordance with the foregoing purpose are prohibited. Redistribution or copying of this information, any photographs or video tours is strictly prohibited. This information is derived from the Internet Data Exchange (IDX) service provided by San Diego MLS®. Displayed property listings may be held by a brokerage firm other than the broker and/or agent responsible for this display. The information and any photographs and video tours and the compilation from which they are derived is protected by copyright. Compilation © 2020 San Diego MLS®, Inc.
New listings near 1811 Ewing Court
- Coming Soon
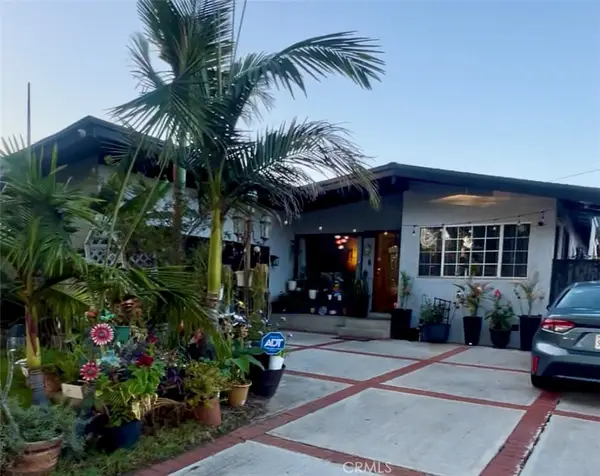 $810,000Coming Soon4 beds 2 baths1,203 sq. ft.
16127 Shadybend, Hacienda Heights, CA 91745
MLS# DW26206380Listed by: CENTURY 21 ALLSTARS - New
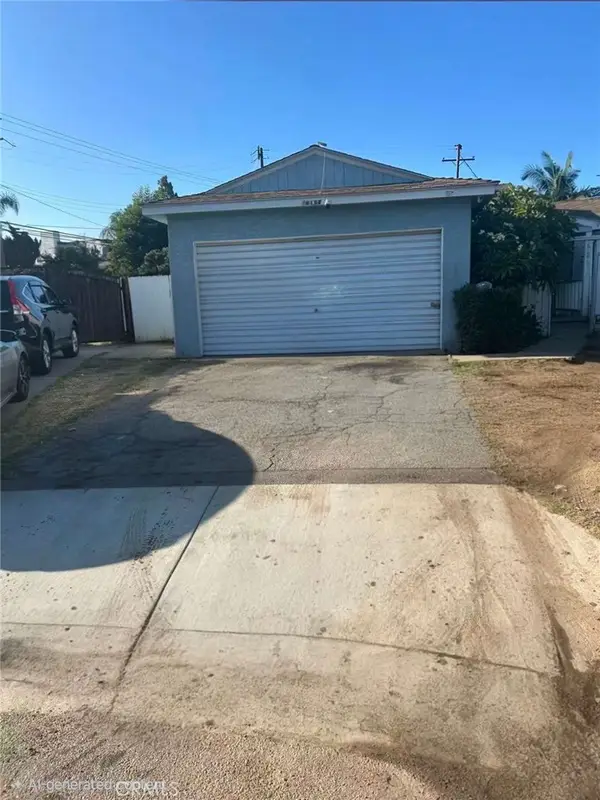 $778,000Active3 beds 1 baths1,014 sq. ft.
16156 Three Palms, Hacienda Heights, CA 91745
MLS# TR26205452Listed by: ENCORE REALTY & FINANCIAL - Open Thu, 2 to 6pmNew
 $1,380,000Active5 beds 5 baths3,074 sq. ft.
2332 Joan Drive, Hacienda Heights, CA 91745
MLS# AR26205675Listed by: EXP REALTY OF SOUTHERN CA, INC - Open Sat, 1 to 4pmNew
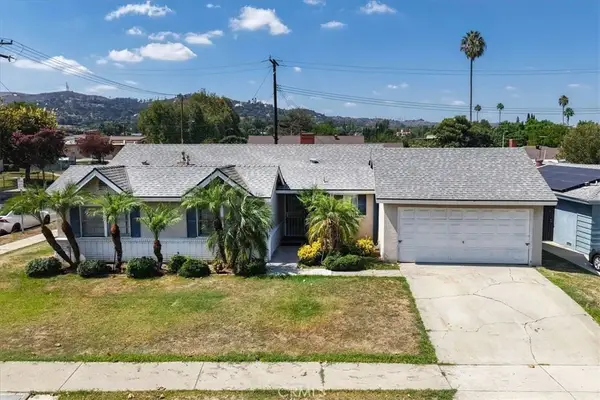 $759,888Active4 beds 2 baths1,502 sq. ft.
2071 Wickshire, Hacienda Heights, CA 91745
MLS# SW26206270Listed by: VAN DYKE REAL ESTATE - New
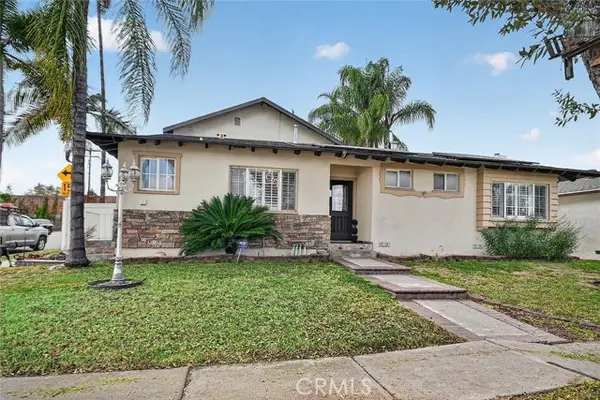 $1,100,000Active4 beds 4 baths2,425 sq. ft.
14954 Binney, Hacienda Heights, CA 91745
MLS# PW26206080Listed by: SYNERGY REAL ESTATE - New
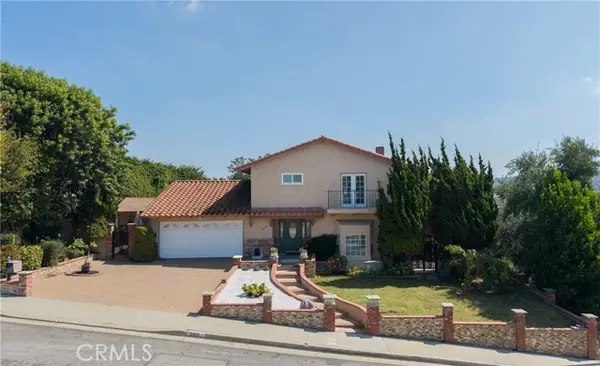 $1,168,000Active3 beds 3 baths1,949 sq. ft.
2122 Weeping Willow, Hacienda Heights, CA 91745
MLS# SR26206234Listed by: PARK REGENCY REALTY - New
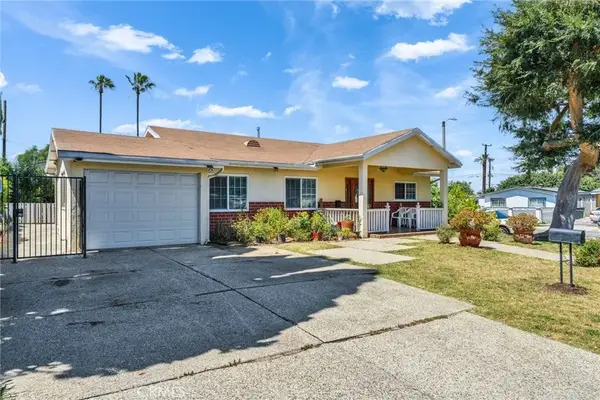 $899,900Active5 beds 3 baths1,812 sq. ft.
2003 Lynbrook Avenue, Hacienda Heights, CA 91745
MLS# TR26203421Listed by: REAL BROKER - Open Fri, 1 to 4pmNew
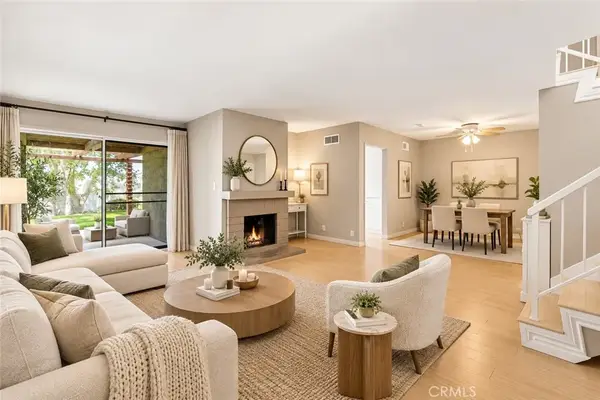 $699,000Active3 beds 3 baths1,563 sq. ft.
16211 Sierra Ridge, Hacienda Heights, CA 91745
MLS# WS26202545Listed by: RE/MAX 2000 REALTY - New
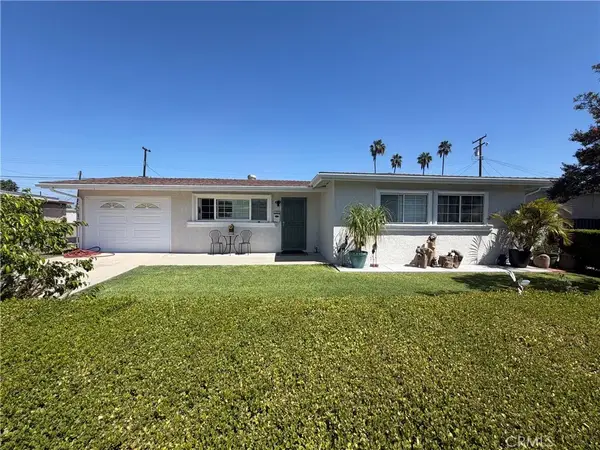 $750,000Active3 beds 1 baths940 sq. ft.
15719 Wedgeworth Drive, Hacienda Heights, CA 91745
MLS# SR26202835Listed by: THE MORA PARTNERS INC. - New
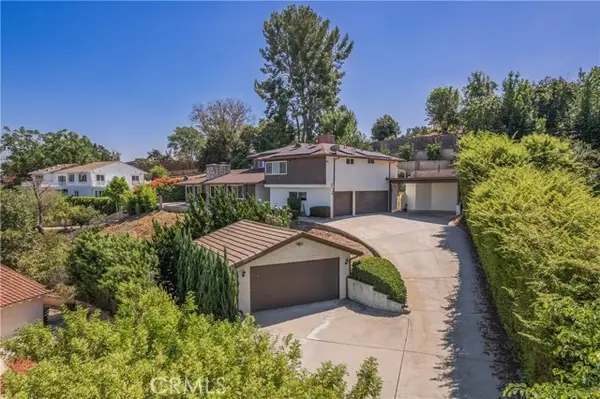 $1,450,000Active6 beds 4 baths3,208 sq. ft.
15332 Shefford Street, Hacienda Heights, CA 91745
MLS# TR26201896Listed by: KELLER WILLIAMS OC COASTAL


Protect your home and budget from life's surprises with an Assurant Home Warranty, backed by a partner that supports you through every step of homeownership. Explore Plans.
© 2026 Better Homes and Gardens Real Estate LLC. An Anywhere Real Estate company. All rights reserved. Better Homes and Gardens® Real Estate is a registered trademark owned by Meredith Operations Corporation, licensed to Better Homes and Gardens Real Estate LLC and used with permission. Better Homes and Gardens Real Estate LLC fully supports the principles of the Fair Housing Act and the Equal Opportunity Act. Listing information is deemed reliable but is not guaranteed accurate.
Each office is independently owned and operated.
Any services or products provided by third parties are not provided by, affiliated with or related to Better Homes and Gardens Real Estate LLC, or its affiliated companies.