
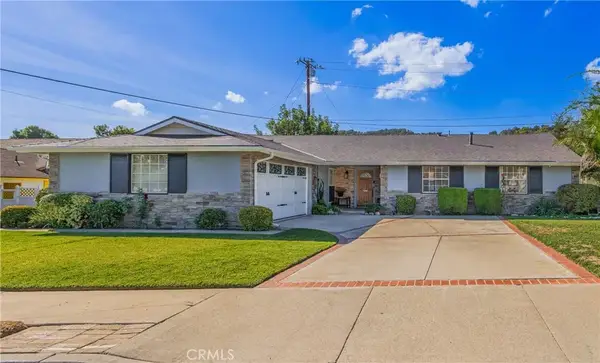
2180 Citrus Place #C, Hacienda Heights, CA 91745
Local realty services provided by:Better Homes and Gardens Real Estate Wine Country Group
2180 Citrus Place #C,Hacienda Heights, CA 91745
$799,000
- 3 Beds
- 3 Baths
- 1,650 sq. ft.
- Townhouse
- Active
Listed by: philip dematteo
Office: first team real estate562-596-9911
MLS#:PW26132188
Source:CRMLS
Price summary
- Price:$799,000
- Price per sq. ft.:$484.24
- Monthly HOA dues:$457
About this home
Welcome to a standout Citrus Place floor plan in the heart of Hacienda Heights, tucked at the end of a beautiful hedge-lined walkway. This Mediterranean-style home offers the space, flow, location, and quality today’s discerning buyer values. The open main level features wood-style flooring, a bright great room, and a designer kitchen with quartz countertops, oversized island, stainless steel appliances, sleek cabinetry, and a walk-in pantry. Sliding doors open to a private fenced yard for easy indoor-outdoor living. Upstairs offers three bedrooms, a flexible loft, laundry room, and a spacious primary suite with a large walk-in closet, marble bath flooring, soaking tub, glass-enclosed shower, and dual vanity. Plus an attached two-car garage, direct access, and a community courtyard with lounge seating and an outdoor fireplace, this home delivers modern comfort and real value minutes from shopping, dining, parks, top-rated schools, and the 60 Freeway.
Contact an agent
Home facts
- Year built:2018
- Listing ID #:PW26132188
- Added:110 day(s) ago
- Updated:November 06, 2026 at 02:22 PM
Rooms and interior
- Bedrooms:3
- Total bathrooms:3
- Full bathrooms:2
- Half bathrooms:1
- Flooring:Laminate
- Kitchen Description:Dishwasher, Gas Oven, Gas Range, Pantry, Walk In Pantry
- Bedroom Description:All Bedrooms Up
- Living area:1,650 sq. ft.
Heating and cooling
- Cooling:Central Air
- Heating:Central Furnace
- Central air:Yes
Structure and exterior
- Roof:Spanish Tile
- Year built:2018
- Building area:1,650 sq. ft.
- Lot Features:Cul De Sac
- Architectural Style:Modern
- Exterior Features:Enclosed, Patio
- Foundation Description:Slab
- Levels:2 Story
Schools
- High school:Los Altos
- Middle school:Newton
- Elementary school:Los Altos
Utilities
- Water:Public, Water Connected
- Sewer:Public Sewer, Sewer Connected
Finances and disclosures
- Price:$799,000
- Price per sq. ft.:$484.24
Features and amenities
- Appliances:Dishwasher, Gas Oven, Gas Range
- Laundry features:Gas Dryer Hookup, Inside, Laundry Room, Washer Hookup
- Amenities:Double Pane Windows, Drapes, Open Floorplan, Pantry, Picnic Area, Quartz Counters, Recessed Lighting, Storage Space
Parking
- Total parking spaces:2
- Parking description:Door Single, Garage
- Garage:Yes
- Garage spaces:2
New listings near 2180 Citrus Place #C
- Coming Soon
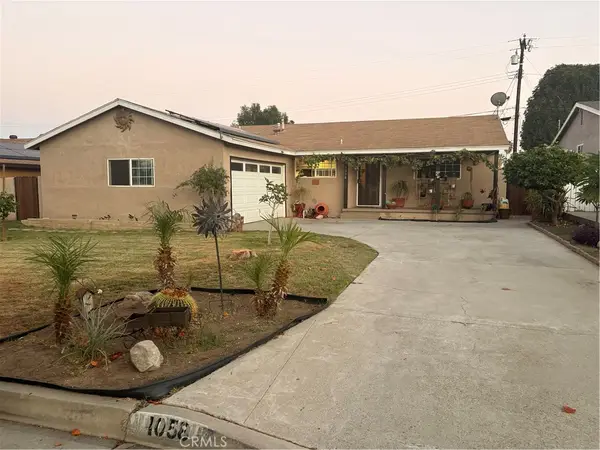 $860,000Coming Soon3 beds 2 baths1,454 sq. ft.
1058 Doverfield, Hacienda Heights, CA 91745
MLS# DW26226338Listed by: COLDWELL BANKER ENVISION - Open Sat, 9am to 1pmNew
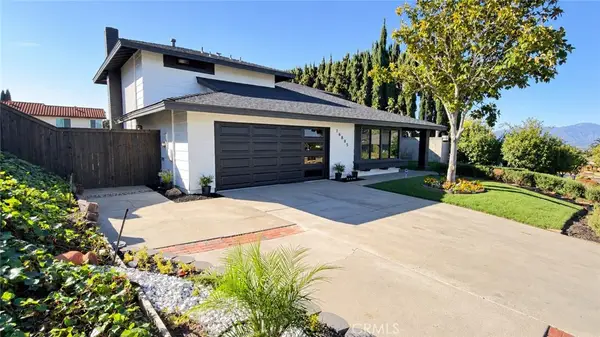 Listed by BHGRE$1,188,000Active4 beds 3 baths2,020 sq. ft.
16805 Dawn Haven Road, Hacienda Heights, CA 91745
MLS# DW26237316Listed by: BETTER HOMES AND GARDENS RE - Open Sat, 2 to 4pmNew
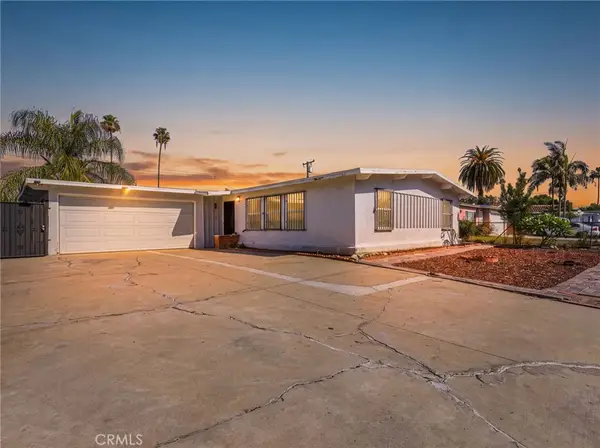 $699,000Active4 beds 3 baths952 sq. ft.
16015 Denley, Hacienda Heights, CA 91745
MLS# WS26236793Listed by: RE/MAX 2000 REALTY - Open Sat, 2 to 4pmNew
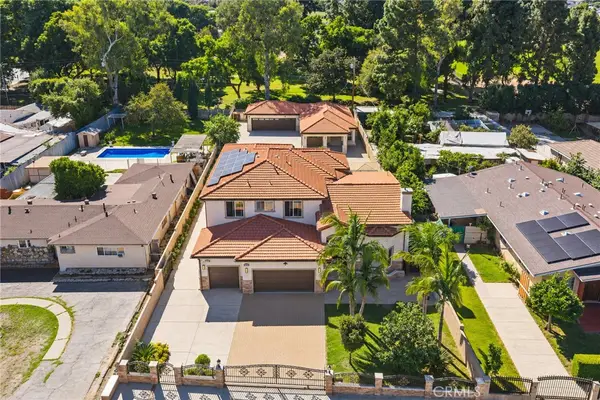 $1,888,000Active8 beds 8 baths5,080 sq. ft.
15448 Hollis, Hacienda Heights, CA 91745
MLS# WS26237026Listed by: WETRUST REALTY - New
 $995,000Active0 Acres
1144 S Hacienda, Hacienda Heights, CA 91745
MLS# CV26236870Listed by: RE/MAX CHAMPIONS - New
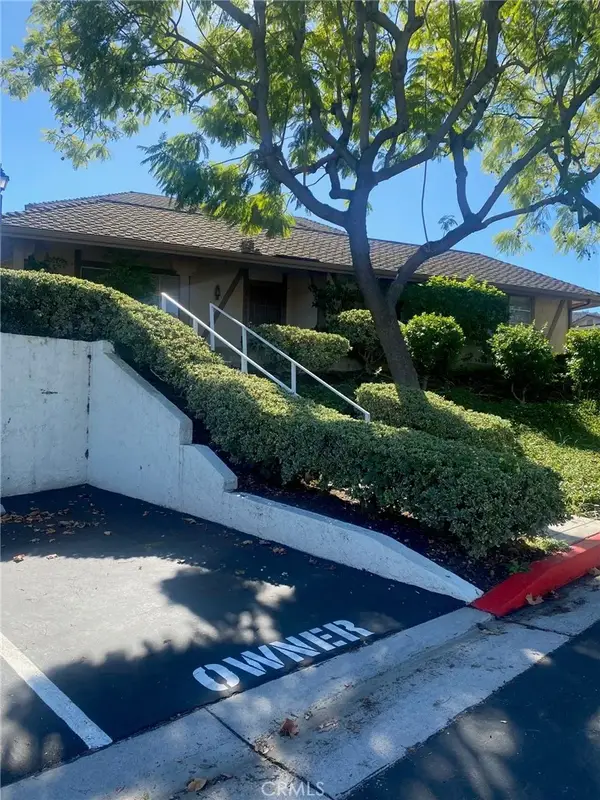 $630,000Active3 beds 2 baths1,137 sq. ft.
16967 Colchester Way #129, Hacienda Heights, CA 91745
MLS# SW26235280Listed by: LISTED SIMPLY - New
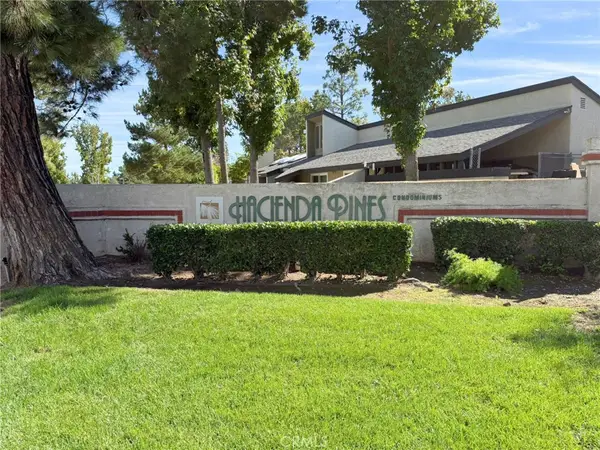 $409,000Active2 beds 1 baths806 sq. ft.
17052 Colima Road #210, Hacienda Heights, CA 91745
MLS# PW26234078Listed by: GALLANT REALTY, INC. 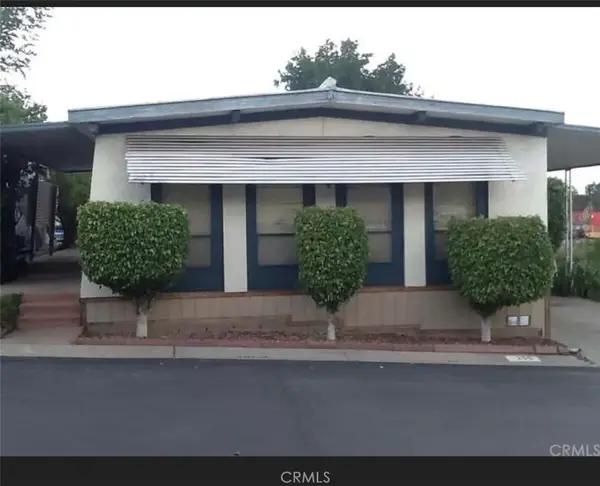 $100,000Pending2 beds 2 baths1,344 sq. ft.
901 6th #259, Hacienda Heights, CA 91745
MLS# PW26234345Listed by: LPT REALTY, INC- Open Sun, 2 to 4pmNew
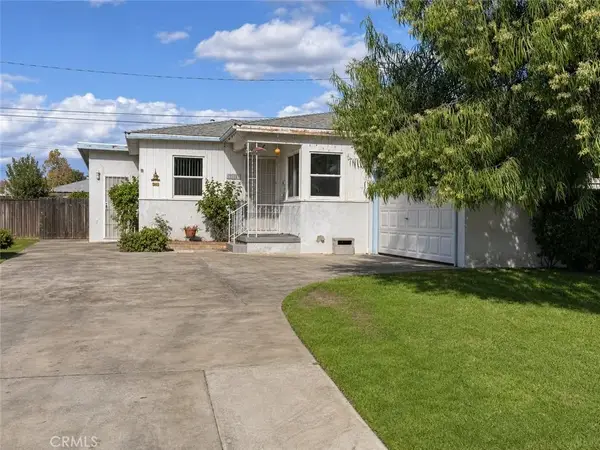 $650,000Active3 beds 2 baths1,434 sq. ft.
16153 Three Palms, Hacienda Heights, CA 91745
MLS# WS26235090Listed by: EXP REALTY OF CALIFORNIA INC - Open Sat, 11am to 2pmNew
 $1,088,800Active4 beds 2 baths1,902 sq. ft.
14434 Autumn Moon, Hacienda Heights, CA 91745
MLS# TR26230850Listed by: KELLER WILLIAMS


Protect your home and budget from life's surprises with an Assurant Home Warranty, backed by a partner that supports you through every step of homeownership. Explore Plans.
© 2026 Better Homes and Gardens Real Estate LLC. An Anywhere Real Estate company. All rights reserved. Better Homes and Gardens® Real Estate is a registered trademark owned by Meredith Operations Corporation, licensed to Better Homes and Gardens Real Estate LLC and used with permission. Better Homes and Gardens Real Estate LLC fully supports the principles of the Fair Housing Act and the Equal Opportunity Act. Listing information is deemed reliable but is not guaranteed accurate.
Each office is independently owned and operated.
Any services or products provided by third parties are not provided by, affiliated with or related to Better Homes and Gardens Real Estate LLC, or its affiliated companies.