
2931 Sierra Crest Way, Hacienda Heights, CA 91745
Local realty services provided by:Better Homes and Gardens Real Estate Royal & Associates
2931 Sierra Crest Way,Hacienda Heights, CA 91745
$799,000
- 3 Beds
- 3 Baths
- 1,740 sq. ft.
- Condominium
- Active
Listed by: enny e. chong
Office: ivy realty co.
MLS#:CL26865493
Source:Bay East, CCAR, bridgeMLS
Price summary
- Price:$799,000
- Price per sq. ft.:$459.2
- Monthly HOA dues:$480
About this home
Prestigious Sierra Vista Gated Community in Hacienda Heights! Beautiful 3-bedroom, 2.5-bath townhome offering approximately 1,740 sq. ft., one of the largest floor plans in the community. Features include a spacious living room, formal dining area, updated kitchen, oversized primary suite, bright secondary bedrooms with access to a large private balcony, hardwood flooring throughout the lower level, dual-pane windows and sliding doors, and abundant natural light. Enjoy a private backyard patio with spectacular views perfect for relaxing or entertaining. Resort-style community amenities include a pool, spa, two tennis courts, basketball court, clubhouse, and a scenic hiking trail. The community is fully gated with security patrol for added peace of mind. Prime location just minutes from Schabarum Regional Park, Puente Hills Mall, shopping, restaurants, and convenient freeway access. A rare opportunity to own one of the largest townhomes in this highly desirable community!
Contact an agent
Home facts
- Year built:1978
- Listing ID #:CL26865493
- Added:49 day(s) ago
- Updated:September 22, 2026 at 02:36 PM
Rooms and interior
- Bedrooms:3
- Total bathrooms:3
- Full bathrooms:2
- Flooring:Carpet, Wood
- Kitchen Description:Dishwasher, Electric Range, Gas Range, Microwave, Refrigerator
- Living area:1,740 sq. ft.
Heating and cooling
- Cooling:Central Air
- Heating:Central
- Central air:Yes
Structure and exterior
- Year built:1978
- Building area:1,740 sq. ft.
- Lot area:0.04 Acres
- Architectural Style:Bungalow, Condominium, Multi/Split
- Levels:Multi/Split
Finances and disclosures
- Price:$799,000
- Price per sq. ft.:$459.2
Features and amenities
- Appliances:Dishwasher, Electric Range, Gas Range, Microwave, Refrigerator
- Laundry features:Dryer, In Garage, Washer
- Amenities:Carbon Monoxide Detector(s), Fire Sprinkler System, Secured Access, Smoke Detector(s)
Parking
- Garage:Yes
- Garage spaces:2
 Bay East 2026. CCAR 2026 bridgeMLS 2026. Information Deemed Reliable But Not Guaranteed. This information is being provided by the Bay East MLS, or CCAR MLS, or bridgeMLS. The listings presented here may or may not be listed by the Broker/Agent operating this website. This information is intended for the personal use of consumers and may not be used for any purpose other than to identify prospective properties consumers may be interested in purchasing. Data last updated at September 22, 2026
New listings near 2931 Sierra Crest Way
- Coming Soon
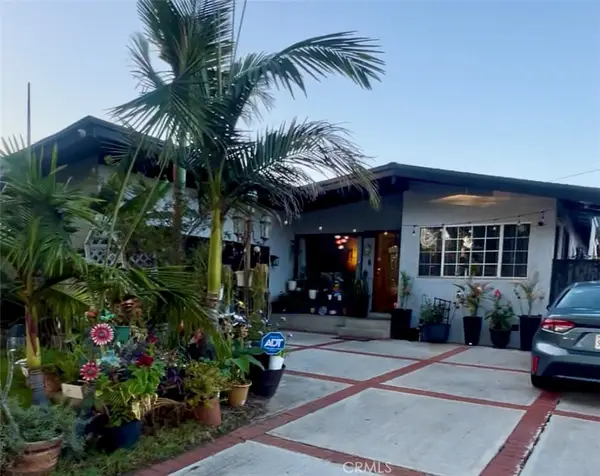 $810,000Coming Soon4 beds 2 baths1,203 sq. ft.
16127 Shadybend, Hacienda Heights, CA 91745
MLS# DW26206380Listed by: CENTURY 21 ALLSTARS - New
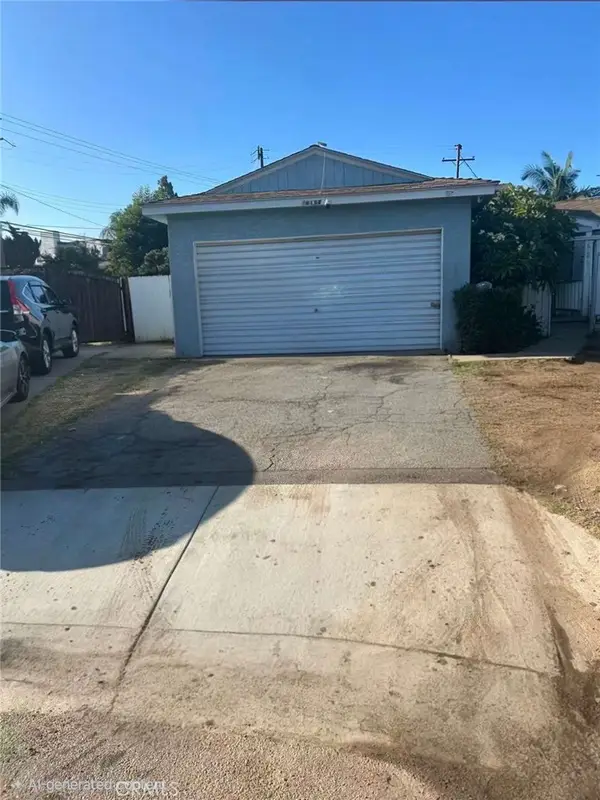 $778,000Active3 beds 1 baths1,014 sq. ft.
16156 Three Palms, Hacienda Heights, CA 91745
MLS# TR26205452Listed by: ENCORE REALTY & FINANCIAL - Open Thu, 2 to 6pmNew
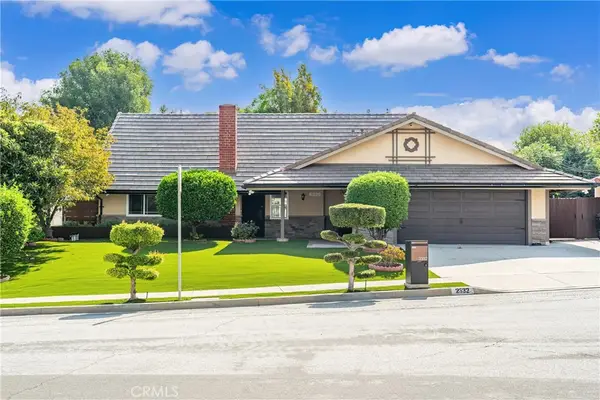 $1,380,000Active5 beds 5 baths3,074 sq. ft.
2332 Joan Drive, Hacienda Heights, CA 91745
MLS# AR26205675Listed by: EXP REALTY OF SOUTHERN CA, INC - Open Sat, 1 to 4pmNew
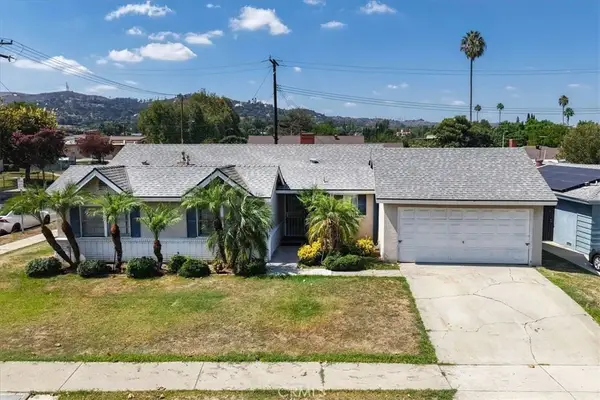 $759,888Active4 beds 2 baths1,502 sq. ft.
2071 Wickshire, Hacienda Heights, CA 91745
MLS# SW26206270Listed by: VAN DYKE REAL ESTATE - New
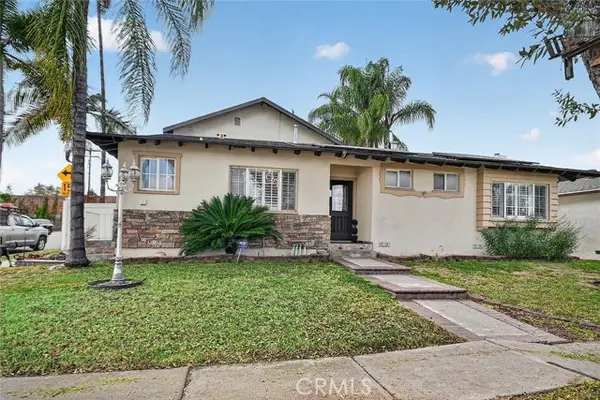 $1,100,000Active4 beds 4 baths2,425 sq. ft.
14954 Binney, Hacienda Heights, CA 91745
MLS# PW26206080Listed by: SYNERGY REAL ESTATE - New
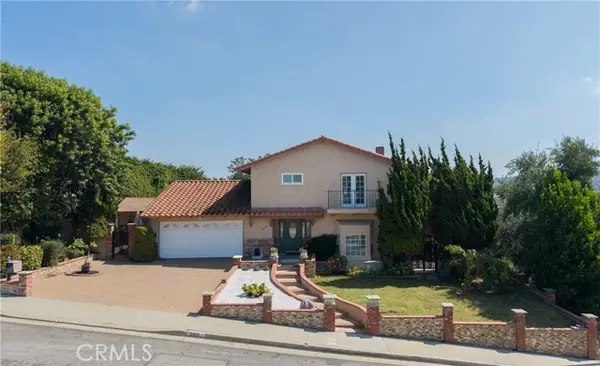 $1,168,000Active3 beds 3 baths1,949 sq. ft.
2122 Weeping Willow, Hacienda Heights, CA 91745
MLS# SR26206234Listed by: PARK REGENCY REALTY - New
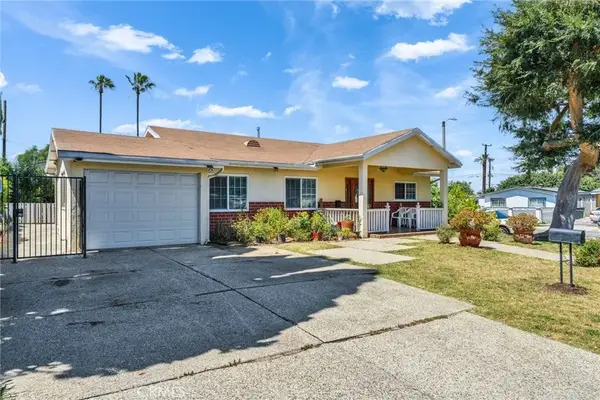 $899,900Active5 beds 3 baths1,812 sq. ft.
2003 Lynbrook Avenue, Hacienda Heights, CA 91745
MLS# TR26203421Listed by: REAL BROKER - Open Fri, 1 to 4pmNew
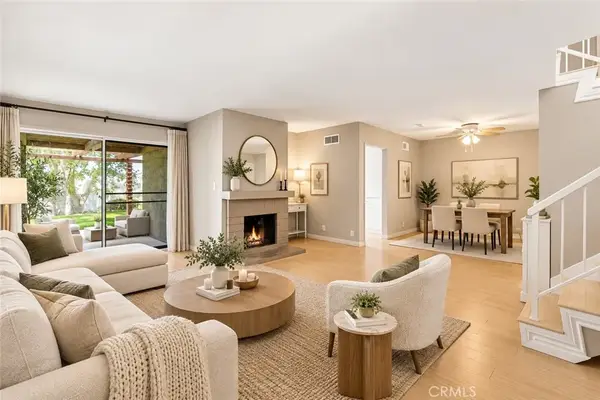 $699,000Active3 beds 3 baths1,563 sq. ft.
16211 Sierra Ridge, Hacienda Heights, CA 91745
MLS# WS26202545Listed by: RE/MAX 2000 REALTY - New
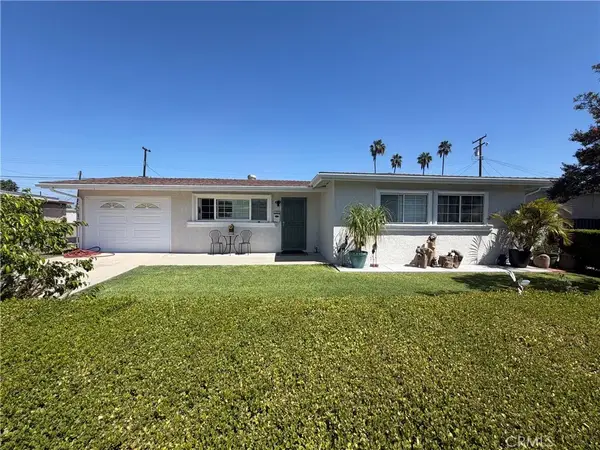 $750,000Active3 beds 1 baths940 sq. ft.
15719 Wedgeworth Drive, Hacienda Heights, CA 91745
MLS# SR26202835Listed by: THE MORA PARTNERS INC. - New
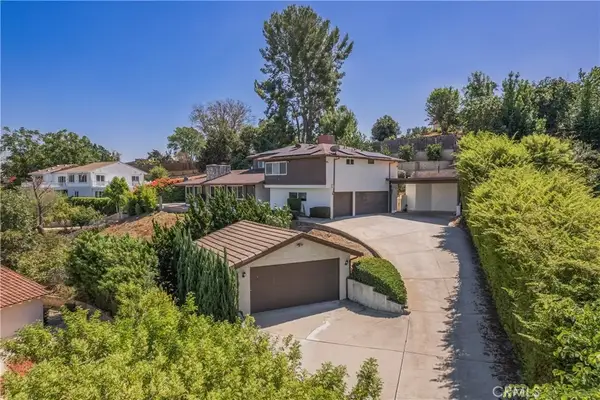 $1,450,000Active6 beds 4 baths3,208 sq. ft.
15332 Shefford Street, Hacienda Heights, CA 91745
MLS# TR26201896Listed by: KELLER WILLIAMS OC COASTAL


Protect your home and budget from life's surprises with an Assurant Home Warranty, backed by a partner that supports you through every step of homeownership. Explore Plans.
© 2026 Better Homes and Gardens Real Estate LLC. An Anywhere Real Estate company. All rights reserved. Better Homes and Gardens® Real Estate is a registered trademark owned by Meredith Operations Corporation, licensed to Better Homes and Gardens Real Estate LLC and used with permission. Better Homes and Gardens Real Estate LLC fully supports the principles of the Fair Housing Act and the Equal Opportunity Act. Listing information is deemed reliable but is not guaranteed accurate.
Each office is independently owned and operated.
Any services or products provided by third parties are not provided by, affiliated with or related to Better Homes and Gardens Real Estate LLC, or its affiliated companies.