
311 Bayhill Road, Half Moon Bay, CA 94019
Local realty services provided by:Better Homes and Gardens Real Estate Reliance Partners
Upcoming open houses
- Sun, Jul 1201:30 pm - 04:00 pm
Listed by: nate serdy
Office: compass
MLS#:82053559
Source:MLSListings
Price summary
- Price:$2,755,000
- Price per sq. ft.:$885.85
- Monthly HOA dues:$192
About this home
Experience Coastal living in this meticulously maintained 4bd, 3ba Coastal Craftsman on a corner lot located in the coveted Carnoustie enclave of Ocean Colony. 311 Bayhill is a short distance to protected open spaces, beaches, the Coastal Trail, prestigious Ritz-Carlton HMB and two championship golf courses. This gated community includes resort-like amenities such as fitness center, pool, golf discounts, tennis and pickleball courts. Home highlights include a light filled family room and kitchen featuring professional-grade appliances, designer hardware, large center island w/ sink, breakfast area and walk-in pantry. The 3,110 sq. ft. of light-filled living space features a first-floor bedroom or office and boasts high ceilings, stylish hardwood floors, and private dining room w/ barn doors. A handcrafted staircase leads to the upper floor with a large primary suite featuring a walk-in closet, remodeled bathroom w/ a soaking tub, steam shower, Toto toilet and dual vanities. There are two additional bedrooms w/ shared bath and the laundry room. State of the art, owned solar power and Tesla battery storage system w/ car charger. Easy maintenance landscaping and patio to entertain in the rear, fenced yard. This home truly reflects coastal living at its finest!...
Contact an agent
Home facts
- Year built:2012
- Listing ID #:82053559
- Added:1 day(s) ago
- Updated:July 10, 2026 at 03:34 PM
Rooms and interior
- Bedrooms:4
- Total bathrooms:3
- Full bathrooms:3
- Flooring:Carpet, Hardwood, Tile
- Dining Description:Breakfast Bar, Eat in Kitchen, Formal Dining Room
- Bathrooms Description:Steam Shower, Sunken / Garden Tub, Updated Bath
- Kitchen Description:Built-in Oven, Dishwasher, Pantry, Refrigerator
- Bedroom Description:Ground Floor Bedroom, Walk-In Closet
- Living area:3,110 sq. ft.
Heating and cooling
- Heating:Gas Central Forced Air Heat
Structure and exterior
- Roof:Composition
- Year built:2012
- Building area:3,110 sq. ft.
- Lot area:0.17 Acres
- Foundation Description:Concrete Slab
Schools
- High school:Half Moon Bay High
- Middle school:Manuel F. Cunha Intermediate
- Elementary school:Alvin S. Hatch Elementary
Utilities
- Water:City/Public
- Sewer:Connected
Finances and disclosures
- Price:$2,755,000
- Price per sq. ft.:$885.85
Features and amenities
- Laundry features:In Utility Room, Inside, Washer/Dryer
- Amenities:High Ceiling
- Pool features:Community Pool
Parking
- Parking description:2 Car Garage, Attached
 The information being provided by Mlslistings Inc is for the consumer's personal, non-commercial use and may not be used for any purpose other than to identify prospective properties consumer may be interested in purchasing. Any information relating to real estate for sale referenced on this web site comes from the Internet Data Exchange (IDX) program of the Mlslistings Inc. Better Homes and Gardens Real Estate Reliance Partners is not a Multiple Listing Service (MLS), nor does it offer MLS access. This website is a service of Better Homes and Gardens Real Estate Reliance Partners, a broker participant of Mlslistings Inc. This web site may reference real estate listing(s) held by a brokerage firm other than the broker and/or agent who owns this web site.
The accuracy of all information, regardless of source, including but not limited to open house information, square footages and lot sizes, is deemed reliable but not guaranteed and should be personally verified through personal inspection by and/or with the appropriate professionals. The data contained herein is copyrighted by Mlslistings Inc and is protected by all applicable copyright laws. Any unauthorized dissemination of this information is in violation of copyright laws and is strictly prohibited.
Properties in listings may have been sold or may no longer be available.
Copyright 2026 Mlslistings Inc. All rights reserved.
The information being provided by Mlslistings Inc is for the consumer's personal, non-commercial use and may not be used for any purpose other than to identify prospective properties consumer may be interested in purchasing. Any information relating to real estate for sale referenced on this web site comes from the Internet Data Exchange (IDX) program of the Mlslistings Inc. Better Homes and Gardens Real Estate Reliance Partners is not a Multiple Listing Service (MLS), nor does it offer MLS access. This website is a service of Better Homes and Gardens Real Estate Reliance Partners, a broker participant of Mlslistings Inc. This web site may reference real estate listing(s) held by a brokerage firm other than the broker and/or agent who owns this web site.
The accuracy of all information, regardless of source, including but not limited to open house information, square footages and lot sizes, is deemed reliable but not guaranteed and should be personally verified through personal inspection by and/or with the appropriate professionals. The data contained herein is copyrighted by Mlslistings Inc and is protected by all applicable copyright laws. Any unauthorized dissemination of this information is in violation of copyright laws and is strictly prohibited.
Properties in listings may have been sold or may no longer be available.
Copyright 2026 Mlslistings Inc. All rights reserved.New listings near 311 Bayhill Road
- New
 $1,650,000Active50.58 Acres
2851 Tunitas Creek Road, HALF MOON BAY, CA 94019
MLS# 82051817Listed by: COLDWELL BANKER REALTY - New
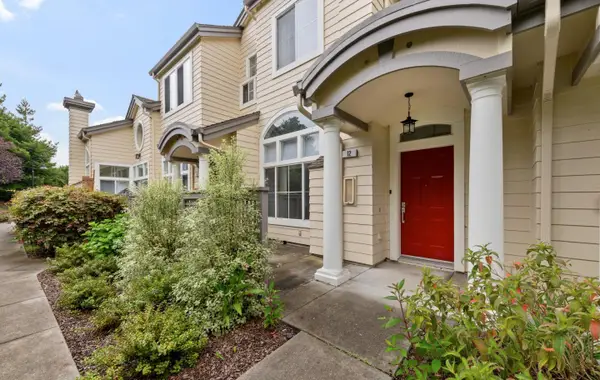 $925,000Active2 beds 3 baths1,320 sq. ft.
12 Patrick Way, Half Moon Bay, CA 94019
MLS# ML82053614Listed by: ARBOR REAL ESTATE - New
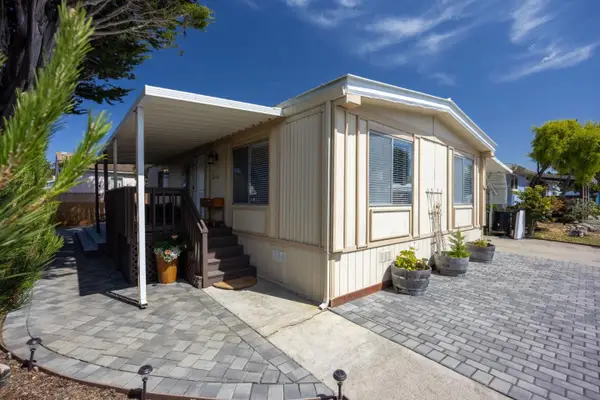 $499,000Active2 beds 2 baths960 sq. ft.
Address Withheld By Seller, Half Moon Bay, CA 94019
MLS# ML82053021Listed by: OCEAN ELEMENT REAL ESTATE - New
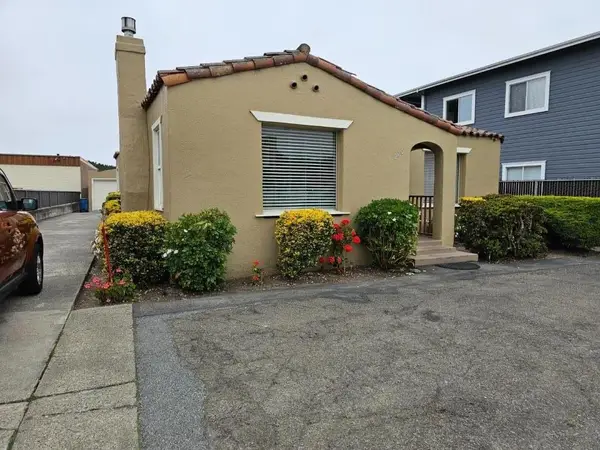 $1,290,000Active5 beds -- baths3,090 sq. ft.
220 Main Street, Half Moon Bay, CA 94019
MLS# ML82052572Listed by: VARGA PROPERTIES 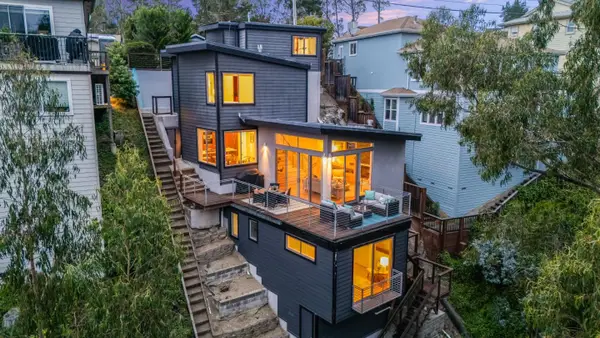 $1,850,000Active3 beds 4 baths2,025 sq. ft.
540 El Granada Boulevard, Half Moon Bay, CA 94019
MLS# ML82052415Listed by: COMPASS- Open Sat, 2 to 4pm
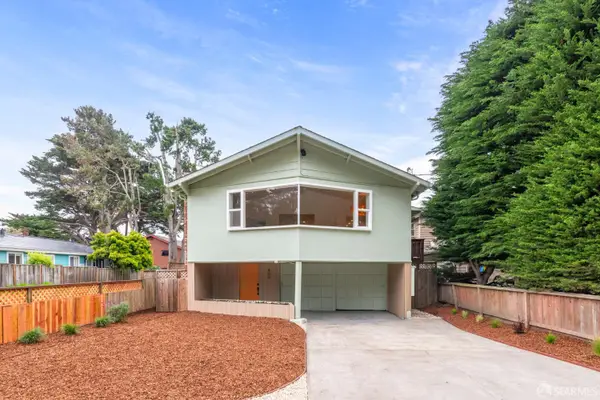 $1,599,000Active3 beds 2 baths2,061 sq. ft.
400 Miramar Drive, Half Moon Bay, CA 94019
MLS# 426142618Listed by: COMPASS 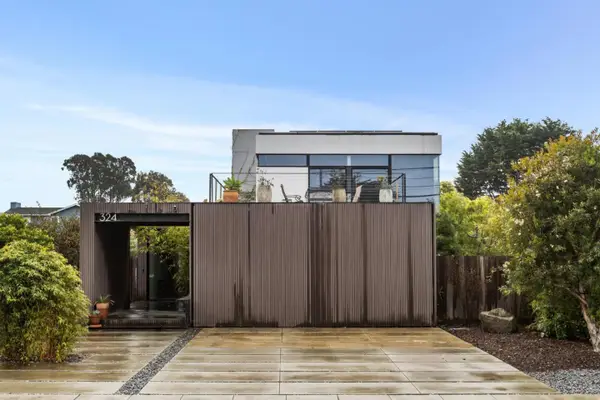 $3,750,000Active-- beds -- baths3,301 sq. ft.
324 Kelly Avenue, Half Moon Bay, CA 94019
MLS# ML82052247Listed by: KW ADVISORS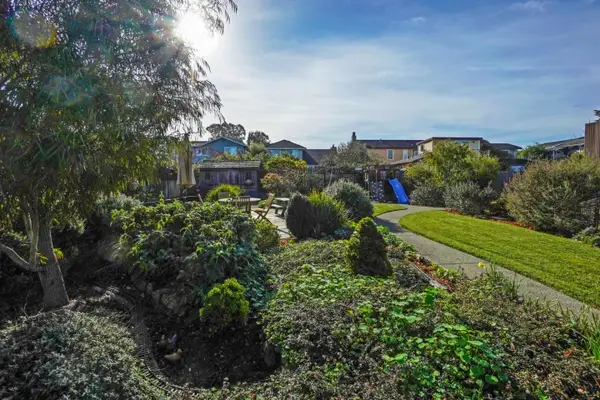 $1,360,000Active0 Acres
7 Kelly Avenue, Half Moon Bay, CA 94019
MLS# ML82052170Listed by: KW ADVISORS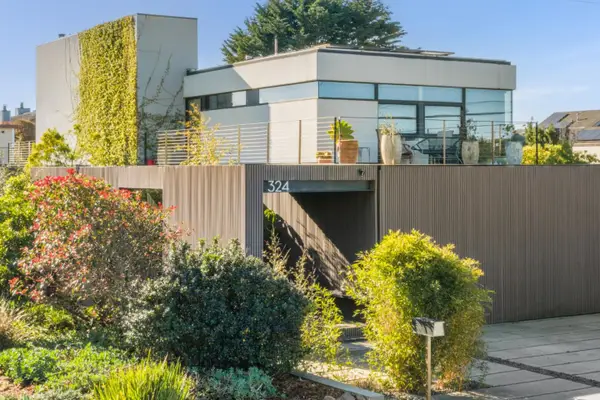 $4,995,000Active5 beds 4 baths3,301 sq. ft.
324 Kelly Avenue, Half Moon Bay, CA 94019
MLS# ML82040871Listed by: KW ADVISORS


Protect your home and budget from life's surprises with an Assurant Home Warranty, backed by a partner that supports you through every step of homeownership. Explore Plans.
© 2026 Better Homes and Gardens Real Estate LLC. An Anywhere Real Estate company. All rights reserved. Better Homes and Gardens® Real Estate is a registered trademark owned by Meredith Operations Corporation, licensed to Better Homes and Gardens Real Estate LLC and used with permission. Better Homes and Gardens Real Estate LLC fully supports the principles of the Fair Housing Act and the Equal Opportunity Act. Listing information is deemed reliable but is not guaranteed accurate.
Each office is independently owned and operated.
Any services or products provided by third parties are not provided by, affiliated with or related to Better Homes and Gardens Real Estate LLC, or its affiliated companies.