
575 Poplar Street, Half Moon Bay, CA 94019
Local realty services provided by:Better Homes and Gardens Real Estate Royal & Associates
575 Poplar Street,Half Moon Bay, CA 94019
$1,249,000
- 3 Beds
- 2 Baths
- 1,680 sq. ft.
- Single family
- Active
Listed by: emilia vanleeuwaarde
Office: buyers first real estate co
MLS#:41153719
Source:Bay East, CCAR, bridgeMLS
Price summary
- Price:$1,249,000
- Price per sq. ft.:$743.45
About this home
Half Moon Bay Coastal Opportunity! Home is being offered in its present condition, AS-IS. Unlock the potential of this property offering a fantastic opportunity for buyers looking to create their dream home. Bring your vision, creativity and explore the possibilities this property has to offer. Property is ready for its next chapter. Short distance to beautiful beaches, coastal trails, schools, historic downtown, restaurants and shops. A must see!! Open House 11a-3p 11/14 & 11/15
Contact an agent
Home facts
- Year built:1976
- Subdivision & Development:Not Listed
- Listing ID #:41153719
- Added:1 day(s) ago
- Updated:November 13, 2026 at 04:49 PM
Rooms and interior
- Bedrooms:3
- Total bathrooms:2
- Full bathrooms:2
- Rooms Total:7
- Flooring:Carpet, Linoleum, Tile
- Living area:1,680 sq. ft.
Heating and cooling
- Heating:Floor Furnace
Structure and exterior
- Roof:Shingle
- Year built:1976
- Building area:1,680 sq. ft.
- Lot area:0.17 Acres
- Lot Features:Paved
- Architectural Style:Ranch
- Construction Materials:Stucco
- Exterior Features:Back Yard, Front Yard
Utilities
- Water:Public
Finances and disclosures
- Price:$1,249,000
- Price per sq. ft.:$743.45
Features and amenities
- Appliances:Dryer, Washer
- Laundry features:Dryer, Washer
Parking
- Parking description:Attached
- Garage:Yes
- Garage spaces:2
 Bay East 2026. CCAR 2026 bridgeMLS 2026. Information Deemed Reliable But Not Guaranteed. This information is being provided by the Bay East MLS, or CCAR MLS, or bridgeMLS. The listings presented here may or may not be listed by the Broker/Agent operating this website. This information is intended for the personal use of consumers and may not be used for any purpose other than to identify prospective properties consumers may be interested in purchasing. Data last updated at November 13, 2026
New listings near 575 Poplar Street
- New
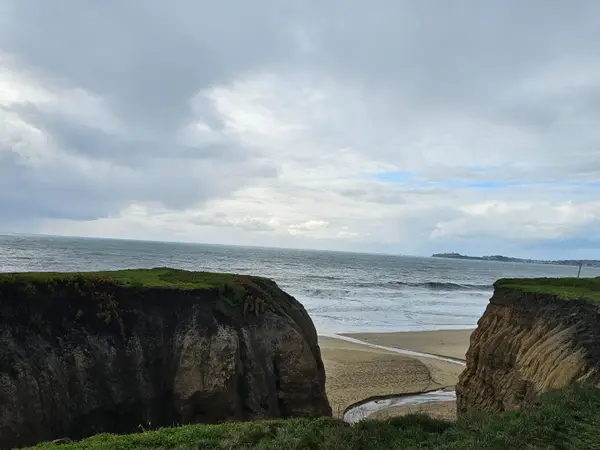 $27,000Active0 Acres
Address Withheld By Seller, Half Moon Bay, CA 94019
MLS# ML82067247Listed by: COLDWELL BANKER REALTY - New
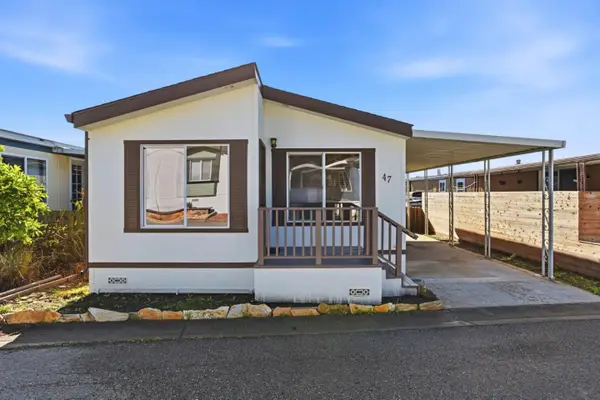 $399,000Active2 beds 2 baths1,120 sq. ft.
47 Oceanview Avenue, Half Moon Bay, CA 94019
MLS# ML82066051Listed by: HOME SALES TEAM INC - New
 $2,335,000Active3 beds 3 baths2,562 sq. ft.
415 Kelly Avenue, Half Moon Bay, CA 94019
MLS# ML82066300Listed by: PARC AGENCY CORPORATION  $1,499,000Pending3 beds 2 baths1,290 sq. ft.
464 Spruce Street, Half Moon Bay, CA 94019
MLS# ML82065027Listed by: COMPASS $2,500,000Active4 beds 5 baths2,261 sq. ft.
229 Garcia Avenue, Half Moon Bay, CA 94019
MLS# ML82065548Listed by: COLDWELL BANKER REALTY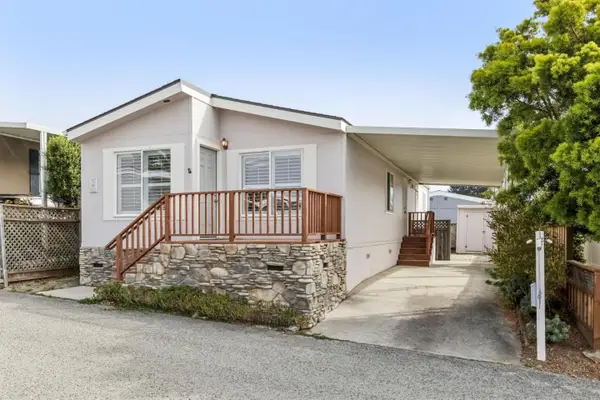 $399,000Active2 beds 2 baths1,120 sq. ft.
6 Sunset Terrace #6, Half Moon Bay, CA 94019
MLS# ML82065364Listed by: COLDWELL BANKER REALTY $4,495,000Active5 beds 6 baths5,000 sq. ft.
2170 Bayhill Court, Half Moon Bay, CA 94019
MLS# ML82065281Listed by: KW ADVISORS $2,500,000Active5 beds 4 baths4,820 sq. ft.
539 Silver Avenue, Half Moon Bay, CA 94019
MLS# ML82064772Listed by: KW ADVISORS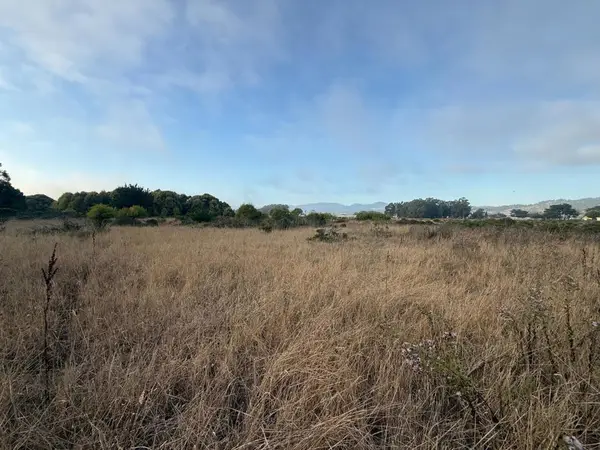 $23,500Active0.06 Acres
0 Bonita Avenue, Half Moon Bay, CA 94019
MLS# ML82064450Listed by: BERKSHIRE HATHAWAY HOMESERVICES DRYSDALEPROPERTIES


Protect your home and budget from life's surprises with an Assurant Home Warranty, backed by a partner that supports you through every step of homeownership. Explore Plans.
© 2026 Better Homes and Gardens Real Estate LLC. An Anywhere Real Estate company. All rights reserved. Better Homes and Gardens® Real Estate is a registered trademark owned by Meredith Operations Corporation, licensed to Better Homes and Gardens Real Estate LLC and used with permission. Better Homes and Gardens Real Estate LLC fully supports the principles of the Fair Housing Act and the Equal Opportunity Act. Listing information is deemed reliable but is not guaranteed accurate.
Each office is independently owned and operated.
Any services or products provided by third parties are not provided by, affiliated with or related to Better Homes and Gardens Real Estate LLC, or its affiliated companies.