
624 Highland Avenue, Half Moon Bay, CA 94019
Local realty services provided by:Better Homes and Gardens Real Estate Royal & Associates
624 Highland Avenue,Half Moon Bay, CA 94019
$1,799,000
- 4 Beds
- 3 Baths
- 3,050 sq. ft.
- Single family
- Active
Listed by: matt aragoni
Office: coldwell banker realty
MLS#:ML82063243
Source:Bay East, CCAR, bridgeMLS
Price summary
- Price:$1,799,000
- Price per sq. ft.:$589.84
About this home
Welcome to this impressive Colonial-style home in Half Moon Bays desirable Highland Park neighborhood, offering 4 bedrooms, 3 baths and approximately 3,050 sq ft of spacious living. A grand entry with chandelier opens to light-filled living and formal dining spaces, complemented by beautifully refinished hardwood floors and fresh interior paint. The generous floor plan features three fireplaces, a comfortable family room adjoining the kitchen, and a convenient main-level bedroom and full bath. Upstairs, the expansive primary suite impresses with vaulted ceilings, fireplace, walk-in closet, private balcony and spacious bath with dual vanity, jetted tub and separate shower. Enjoy a large, landscaped backyard with lawn, mature plantings and a versatile workshop. Additional highlights include new light fixtures, recessed lighting, new refrigerator and dishwasher, laundry room and attached garage with built-in storage. A wonderful opportunity offering exceptional space, character and potential to make it your own....
Contact an agent
Home facts
- Year built:1990
- Listing ID #:ML82063243
- Added:5 day(s) ago
- Updated:October 09, 2026 at 03:07 PM
Rooms and interior
- Bedrooms:4
- Total bathrooms:3
- Full bathrooms:3
- Flooring:Hardwood, Tile
- Kitchen Description:Dishwasher, Gas Range, Microwave, Oven/Range, Pantry
- Living area:3,050 sq. ft.
Heating and cooling
- Heating:Forced Air
Structure and exterior
- Roof:Shingle
- Year built:1990
- Building area:3,050 sq. ft.
- Lot area:0.19 Acres
- Lot Features:Level
- Architectural Style:Colonial, Single Family Residence
- Exterior Features:Back Yard, Level
- Levels:2 Story
Utilities
- Water:Public
Finances and disclosures
- Price:$1,799,000
- Price per sq. ft.:$589.84
Features and amenities
- Appliances:Dishwasher, Gas Range, Microwave, Oven
- Amenities:Breakfast Nook, Storage, Workshop
Parking
- Parking description:Attached
- Garage:Yes
- Garage spaces:2
 Bay East 2026. CCAR 2026 bridgeMLS 2026. Information Deemed Reliable But Not Guaranteed. This information is being provided by the Bay East MLS, or CCAR MLS, or bridgeMLS. The listings presented here may or may not be listed by the Broker/Agent operating this website. This information is intended for the personal use of consumers and may not be used for any purpose other than to identify prospective properties consumers may be interested in purchasing. Data last updated at October 9, 2026
New listings near 624 Highland Avenue
- New
 $1,199,000Active3 beds 2 baths1,310 sq. ft.
425 Kehoe Avenue, Half Moon Bay, CA 94019
MLS# ML82064030Listed by: REALTY WORLD-MARTINELLI PROPERTIES - New
 $1,295,000Active2 beds 3 baths1,227 sq. ft.
611 Myrtle Street, Half Moon Bay, CA 94019
MLS# ML82063952Listed by: COMPASS - New
 $1,899,000Active4 beds 4 baths1,603 sq. ft.
316 Grove Street, Half Moon Bay, CA 94019
MLS# ML82057076Listed by: KW ADVISORS - New
 $1,499,000Active0 Acres
2781 Pullman Avenue, Half Moon Bay, CA 94019
MLS# ML82063602Listed by: KW ADVISORS - New
 $1,200,000Active3 beds 2 baths1,070 sq. ft.
910 Golden Gate Ave Avenue, Half Moon Bay, CA 94019
MLS# ML82063550Listed by: COMPASS - New
 $1,399,000Active4 beds 2 baths1,460 sq. ft.
400 Kehoe Avenue, Half Moon Bay, CA 94019
MLS# ML82063231Listed by: COLDWELL BANKER REALTY - New
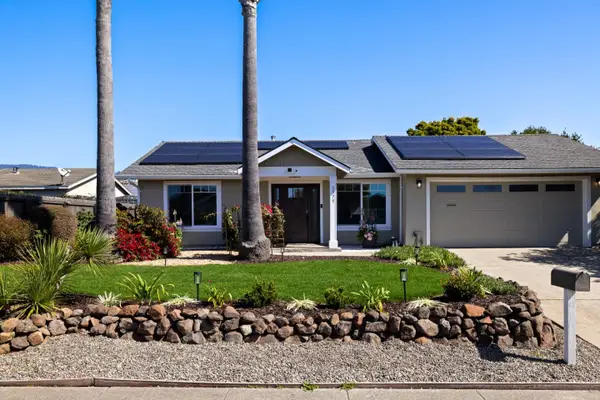 $1,850,000Active4 beds 2 baths1,610 sq. ft.
1575 Mizzen Lane, Half Moon Bay, CA 94019
MLS# ML82063400Listed by: OCEAN ELEMENT REAL ESTATE - New
 $95,000Active0 Acres
0 Bonita Avenue, Half Moon Bay, CA 94019
MLS# ML82063313Listed by: COLDWELL BANKER REALTY - New
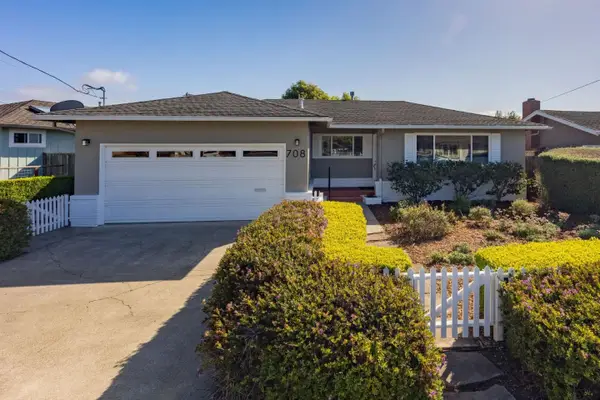 $1,325,000Active3 beds 2 baths1,400 sq. ft.
708 Arroyo Leon Drive, Half Moon Bay, CA 94019
MLS# ML82063198Listed by: COMPASS


Protect your home and budget from life's surprises with an Assurant Home Warranty, backed by a partner that supports you through every step of homeownership. Explore Plans.
© 2026 Better Homes and Gardens Real Estate LLC. An Anywhere Real Estate company. All rights reserved. Better Homes and Gardens® Real Estate is a registered trademark owned by Meredith Operations Corporation, licensed to Better Homes and Gardens Real Estate LLC and used with permission. Better Homes and Gardens Real Estate LLC fully supports the principles of the Fair Housing Act and the Equal Opportunity Act. Listing information is deemed reliable but is not guaranteed accurate.
Each office is independently owned and operated.
Any services or products provided by third parties are not provided by, affiliated with or related to Better Homes and Gardens Real Estate LLC, or its affiliated companies.