
656 Terrace Avenue, Half Moon Bay, CA 94019
Local realty services provided by:Better Homes and Gardens Real Estate Royal & Associates
656 Terrace Avenue,Half Moon Bay, CA 94019
$1,950,000
- 4 Beds
- 3 Baths
- 2,397 sq. ft.
- Single family
- Active
Listed by: stephanie sills
Office: compass
MLS#:ML82058668
Source:Bay East, CCAR, bridgeMLS
Price summary
- Price:$1,950,000
- Price per sq. ft.:$813.52
About this home
Rarely does single-story living offer this combination of space, convenience, privacy, and connection to nature. This Craftsman-style home features 4 bedrooms and 3 full baths across ~2,400 sq ft, on an oversized 8,025 sq ft lot bordering open space. Vaulted ceilings, radiant-heated wood floors and a gas fireplace create both openness and warmth. The thoughtful floor plan includes an eat-in kitchen with counter seating and breakfast nook, plus a formal dining room with built-in storage. Sliding doors from the kitchen and primary suite open to a backyard with flagstone patio and heated pergola for relaxing and entertaining, all complemented by unobstructed views of the surrounding hills and greenbelt. Fully fenced, low-maintenance yards feature drought-tolerant plantings. A spacious 3-car garage, owned rooftop solar, Tesla Powerwall & Level 2 EV charging station add exceptional utility and energy savings. Other amenities include an interior laundry room, recessed lighting, updated fixtures, and quality wood blinds. Walkable to the high school, the home is minutes from Hwy 92, downtown, trails & beaches. With single-level living, a 3-car garage, energy upgrades, and open-space views, 656 Terrace brings together some of Half Moon Bay's most desirable - and hard to find - features....
Contact an agent
Home facts
- Year built:2002
- Listing ID #:ML82058668
- Added:1 day(s) ago
- Updated:August 28, 2026 at 02:39 PM
Rooms and interior
- Bedrooms:4
- Total bathrooms:3
- Full bathrooms:3
- Flooring:Tile, Wood
- Bathrooms Description:Shower Over Tub
- Kitchen Description:Dishwasher
- Living area:2,397 sq. ft.
Heating and cooling
- Heating:Radiant
Structure and exterior
- Year built:2002
- Building area:2,397 sq. ft.
- Lot area:0.19 Acres
- Lot Features:Level
- Architectural Style:Craftsman
- Foundation Description:Slab
Utilities
- Water:Public
Finances and disclosures
- Price:$1,950,000
- Price per sq. ft.:$813.52
Features and amenities
- Appliances:Dishwasher
- Laundry features:Dryer, Washer
Parking
- Parking description:Attached
- Garage:Yes
- Garage spaces:2
 Bay East 2026. CCAR 2026 bridgeMLS 2026. Information Deemed Reliable But Not Guaranteed. This information is being provided by the Bay East MLS, or CCAR MLS, or bridgeMLS. The listings presented here may or may not be listed by the Broker/Agent operating this website. This information is intended for the personal use of consumers and may not be used for any purpose other than to identify prospective properties consumers may be interested in purchasing. Data last updated at August 28, 2026
New listings near 656 Terrace Avenue
- Open Sat, 12 to 4pmNew
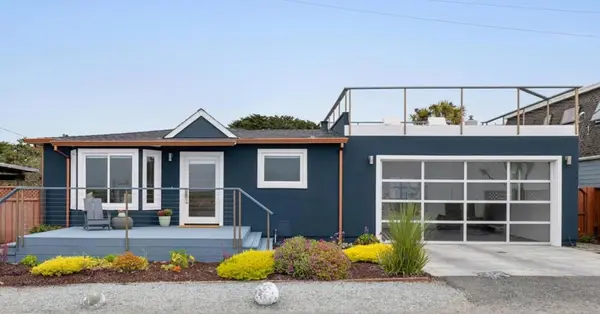 $2,499,000Active3 beds 2 baths1,120 sq. ft.
817 Railroad Avenue, Half Moon Bay, CA 94019
MLS# ML82056694Listed by: KW ADVISORS - New
 $2,395,000Active4 beds 3 baths3,900 sq. ft.
220 Eagle Trace Drive, Half Moon Bay, CA 94019
MLS# ML82058770Listed by: KW ADVISORS - New
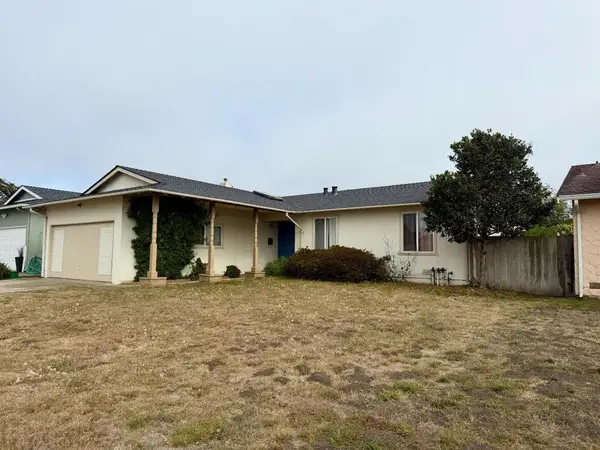 $1,300,000Active3 beds 2 baths1,310 sq. ft.
413 Kehoe Avenue, Half Moon Bay, CA 94019
MLS# ML82058743Listed by: COMPASS - New
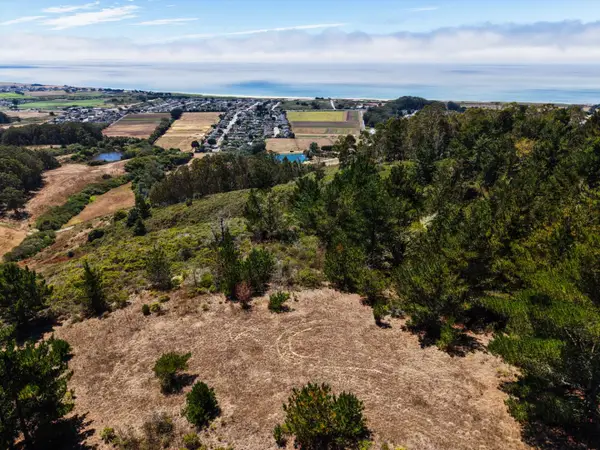 $1,990,000Active52.83 Acres
0 Frenchmans Creek Road, Half Moon Bay, CA 94019
MLS# ML82058626Listed by: OCEAN ELEMENT REAL ESTATE 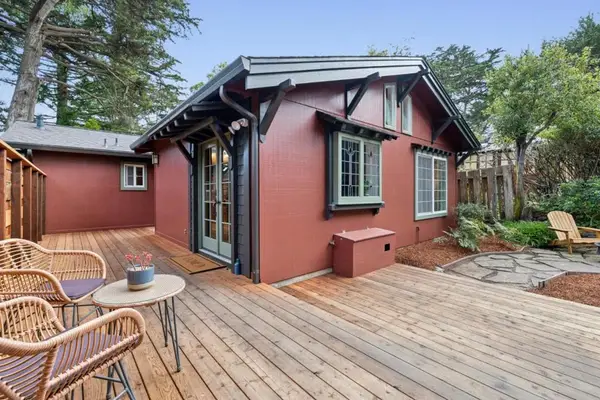 $999,000Pending3 beds 2 baths1,190 sq. ft.
548 Miramar Drive, Half Moon Bay, CA 94019
MLS# ML82057488Listed by: KW ADVISORS- New
 $1,699,000Active2 beds 3 baths2,090 sq. ft.
112 Birkdale Road, Half Moon Bay, CA 94019
MLS# ML82058536Listed by: COLDWELL BANKER REALTY 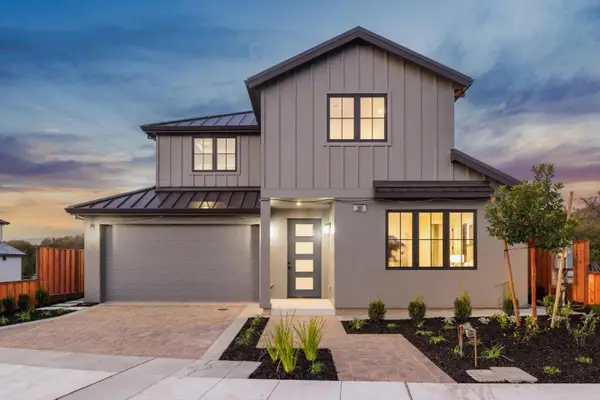 $2,399,000Active4 beds 5 baths2,448 sq. ft.
587 Creekside Court, Half Moon Bay, CA 94019
MLS# ML82057792Listed by: OCEAN ELEMENT REAL ESTATE $1,490,000Active3 beds 2 baths1,760 sq. ft.
359 Grove Street, Half Moon Bay, CA 94019
MLS# ML82057646Listed by: KW ADVISORS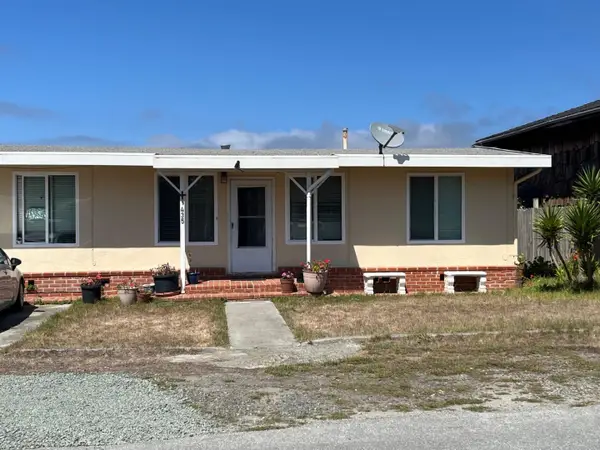 $1,150,000Active2 beds 1 baths1,100 sq. ft.
435 Dolores Avenue, Half Moon Bay, CA 94019
MLS# ML82057546Listed by: COLDWELL BANKER REALTY


Protect your home and budget from life's surprises with an Assurant Home Warranty, backed by a partner that supports you through every step of homeownership. Explore Plans.
© 2026 Better Homes and Gardens Real Estate LLC. An Anywhere Real Estate company. All rights reserved. Better Homes and Gardens® Real Estate is a registered trademark owned by Meredith Operations Corporation, licensed to Better Homes and Gardens Real Estate LLC and used with permission. Better Homes and Gardens Real Estate LLC fully supports the principles of the Fair Housing Act and the Equal Opportunity Act. Listing information is deemed reliable but is not guaranteed accurate.
Each office is independently owned and operated.
Any services or products provided by third parties are not provided by, affiliated with or related to Better Homes and Gardens Real Estate LLC, or its affiliated companies.