
235 Los Robles Avenue, Hamilton City, CA 95951
Local realty services provided by:Better Homes and Gardens Real Estate Napolitano & Associates
235 Los Robles Avenue,Hamilton City, CA 95951
$349,000
- 3 Beds
- 2 Baths
- 1,620 sq. ft.
- Mobile / Manufactured
- Active
Listed by: becky johns, clint johns
Office: exp of northern ca
MLS#:SN26158467
Source:San Diego MLS via CRMLS
Price summary
- Price:$349,000
- Price per sq. ft.:$215.43
About this home
Imagine coming home to one of the newest homes in town, where modern comfort meets the peaceful charm of small-town living. Built in 2017, this beautifully maintained 3-bedroom, 2-bath home offers 1,620 square feet of bright, welcoming living space designed for both relaxing and entertaining. The seller is motivated and has been deep cleaning on a continuous basis to prepare the home for it's new owner. The heart of the home is the spacious kitchen, where granite countertops, a huge center island, and a walk-in pantry make gathering with family and friends effortless. The island overlooks the inviting family room, complete with a cozy gas fireplace, while vaulted ceilings and large windows fill the home with natural light, creating an open, airy feel you'll love coming home to every day. The thoughtfully designed split floor plan offers privacy for the primary suite, featuring a large walk-in closet and a spa-inspired bathroom with dual sinks, a soaking tub, and a separate walk-in shower. Two additional bedrooms and a spacious guest bath provide comfortable accommodations for family, guests, or a home office. Step outside to enjoy beautifully landscaped front and back yards, a large storage shed, and convenient alley access to the backyard. Whether you're hosting a summer barbecue, gardening, or simply enjoying a quiet evening outdoors, there's plenty of space to make it your own. The location makes everyday life even better. Take an evening to visit the nearby park, the kids to the elementary school, or enjoy the convenience of shopping, restaurants, and the high school ju...
Contact an agent
Home facts
- Year built:2017
- Listing ID #:SN26158467
- Added:48 day(s) ago
- Updated:September 08, 2026 at 02:31 PM
Rooms and interior
- Bedrooms:3
- Total bathrooms:2
- Full bathrooms:2
- Flooring:Carpet, Laminate
- Kitchen Description:Dishwasher, Disposal, Microwave, Pantry, Refrigerator
- Living area:1,620 sq. ft.
Heating and cooling
- Cooling:Central Forced Air
- Heating:Forced Air Unit
Structure and exterior
- Roof:Composition
- Year built:2017
- Building area:1,620 sq. ft.
- Architectural Style:Modern
- Construction Materials:Glass, Metal Siding, Wood
- Exterior Features:Wood
- Levels:1 Story
Utilities
- Water:Public, Water Connected
- Sewer:Public Sewer, Sewer Connected
Finances and disclosures
- Price:$349,000
- Price per sq. ft.:$215.43
Features and amenities
- Appliances:Dishwasher, Disposal, Dryer, Microwave, Refrigerator, Washer
- Laundry features:Dryer, Washer, Washer Hookup
Parking
- Total parking spaces:2
 This information is deemed reliable but not guaranteed. You should rely on this information only to decide whether or not to further investigate a particular property. BEFORE MAKING ANY OTHER DECISION, YOU SHOULD PERSONALLY INVESTIGATE THE FACTS (e.g. square footage and lot size) with the assistance of an appropriate professional. You may use this information only to identify properties you may be interested in investigating further. All uses except for personal, non-commercial use in accordance with the foregoing purpose are prohibited. Redistribution or copying of this information, any photographs or video tours is strictly prohibited. This information is derived from the Internet Data Exchange (IDX) service provided by San Diego MLS®. Displayed property listings may be held by a brokerage firm other than the broker and/or agent responsible for this display. The information and any photographs and video tours and the compilation from which they are derived is protected by copyright. Compilation © 2020 San Diego MLS®, Inc.
New listings near 235 Los Robles Avenue
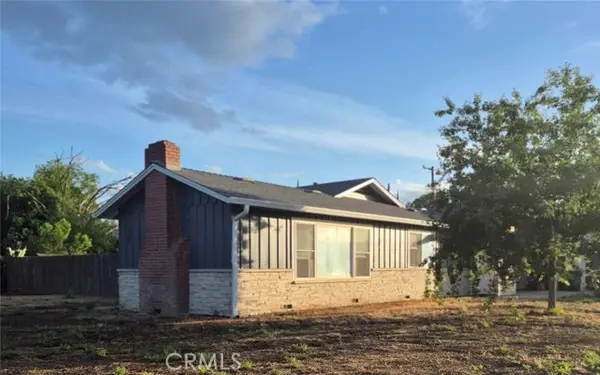 $440,000Active3 beds 2 baths1,620 sq. ft.
495 Los Robles, Hamilton City, CA 95951
MLS# SR26098253Listed by: EHOMES $380,000Active3 beds 2 baths1,684 sq. ft.
4085 County Rd 203, Hamilton City, CA 95951
MLS# 20260107Listed by: PREFERRED AGENTS R.E.-CORNING $90,000Active0 Acres
355 Sierra, Hamilton City, CA 95951
MLS# SN26016789Listed by: EXP REALTY OF CALIFORNIA, INC. $239,000Active0 Acres
4180 County 203, Hamilton City, CA 95951
MLS# OC25216211Listed by: REEVE BROKERAGE INC.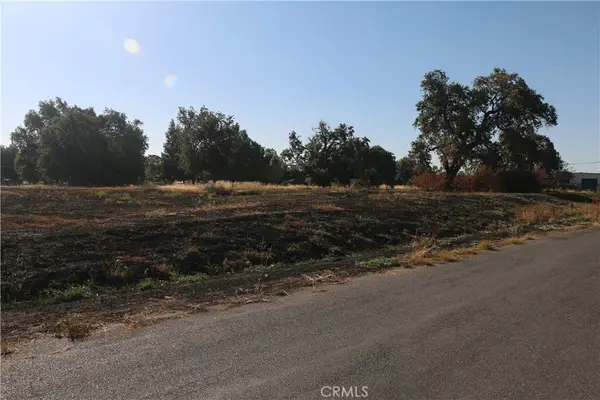 $149,999Active1.06 Acres
0 Walsh Avenue, Hamilton City, CA 95965
MLS# SN18160637Listed by: CENTURY 21 SELECT REAL ESTATE, INC.


Protect your home and budget from life's surprises with an Assurant Home Warranty, backed by a partner that supports you through every step of homeownership. Explore Plans.
© 2026 Better Homes and Gardens Real Estate LLC. An Anywhere Real Estate company. All rights reserved. Better Homes and Gardens® Real Estate is a registered trademark owned by Meredith Operations Corporation, licensed to Better Homes and Gardens Real Estate LLC and used with permission. Better Homes and Gardens Real Estate LLC fully supports the principles of the Fair Housing Act and the Equal Opportunity Act. Listing information is deemed reliable but is not guaranteed accurate.
Each office is independently owned and operated.
Any services or products provided by third parties are not provided by, affiliated with or related to Better Homes and Gardens Real Estate LLC, or its affiliated companies.