
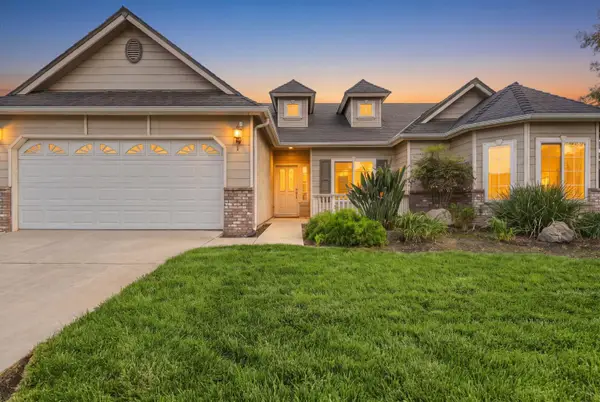
1043 W Pebble Drive, Hanford, CA 93230
Local realty services provided by:Better Homes and Gardens Real Estate GoldLeaf
1043 W Pebble Drive,Hanford, CA 93230
$399,000
- 3 Beds
- - Baths
- 1,800 sq. ft.
- Single family
- Active
Upcoming open houses
- Sun, Nov 0811:30 am - 01:30 pm
Listed by: candie l barnhart
Office: hometown estates
MLS#:657641
Source:CA_FMLS
Price summary
- Price:$399,000
- Price per sq. ft.:$221.67
About this home
Hurry, Massive price cut, don't lose your chance to purchase this home! Welcome to this beautiful Stonecrest home offering approximately 1,800 square feet, three bedrooms, two bathrooms, and inviting spaces for everyday living and entertaining. A formal living room provides additional gathering space, while the great room features a gas fireplace and opens to the kitchen and breakfast nook. Upgrades completed within the past two years include stainless steel kitchen appliances, new chandeliers in the formal living room and breakfast nook, and new ceiling fans throughout the home. The spacious primary suite features a walk-in closet with a sliding barn door, a bathroom with a refreshing tub and separate walk-in shower, and its own sliding glass door to the backyard. Fresh backyard landscaping creates a welcoming setting around the pool, complemented by a new pool pump and filter. From holiday gatherings indoors to sunny afternoons and poolside entertaining, this Hanford home offers space to enjoy every season....
Contact an agent
Home facts
- Year built:2000
- Listing ID #:657641
- Added:4 day(s) ago
- Updated:November 07, 2026 at 07:43 PM
Rooms and interior
- Bedrooms:3
- Flooring:Carpet, Vinyl
- Kitchen Description:Dishwasher, F/S Range/Oven, Gas Appliances, Microwave, Refrigerator
- Living area:1,800 sq. ft.
Heating and cooling
- Cooling:Central Heat & Cool
Structure and exterior
- Roof:Tile
- Year built:2000
- Building area:1,800 sq. ft.
- Construction Materials:Brick, Stucco
- Exterior Features:Covered
- Foundation Description:Concrete
- Levels:1 Story
Schools
- High school:Hanford
- Middle school:Pioneer
- Elementary school:Pioneer
Utilities
- Water:Public
- Sewer:Public Sewer
Finances and disclosures
- Price:$399,000
- Price per sq. ft.:$221.67
Features and amenities
- Laundry features:Inside
 Based on information from the Fresno Association of REALTORS® (alternatively, from the Fresno MLS)as of (November 7, 2026). All data, including all measurements and calculations of area, is obtained from various sources and has not been, and will not be, verified by broker or MLS. All information should be independently reviewed and verified for accuracy.Properties may or may not be listed by the office/agent presenting theinformation.
New listings near 1043 W Pebble Drive
- New
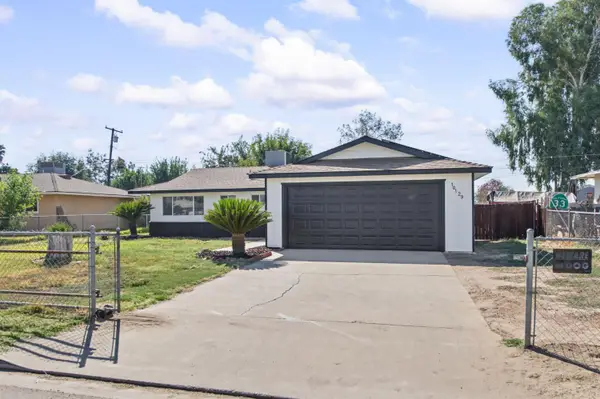 $299,500Active3 beds -- baths1,080 sq. ft.
10129 Heath Street, Hanford, CA 93230
MLS# 657808Listed by: RE/MAX GOLD - New
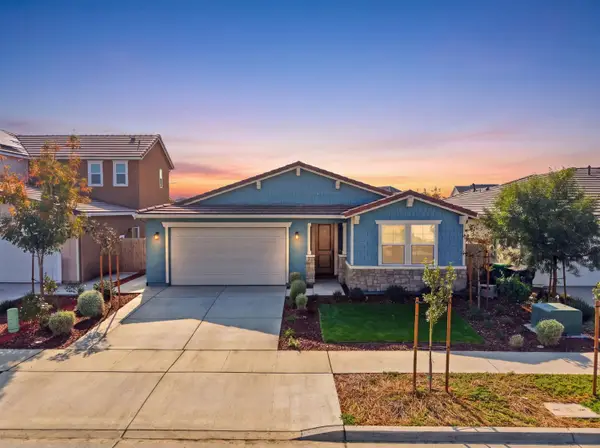 $475,000Active3 beds -- baths1,715 sq. ft.
2555 Chianti Way, Hanford, CA 93230
MLS# 657809Listed by: LONDON PROPERTIES - Open Sun, 12 to 3pmNew
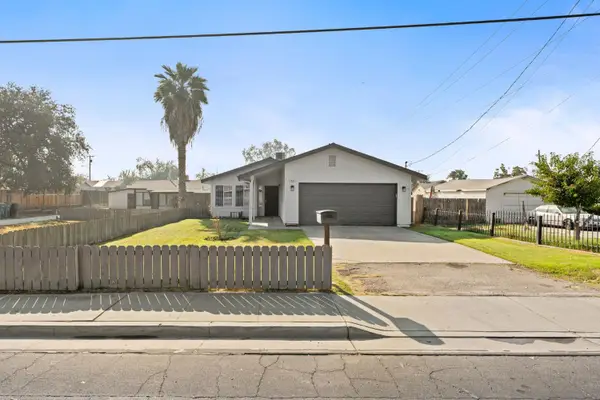 $299,900Active3 beds -- baths1,134 sq. ft.
1251 Davis Street, Hanford, CA 93230
MLS# 657791Listed by: REAL BROKER - New
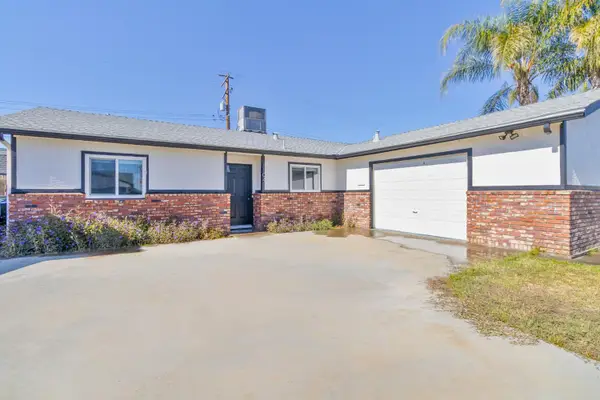 $325,000Active3 beds -- baths1,288 sq. ft.
1104 Lincolnwood Circle, Hanford, CA 93230
MLS# 657726Listed by: ALL STATE HOMES - New
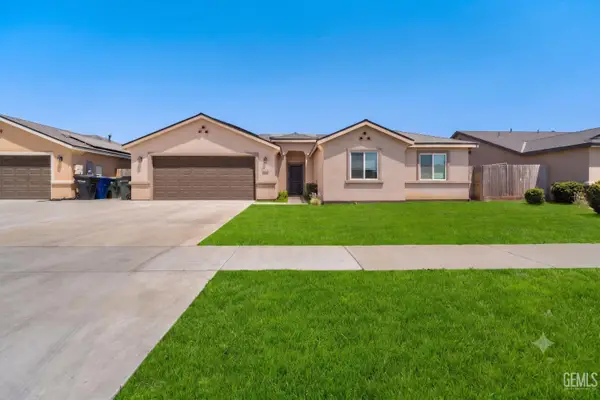 $460,000Active4 beds 2 baths
2439 MADELINE DRIVE, Hanford, CA 93230
MLS# 202611659Listed by: KELLER WILLIAMS REALTY ANTELOPE VALLEY - New
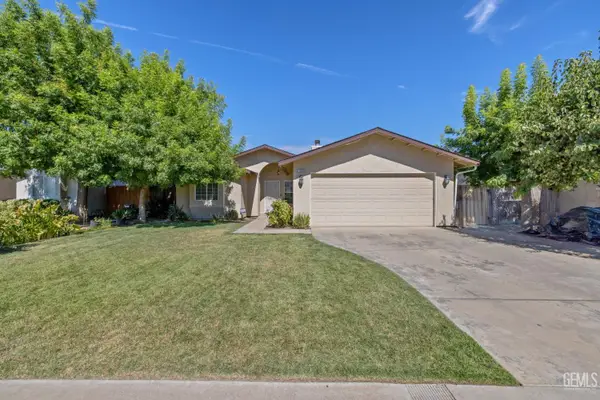 $339,000Active3 beds 2 baths
1603 ROSEWOOD LANE, Hanford, CA 93230
MLS# 202611578Listed by: KELLER WILLIAMS REALTY ANTELOPE VALLEY - New
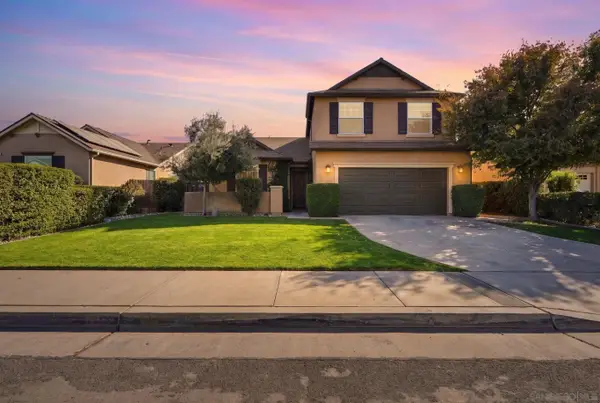 $459,000Active4 beds 3 baths1,848 sq. ft.
1119 W Muir Way, Hanford, CA 93230
MLS# 260026224Listed by: COMPASS - New
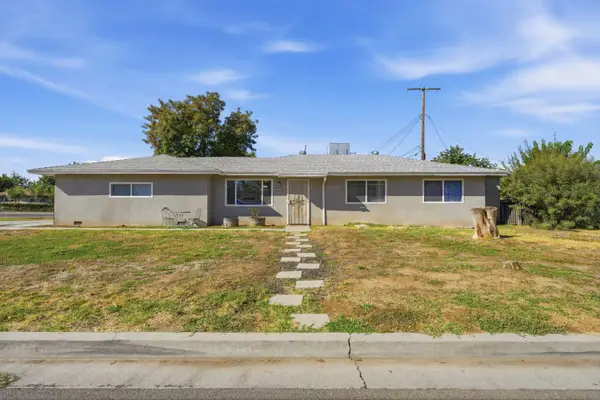 $259,900Active3 beds -- baths1,044 sq. ft.
11918 Chris Lane, Hanford, CA 93230
MLS# 657623Listed by: EXP REALTY OF CALIFORNIA, INC. - New
 $419,000Active3 beds -- baths1,684 sq. ft.
1537 W Cortner Street, Hanford, CA 93230
MLS# 657616Listed by: LONDON PROPERTIES


Protect your home and budget from life's surprises with an Assurant Home Warranty, backed by a partner that supports you through every step of homeownership. Explore Plans.
© 2026 Better Homes and Gardens Real Estate LLC. An Anywhere Real Estate company. All rights reserved. Better Homes and Gardens® Real Estate is a registered trademark owned by Meredith Operations Corporation, licensed to Better Homes and Gardens Real Estate LLC and used with permission. Better Homes and Gardens Real Estate LLC fully supports the principles of the Fair Housing Act and the Equal Opportunity Act. Listing information is deemed reliable but is not guaranteed accurate.
Each office is independently owned and operated.
Any services or products provided by third parties are not provided by, affiliated with or related to Better Homes and Gardens Real Estate LLC, or its affiliated companies.