
1119 W Muir Way, Hanford, CA 93230
Local realty services provided by:Better Homes and Gardens Real Estate Napolitano & Associates
1119 W Muir Way,Hanford, CA 93230
$465,000
- 4 Beds
- 3 Baths
- 1,848 sq. ft.
- Single family
- Active
Listed by: jezer manalastas
Office: compass
MLS#:260023528
Source:San Diego MLS via CRMLS
Price summary
- Price:$465,000
- Price per sq. ft.:$251.62
About this home
This delightful residence welcomes you with creeping fig adorning the exterior, setting a warm tone from the moment you arrive. Open-concept main floor features vinyl plank flooring, a spacious living room, and a stunning kitchen with a large granite island, fully remodeled cabinetry, updated appliances, generous pantry storage, and a large stainless-steel sink. Upstairs offers 3 bedrooms, including a spacious primary suite with granite vanity, soaking tub, and step-in shower, plus a convenient laundry room and full guest bath. Step outside to a backyard that truly stands out with more space California Gold Slate patio and pergola, lush lawn, fruit trees, low-maintenance landscaping, and raised garden beds. Pre-paid solar lease adds eco-friendly savings and low utility costs. A wonderful blend of modern updates, thoughtful design, and exceptional outdoor space! Located on a quiet northwest Hanford street near 2024 National Blue Ribbon School, parks, and 12th Ave shopping. Just minutes from historic downtown Hanford, where you can catch a show at the Hanford Fox Theatre, grab a latte at One Eleven Coffee, and spend summer evenings at the Thursday Night Market Place....
Contact an agent
Home facts
- Year built:2014
- Subdivision & Development:Arbor Park (ARPK)
- Listing ID #:260023528
- Added:2 day(s) ago
- Updated:September 28, 2026 at 03:00 PM
Rooms and interior
- Bedrooms:4
- Total bathrooms:3
- Full bathrooms:2
- Half bathrooms:1
- Flooring:Carpet, Laminate, Tile
- Kitchen Description:Built In Range, Dishwasher, Gas Oven, Gas Stove, Microwave
- Living area:1,848 sq. ft.
Heating and cooling
- Cooling:Central Forced Air
- Heating:Forced Air Unit
Structure and exterior
- Roof:Asphalt, Shingle
- Year built:2014
- Building area:1,848 sq. ft.
- Construction Materials:Stucco
- Levels:2 Story
Utilities
- Water:Meter on Property
- Sewer:Sewer Connected
Finances and disclosures
- Price:$465,000
- Price per sq. ft.:$251.62
Features and amenities
- Appliances:Built In Range, Counter Top, Dishwasher, Dryer, Gas Oven, Gas Stove, Microwave, Solar Panels, Trash Compactor, Washer, Water Softener
- Laundry features:Dryer, Electric, Gas, Washer, Washer Hookup
Parking
- Total parking spaces:4
- Parking description:Attached
- Garage spaces:2
 This information is deemed reliable but not guaranteed. You should rely on this information only to decide whether or not to further investigate a particular property. BEFORE MAKING ANY OTHER DECISION, YOU SHOULD PERSONALLY INVESTIGATE THE FACTS (e.g. square footage and lot size) with the assistance of an appropriate professional. You may use this information only to identify properties you may be interested in investigating further. All uses except for personal, non-commercial use in accordance with the foregoing purpose are prohibited. Redistribution or copying of this information, any photographs or video tours is strictly prohibited. This information is derived from the Internet Data Exchange (IDX) service provided by San Diego MLS®. Displayed property listings may be held by a brokerage firm other than the broker and/or agent responsible for this display. The information and any photographs and video tours and the compilation from which they are derived is protected by copyright. Compilation © 2020 San Diego MLS®, Inc.
New listings near 1119 W Muir Way
- New
 $463,000Active4 beds 2 baths1,788 sq. ft.
2439 Madeline Drive, Hanford, CA 93230
MLS# 226108146Listed by: KELLER WILLIAMS REALTY ANTELOPE PROPERTIES - New
 $729,900Active4 beds -- baths2,881 sq. ft.
3456 N Discovery Way, Hanford, CA 93230
MLS# 655847Listed by: LONDON PROPERTIES, LTD. - New
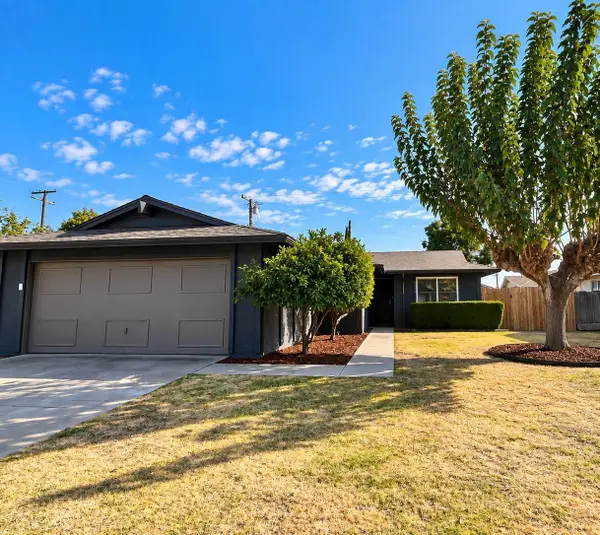 $298,200Active3 beds 2 baths1,205 sq. ft.
1565 Lark Street, Hanford, CA 93230
MLS# 226120496Listed by: KELLER WILLIAMS REALTY ANTELOPE PROPERTIES - New
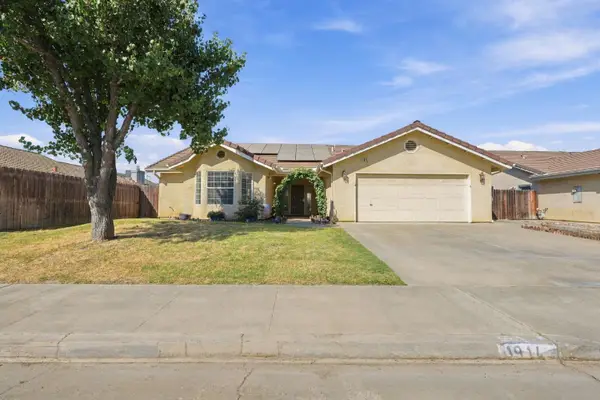 $389,000Active3 beds -- baths1,583 sq. ft.
1914 Theresa Avenue, Hanford, CA 93230
MLS# 655712Listed by: LONDON PROPERTIES - New
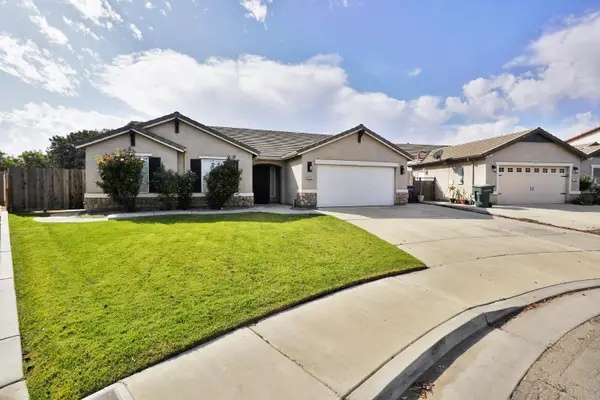 $458,850Active4 beds -- baths1,995 sq. ft.
2017 W Queens Way, Hanford, CA 93230
MLS# 655652Listed by: REAL BROKERAGE TECHNOLOGIES - New
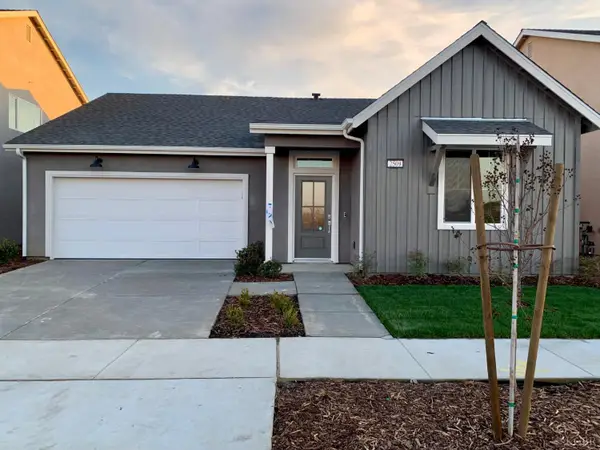 $407,000Active3 beds -- baths1,644 sq. ft.
2509 W Claridge Way, Hanford, CA 93230
MLS# 655660Listed by: LONDON PROPERTIES - New
 $399,000Active3 beds 3 baths1,320 sq. ft.
407 E Richardson Way, Hanford, CA 93230
MLS# ML82062121Listed by: TUSCANA PROPERTIES - New
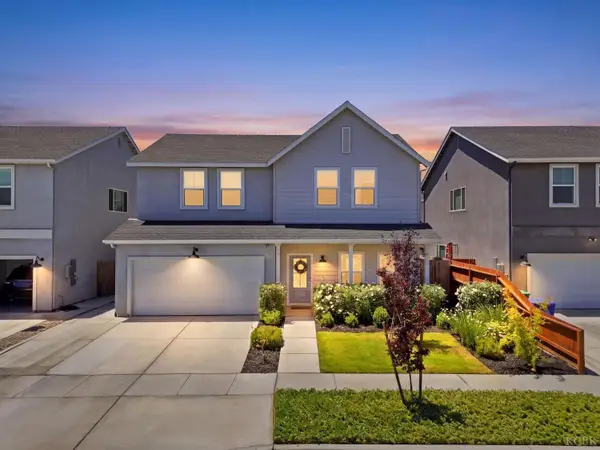 $465,000Active4 beds -- baths2,251 sq. ft.
1772 N Jennie Lake Trail, Hanford, CA 93230
MLS# 655624Listed by: LONDON PROPERTIES - New
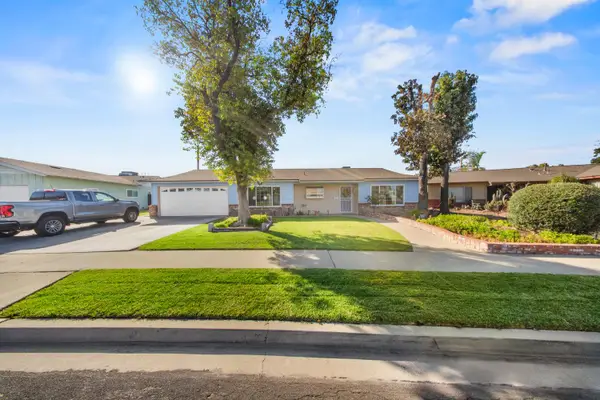 $395,000Active3 beds -- baths1,931 sq. ft.
2009 Fairmont Drive, Hanford, CA 93230
MLS# 655581Listed by: KELLER WILLIAMS REALTY ANTELOPE VALLEY


Protect your home and budget from life's surprises with an Assurant Home Warranty, backed by a partner that supports you through every step of homeownership. Explore Plans.
© 2026 Better Homes and Gardens Real Estate LLC. An Anywhere Real Estate company. All rights reserved. Better Homes and Gardens® Real Estate is a registered trademark owned by Meredith Operations Corporation, licensed to Better Homes and Gardens Real Estate LLC and used with permission. Better Homes and Gardens Real Estate LLC fully supports the principles of the Fair Housing Act and the Equal Opportunity Act. Listing information is deemed reliable but is not guaranteed accurate.
Each office is independently owned and operated.
Any services or products provided by third parties are not provided by, affiliated with or related to Better Homes and Gardens Real Estate LLC, or its affiliated companies.