
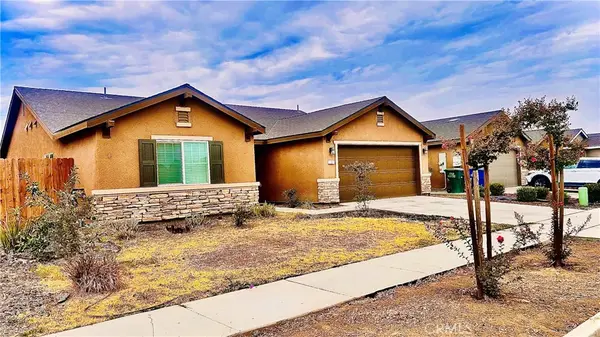
1848 W Merritt Street, Hanford, CA 93230
Local realty services provided by:Better Homes and Gardens Real Estate GoldLeaf
1848 W Merritt Street,Hanford, CA 93230
$416,000
- 3 Beds
- - Baths
- 1,492 sq. ft.
- Single family
- Active
Listed by: april m parada
Office: homesmart pv and associates
MLS#:652632
Source:CA_FMLS
Price summary
- Price:$416,000
- Price per sq. ft.:$278.82
About this home
Welcome to this beautifully updated 3-bedroom, 2-bathroom home offering 1,492 square-feet of living space on a 6,900 square foot lot. Nestled in a well established Hanford neighborhood, this move-in ready home features modern updates throughout while maintaining its warm and inviting charm. The generous backyard is perfect for entertaining , hosting family gatherings, or simply relaxing outdoors. Conveniently located near schools, shopping, and everyday amenities, this is a wonderful opportunity to own a beautiful home in Hanford's desirable neighborhoods. Don't miss your chance to make this exceptional property your own!
Contact an agent
Home facts
- Year built:2005
- Listing ID #:652632
- Added:1 day(s) ago
- Updated:July 25, 2026 at 11:22 AM
Rooms and interior
- Bedrooms:3
- Kitchen Description:Dishwasher, Disposal, F/S Range/Oven, Gas Appliances, Microwave
- Living area:1,492 sq. ft.
Heating and cooling
- Cooling:Central Heat & Cool
Structure and exterior
- Roof:Tile
- Year built:2005
- Building area:1,492 sq. ft.
- Construction Materials:Stucco
- Foundation Description:Wood Subfloor
- Levels:1 Story
Schools
- High school:Sierra Pacific
- Middle school:Woodrow Wilson
- Elementary school:Simas
Utilities
- Water:Public
- Sewer:Public Sewer
Finances and disclosures
- Price:$416,000
- Price per sq. ft.:$278.82
Features and amenities
- Laundry features:Inside
 Based on information from the Fresno Association of REALTORS® (alternatively, from the Fresno MLS)as of (July 25, 2026). All data, including all measurements and calculations of area, is obtained from various sources and has not been, and will not be, verified by broker or MLS. All information should be independently reviewed and verified for accuracy.Properties may or may not be listed by the office/agent presenting theinformation.
New listings near 1848 W Merritt Street
- New
 $675,000Active4 beds -- baths2,845 sq. ft.
2673 Vineyard Street, Hanford, CA 93230
MLS# 652624Listed by: WESTERN PIONEER PROPERTIES - New
 $275,000Active2 beds -- baths1,308 sq. ft.
891 Greenfield Avenue, Hanford, CA 93230
MLS# 652396Listed by: REALTY WORLD ADVANTAGE - New
 $345,000Active3 beds -- baths1,030 sq. ft.
1603 Rosewood Lane, Hanford, CA 93230
MLS# 652528Listed by: KELLER WILLIAMS REALTY ANTELOPE VALLEY - New
 $2,200Active3 beds -- baths1,573 sq. ft.
1016 Summerfield Drive, Hanford, CA 93230
MLS# 652486Listed by: SEARCHLIGHT REALTY, INC. - New
 $135,000Active2 beds -- baths1,243 sq. ft.
860 E Grangeville Boulevard #36, Hanford, CA 93230
MLS# 647118Listed by: DEANNA RAEBER - New
 $430,000Active3 beds 2 baths1,446 sq. ft.
2035 W Chianti Way, Hanford, CA 93230
MLS# IG26158124Listed by: GABRIEL REALTY GROUP, INC.  $549,500Pending3 beds -- baths1,788 sq. ft.
16528 14th Avenue, Hanford, CA 93230
MLS# 652113Listed by: LPT REALTY, INC- New
 $369,900Active3 beds -- baths1,479 sq. ft.
2117 Beechwood Court, Hanford, CA 93230
MLS# 652252Listed by: REAL BROKER - New
 $1,200Active2 beds -- baths1,710 sq. ft.
822 S Irwin Street #A, Hanford, CA 93230
MLS# 652235Listed by: REALTY WORLD ADVANTAGE


Protect your home and budget from life's surprises with an Assurant Home Warranty, backed by a partner that supports you through every step of homeownership. Explore Plans.
© 2026 Better Homes and Gardens Real Estate LLC. An Anywhere Real Estate company. All rights reserved. Better Homes and Gardens® Real Estate is a registered trademark owned by Meredith Operations Corporation, licensed to Better Homes and Gardens Real Estate LLC and used with permission. Better Homes and Gardens Real Estate LLC fully supports the principles of the Fair Housing Act and the Equal Opportunity Act. Listing information is deemed reliable but is not guaranteed accurate.
Each office is independently owned and operated.
Any services or products provided by third parties are not provided by, affiliated with or related to Better Homes and Gardens Real Estate LLC, or its affiliated companies.