
860 E Grangeville Boulevard #44, Hanford, CA 93230
Local realty services provided by:Better Homes and Gardens Real Estate GoldLeaf
860 E Grangeville Boulevard #44,Hanford, CA 93230
$120,000
- 3 Beds
- - Baths
- 1,344 sq. ft.
- Mobile / Manufactured
- Active
Listed by: gina blackburn
Office: century 21 select real estate
MLS#:654195
Source:CA_FMLS
Price summary
- Price:$120,000
- Price per sq. ft.:$89.29
- Monthly HOA dues:$750
About this home
Spacious, clean and priced to sell quick! Welcome to Del Arroyo Mobile Home Estates in Hanford, an all-age community offering this spacious 3-bedroom, 2-bath double-wide mobile home with thoughtful recent upgrades throughout. Improvements completed within the last 3 years including the roof, HVAC system, kitchen appliances (refrigerator included), interior and exterior paint, neutral vinyl plank flooring, and bathroom remodels. The home has double-pane windows for efficiency. The open floor plan features vaulted ceilings, breakfast bar, ample storage, and an in-unit laundry room with included washer/electric dryer for added convenience. Outside, enjoy a huge fenced backyard with grass, covered patios, a carport, and detached storage units that are included with the sale. Per tax records, the lot size reflects the size of the mobile home park as a whole; buyer to verify the lot size of the individual unit if important.
Contact an agent
Home facts
- Year built:1984
- Listing ID #:654195
- Added:1 day(s) ago
- Updated:August 27, 2026 at 12:46 AM
Rooms and interior
- Bedrooms:3
- Flooring:Carpet, Hardwood, Vinyl
- Kitchen Description:Dishwasher, Disposal, F/S Range/Oven, Gas Appliances, Microwave, Refrigerator
- Living area:1,344 sq. ft.
Heating and cooling
- Cooling:Central Heat & Cool, Evaporative Cooling
Structure and exterior
- Roof:Composition
- Year built:1984
- Building area:1,344 sq. ft.
- Architectural Style:Contemporary
- Construction Materials:Vinyl Siding
- Exterior Features:Covered
- Foundation Description:Concrete
- Levels:1 Story
Schools
- High school:Hanford
- Middle school:John F. Kennedy
- Elementary school:Hamilton
Utilities
- Water:Public
- Sewer:Public Sewer
Finances and disclosures
- Price:$120,000
- Price per sq. ft.:$89.29
Features and amenities
- Laundry features:Inside
Parking
- Parking description:Carport
 Based on information from the Fresno Association of REALTORS® (alternatively, from the Fresno MLS)as of (August 27, 2026). All data, including all measurements and calculations of area, is obtained from various sources and has not been, and will not be, verified by broker or MLS. All information should be independently reviewed and verified for accuracy.Properties may or may not be listed by the office/agent presenting theinformation.
New listings near 860 E Grangeville Boulevard #44
- New
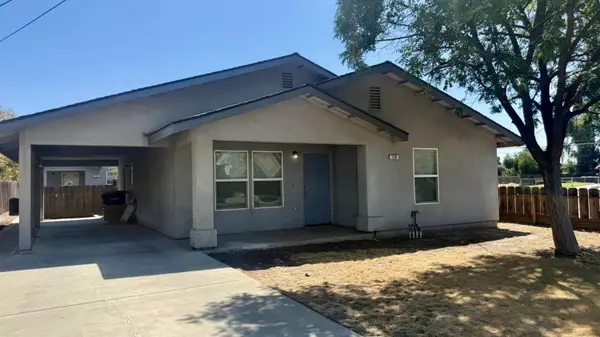 $1,550Active2 beds -- baths1,110 sq. ft.
119 W 2nd Street, Hanford, CA 93230
MLS# 654350Listed by: REALTY WORLD ADVANTAGE - New
 $735,000Active-- beds -- baths2,694 sq. ft.
1763 Woodland Drive, Hanford, CA 93230
MLS# PW26187354Listed by: CALIFORNIA LWF INC - New
 $315,000Active3 beds -- baths1,000 sq. ft.
905 E Florinda Street, Hanford, CA 93230
MLS# 654282Listed by: REAL BROKERAGE TECHNOLOGIES - New
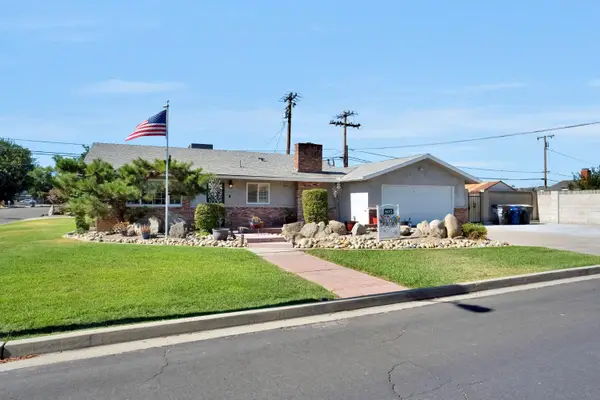 $485,000Active3 beds -- baths2,155 sq. ft.
805 W Mulberry Drive, Hanford, CA 93230
MLS# 654292Listed by: REAL OF GREATER LOS ANGELES, INC - New
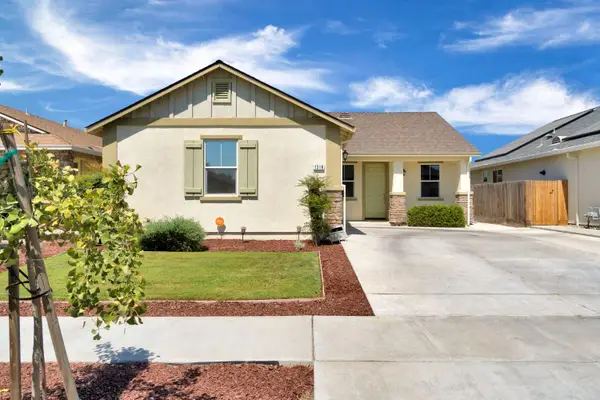 $365,000Active3 beds -- baths1,271 sq. ft.
1316 Greenbrier Drive, Hanford, CA 93230
MLS# 654298Listed by: REAL OF GREATER LOS ANGELES, INC - New
 $425,000Active4 beds -- baths1,320 sq. ft.
1209 W 6th Street, Hanford, CA 93230
MLS# 654291Listed by: REAL BROKERAGE TECHNOLOGIES - New
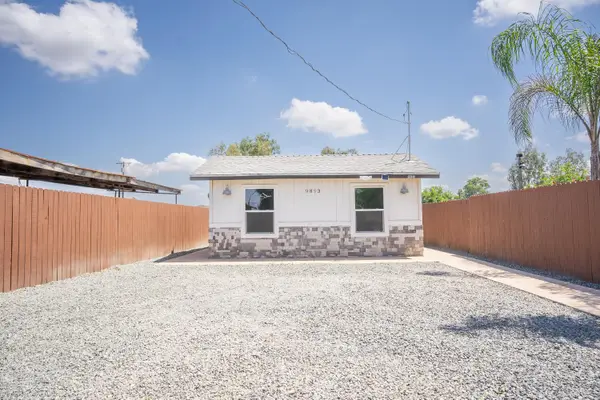 $225,000Active2 beds -- baths500 sq. ft.
9893 Vista Avenue, Hanford, CA 93230
MLS# 654248Listed by: KELLER WILLIAMS REALTY ANTELOPE VALLEY - New
 $890,000Active3 beds 3 baths3,194 sq. ft.
2579 Meadow View, Hanford, CA 93230
MLS# PI26185464Listed by: BERKSHIRE HATHAWAY HOMESERVICES CA REALTY - New
 $410,000Active3 beds -- baths1,906 sq. ft.
3026 Sage Court, Hanford, CA 93230
MLS# 654142Listed by: PICCOLO REAL ESTATE INC.


Protect your home and budget from life's surprises with an Assurant Home Warranty, backed by a partner that supports you through every step of homeownership. Explore Plans.
© 2026 Better Homes and Gardens Real Estate LLC. An Anywhere Real Estate company. All rights reserved. Better Homes and Gardens® Real Estate is a registered trademark owned by Meredith Operations Corporation, licensed to Better Homes and Gardens Real Estate LLC and used with permission. Better Homes and Gardens Real Estate LLC fully supports the principles of the Fair Housing Act and the Equal Opportunity Act. Listing information is deemed reliable but is not guaranteed accurate.
Each office is independently owned and operated.
Any services or products provided by third parties are not provided by, affiliated with or related to Better Homes and Gardens Real Estate LLC, or its affiliated companies.