
8640 12th, Hanford, CA 93230
Local realty services provided by:Better Homes and Gardens Real Estate Napolitano & Associates
8640 12th,Hanford, CA 93230
$575,000
- 4 Beds
- 2 Baths
- 2,420 sq. ft.
- Single family
- Pending
Listed by: robin fagundes
Office: kw venture
MLS#:PI26154236
Source:San Diego MLS via CRMLS
Price summary
- Price:$575,000
- Price per sq. ft.:$237.6
About this home
Set on an expansive .71 acre Rural Residential lot, this distinguished 2,420 sq ft residence blends refined upgrades with timeless livability. Thoughtfully revitalized, the home showcases brand new interior and exterior paint, new LVP flooring, a new composition roof, fresh landscaping, new water heaters, and completed pest clearance delivering a truly move in ready experience with elevated appeal. Inside, the generous floorplan offers a sense of scale and comfort, featuring 3 spacious bedrooms, 4th bedroom/office and 2 well-appointed baths. The formal dining room sets the stage for memorable gatherings, while the inviting living room provides a warm, welcoming atmosphere. A functional, light filled kitchen and dedicated laundry room enhance everyday convenience, complemented by a 2 car garage for storage and practicality. Outdoors, the property unfolds into a private retreat. A large backyard offers endless possibilities for entertaining, recreation, or future enhancements. The covered patio creates a graceful extension of the living space perfect for alfresco dining or quiet relaxation while a charming courtyard adds an intimate touch of character and serenity. All of this is ideally situated near great schools, dining, shopping, and effortless freeway access, offering a lifestyle defined by comfort, convenience, and enduring quality....
Contact an agent
Home facts
- Year built:1964
- Listing ID #:PI26154236
- Added:50 day(s) ago
- Updated:September 24, 2026 at 09:01 AM
Rooms and interior
- Bedrooms:4
- Total bathrooms:2
- Full bathrooms:2
- Flooring:Laminate, Tile
- Kitchen Description:Dishwasher, Disposal, Electric Oven
- Living area:2,420 sq. ft.
Heating and cooling
- Cooling:Central Forced Air
- Heating:Fireplace, Forced Air Unit
Structure and exterior
- Roof:Composition
- Year built:1964
- Building area:2,420 sq. ft.
- Construction Materials:Stone, Stucco
- Exterior Features:Concrete, Covered, Patio, Porch, Slab
- Levels:1 Story
Utilities
- Water:Public, Water Connected
- Sewer:Conventional Septic, Sewer Available
Finances and disclosures
- Price:$575,000
- Price per sq. ft.:$237.6
Features and amenities
- Appliances:Dishwasher, Disposal, Electric Oven
- Laundry features:Electric, Washer Hookup
Parking
- Total parking spaces:2
- Parking description:Direct Garage Access, Garage Door Opener
- Garage spaces:2
 This information is deemed reliable but not guaranteed. You should rely on this information only to decide whether or not to further investigate a particular property. BEFORE MAKING ANY OTHER DECISION, YOU SHOULD PERSONALLY INVESTIGATE THE FACTS (e.g. square footage and lot size) with the assistance of an appropriate professional. You may use this information only to identify properties you may be interested in investigating further. All uses except for personal, non-commercial use in accordance with the foregoing purpose are prohibited. Redistribution or copying of this information, any photographs or video tours is strictly prohibited. This information is derived from the Internet Data Exchange (IDX) service provided by San Diego MLS®. Displayed property listings may be held by a brokerage firm other than the broker and/or agent responsible for this display. The information and any photographs and video tours and the compilation from which they are derived is protected by copyright. Compilation © 2020 San Diego MLS®, Inc.
New listings near 8640 12th
- New
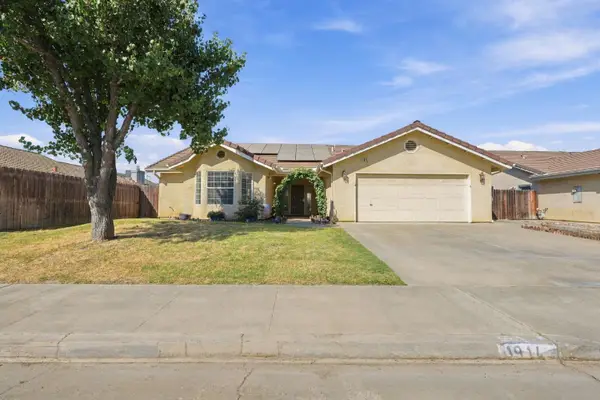 $389,000Active3 beds -- baths1,583 sq. ft.
1914 Theresa Avenue, Hanford, CA 93230
MLS# 655712Listed by: LONDON PROPERTIES - New
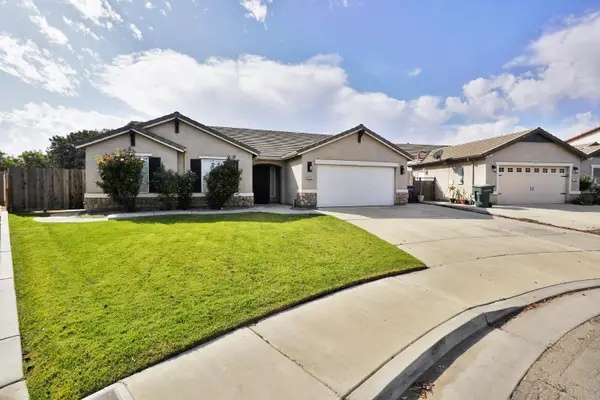 $458,850Active4 beds -- baths1,995 sq. ft.
2017 W Queens Way, Hanford, CA 93230
MLS# 655652Listed by: REAL BROKERAGE TECHNOLOGIES - New
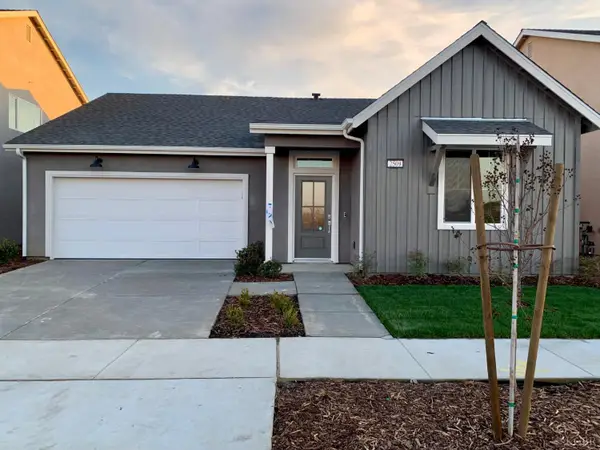 $407,000Active3 beds -- baths1,644 sq. ft.
2509 W Claridge Way, Hanford, CA 93230
MLS# 655660Listed by: LONDON PROPERTIES - New
 $399,000Active3 beds 3 baths1,320 sq. ft.
407 E Richardson Way, Hanford, CA 93230
MLS# ML82062121Listed by: TUSCANA PROPERTIES - New
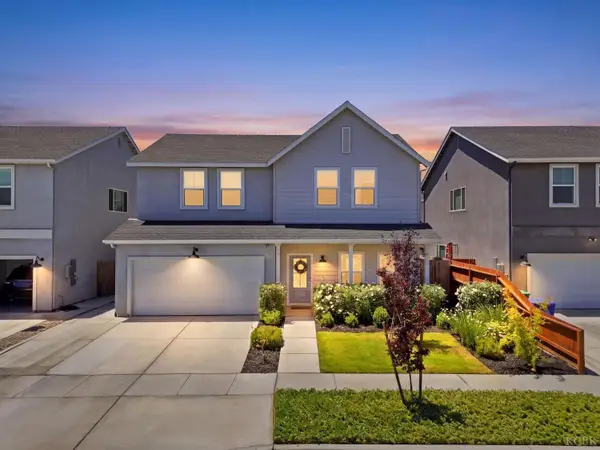 $465,000Active4 beds -- baths2,251 sq. ft.
1772 N Jennie Lake Trail, Hanford, CA 93230
MLS# 655624Listed by: LONDON PROPERTIES - New
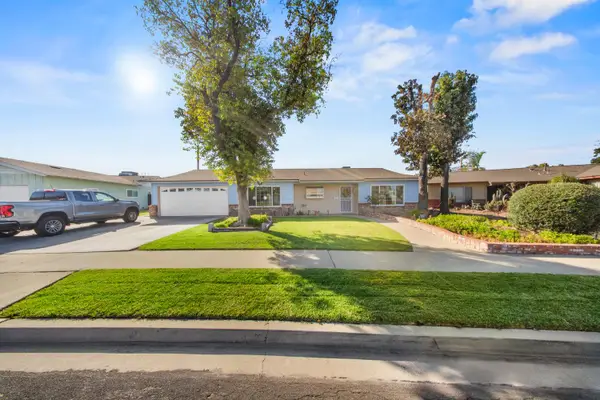 $395,000Active3 beds -- baths1,931 sq. ft.
2009 Fairmont Drive, Hanford, CA 93230
MLS# 655581Listed by: KELLER WILLIAMS REALTY ANTELOPE VALLEY - New
 $149,200Active3 beds 1 baths1,342 sq. ft.
110 W Myrtle Street, Hanford, CA 93230
MLS# FR26205176Listed by: KELLER WILLIAMS REALTY ANTELOPE VALLEY - Open Thu, 11am to 1pmNew
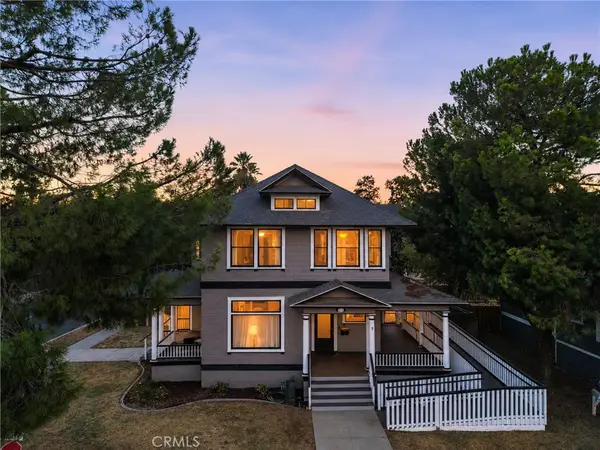 $540,000Active4 beds 3 baths3,154 sq. ft.
700 N Irwin, Hanford, CA 93230
MLS# PI26203578Listed by: KW VENTURE - New
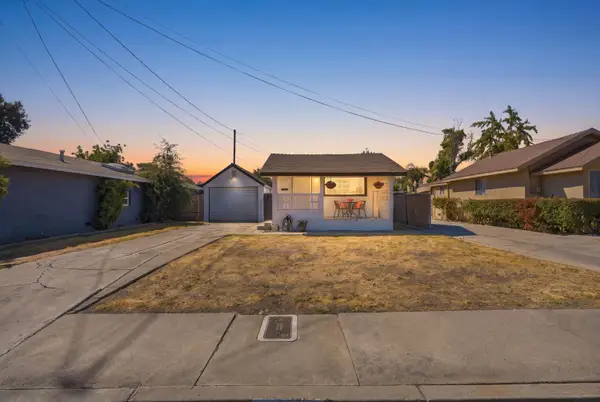 $275,000Active2 beds -- baths795 sq. ft.
405 Neville Street, Hanford, CA 93230
MLS# 655475Listed by: EXP REALTY OF CALIFORNIA, INC. - New
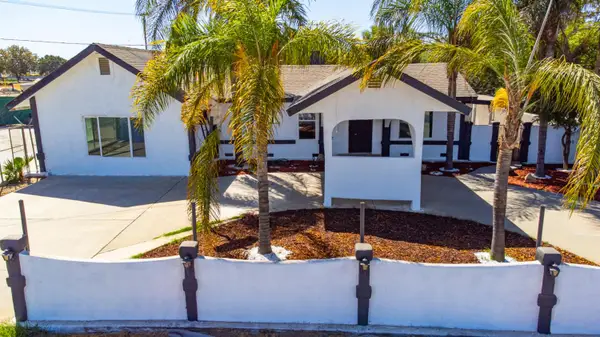 $649,000Active7 beds -- baths4,100 sq. ft.
815 E 5th Street, Hanford, CA 93230
MLS# 655345Listed by: ALL STATE HOMES


Protect your home and budget from life's surprises with an Assurant Home Warranty, backed by a partner that supports you through every step of homeownership. Explore Plans.
© 2026 Better Homes and Gardens Real Estate LLC. An Anywhere Real Estate company. All rights reserved. Better Homes and Gardens® Real Estate is a registered trademark owned by Meredith Operations Corporation, licensed to Better Homes and Gardens Real Estate LLC and used with permission. Better Homes and Gardens Real Estate LLC fully supports the principles of the Fair Housing Act and the Equal Opportunity Act. Listing information is deemed reliable but is not guaranteed accurate.
Each office is independently owned and operated.
Any services or products provided by third parties are not provided by, affiliated with or related to Better Homes and Gardens Real Estate LLC, or its affiliated companies.