
26127 Frampton Avenue #E, Harbor City, CA 90710
Local realty services provided by:Better Homes and Gardens Real Estate Clarity
Upcoming open houses
- Sat, Jul 1112:00 pm - 03:00 pm
Listed by: aubrey myers
Office: redfin corporation
MLS#:SB26109034
Source:San Diego MLS via CRMLS
Price summary
- Price:$549,999
- Price per sq. ft.:$545.63
- Monthly HOA dues:$395
About this home
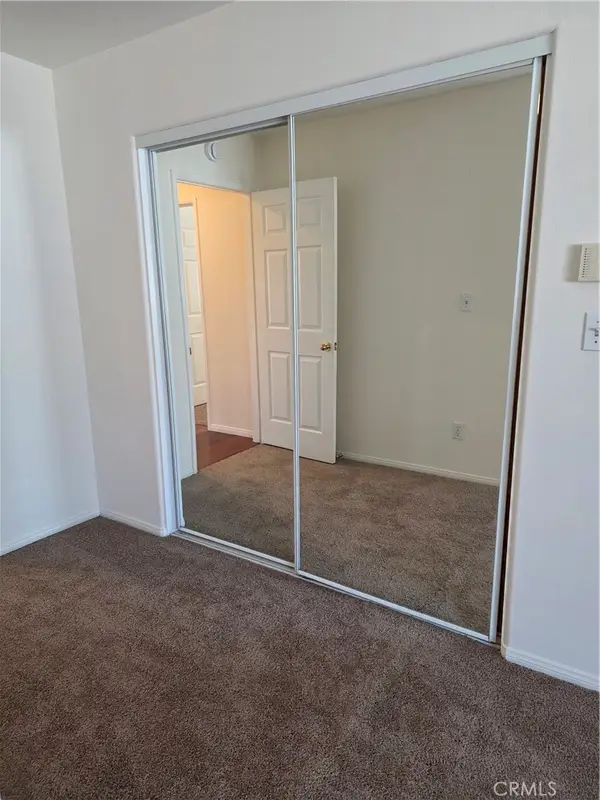
This beautifully reimagined, move-in-ready townhome tucked away in the peaceful, gated community of Cambridge Court. Every room feels inviting with brand-new carpeting underfoot and the total peace of mind that comes with a newly installed AC and heating system. Your daily routine is made easy with a private two-car garage that offers direct access right into your home, leading you into a bright, open living space perfect for hosting friends. This main level serves as the heart of the home, featuring a sun-drenched living room, a formal dining area, and a cozy family room where you can unwind by the wood-burning fireplace. When the weather is nice, enjoy your private fenced patioits a wonderful, secluded spot for morning coffee or weekend BBQs. Retreat upstairs to find two impressive primary-style bedrooms with soaring vaulted ceilings that create a brilliant sense of space and light. The primary ensuite feels like a true sanctuary, while the second large bedroom offers incredible storage with its wall-to-wall closet space. Beyond your front door, youll enjoy a quiet, tree-lined neighborhood featuring resort-style amenities like a sparkling pool and spa, all with low HOA dues and easy access to local favorites....
Contact an agent
Home facts
- Year built:1987
- Listing ID #:SB26109034
- Added:49 day(s) ago
- Updated:July 09, 2026 at 02:10 PM
Rooms and interior
- Bedrooms:2
- Total bathrooms:3
- Full bathrooms:2
- Half bathrooms:1
- Flooring:Laminate
- Kitchen Description:Convection Oven, Dishwasher, Gas Oven, Gas Range, Microwave
- Living area:1,008 sq. ft.
Heating and cooling
- Cooling:Central Forced Air, Electric, High Efficiency
- Heating:Fireplace, Forced Air Unit
Structure and exterior
- Roof:Common Roof
- Year built:1987
- Building area:1,008 sq. ft.
- Levels:3 Story
Utilities
- Water:Public
- Sewer:Public Sewer
Finances and disclosures
- Price:$549,999
- Price per sq. ft.:$545.63
Features and amenities
- Appliances:Convection Oven, Dishwasher, Gas Oven, Gas Range, Microwave
- Laundry features:Gas & Electric Dryer HU, Washer Hookup
- Pool features:Community/Common, Fenced, Filtered, Heated, Pool, Tile
Parking
- Total parking spaces:3
- Parking description:Garage, Garage - Single Door, Garage Door Opener
- Garage spaces:2
 This information is deemed reliable but not guaranteed. You should rely on this information only to decide whether or not to further investigate a particular property. BEFORE MAKING ANY OTHER DECISION, YOU SHOULD PERSONALLY INVESTIGATE THE FACTS (e.g. square footage and lot size) with the assistance of an appropriate professional. You may use this information only to identify properties you may be interested in investigating further. All uses except for personal, non-commercial use in accordance with the foregoing purpose are prohibited. Redistribution or copying of this information, any photographs or video tours is strictly prohibited. This information is derived from the Internet Data Exchange (IDX) service provided by San Diego MLS®. Displayed property listings may be held by a brokerage firm other than the broker and/or agent responsible for this display. The information and any photographs and video tours and the compilation from which they are derived is protected by copyright. Compilation © 2020 San Diego MLS®, Inc.
New listings near 26127 Frampton Avenue #E
- New
 $449,000Active2 beds 1 baths994 sq. ft.
26251 Vermont Avenue #202, Harbor City, CA 90710
MLS# SR26141394Listed by: REAL BROKERAGE TECHNOLOGIES, INC. - Open Sat, 2 to 4pmNew
 $869,000Active4 beds 3 baths2,006 sq. ft.
1390 260th, Harbor City, CA 90710
MLS# SB26148847Listed by: CAROL TSENG, BROKER - New
 $895,000Active3 beds 3 baths1,903 sq. ft.
1331 Abraham Terrace, Harbor City, CA 90710
MLS# SB26113060Listed by: THE REALESTATE GROUP - Open Sat, 1 to 4pmNew
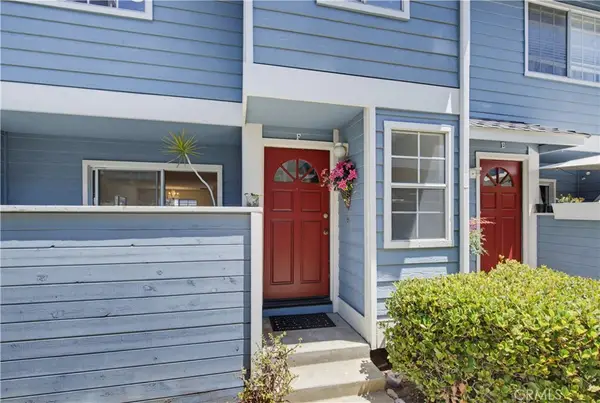 $588,000Active3 beds 3 baths1,008 sq. ft.
26119 Frampton #F, Harbor City, CA 90710
MLS# SB26144218Listed by: REDFIN CORPORATION - New
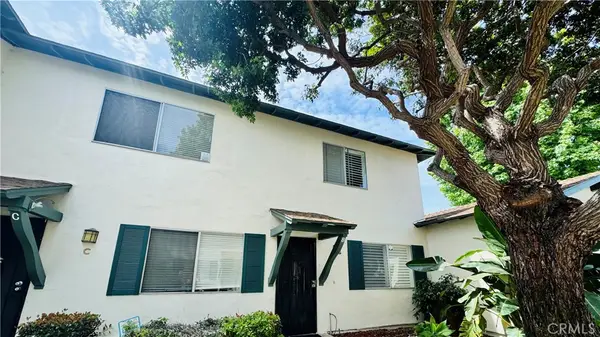 $585,000Active3 beds 2 baths1,075 sq. ft.
23624 Western, Harbor City, CA 90710
MLS# SB26146953Listed by: COLDWELL BANKER ENVISION - New
 $450,000Active2 beds 1 baths919 sq. ft.
25269 Pine Creek Lane, Wilmington, CA 90744
MLS# PW26146120Listed by: COLDWELL BANKER ENVISION - Coming SoonOpen Sat, 11am to 3pm
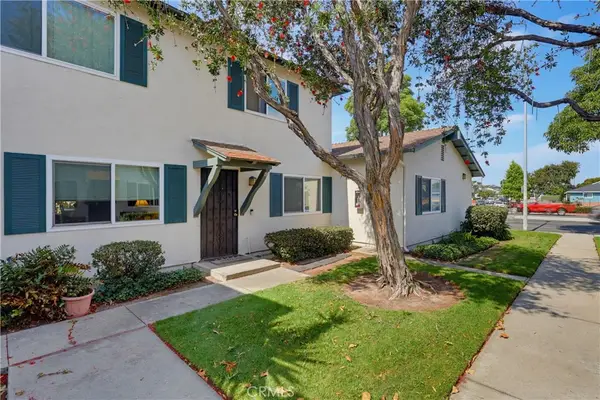 $575,000Coming Soon3 beds 2 baths
23400 Western #B, Harbor City, CA 90710
MLS# RS26144461Listed by: REALTY EXECUTIVES ALL CITIES - New
 $880,000Active4 beds 2 baths1,574 sq. ft.
23410 Sidlee Place, Harbor City, CA 90710
MLS# SB26144168Listed by: CENTURY 21 COASTAL PROPERTIES - New
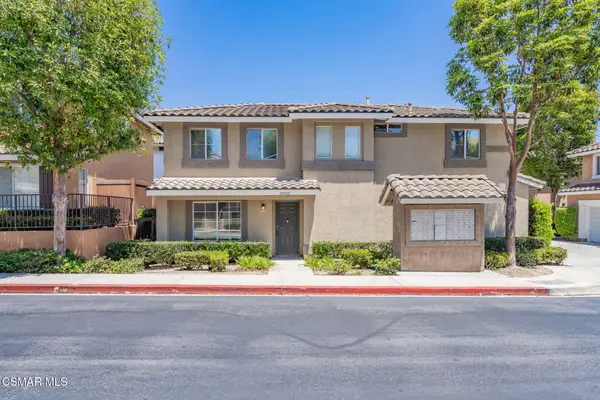 $739,950Active4 beds 3 baths1,633 sq. ft.
25402 Bayside, Harbor City, CA 90710
MLS# 226003129Listed by: KELLER WILLIAMS EXCLUSIVE PROPERTIES 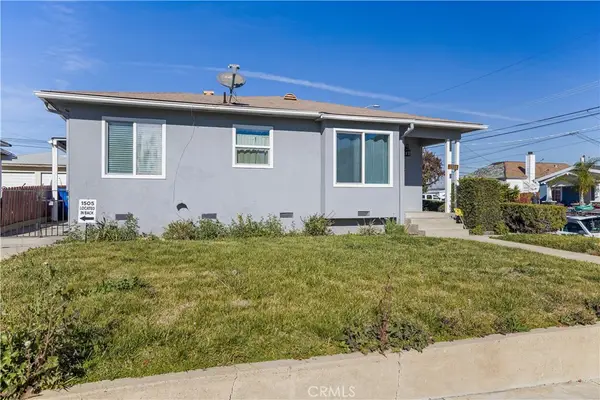 $1,149,000Active-- beds -- baths3,551 sq. ft.
1503 257th, Harbor City, CA 90710
MLS# SB26139825Listed by: COMPASS


Protect your home and budget from life's surprises with an Assurant Home Warranty, backed by a partner that supports you through every step of homeownership. Explore Plans.
© 2026 Better Homes and Gardens Real Estate LLC. An Anywhere Real Estate company. All rights reserved. Better Homes and Gardens® Real Estate is a registered trademark owned by Meredith Operations Corporation, licensed to Better Homes and Gardens Real Estate LLC and used with permission. Better Homes and Gardens Real Estate LLC fully supports the principles of the Fair Housing Act and the Equal Opportunity Act. Listing information is deemed reliable but is not guaranteed accurate.
Each office is independently owned and operated.
Any services or products provided by third parties are not provided by, affiliated with or related to Better Homes and Gardens Real Estate LLC, or its affiliated companies.