
12637 Manor Drive, Hawthorne, CA 90250
Local realty services provided by:Better Homes and Gardens Real Estate Royal & Associates
12637 Manor Drive,Hawthorne, CA 90250
$998,000
- 4 Beds
- 3 Baths
- 2,436 sq. ft.
- Single family
- Active
Listed by: magaly gordon
Office: west shores realty, inc.
MLS#:CL26866185
Source:Bay East, CCAR, bridgeMLS
Price summary
- Price:$998,000
- Price per sq. ft.:$409.69
About this home
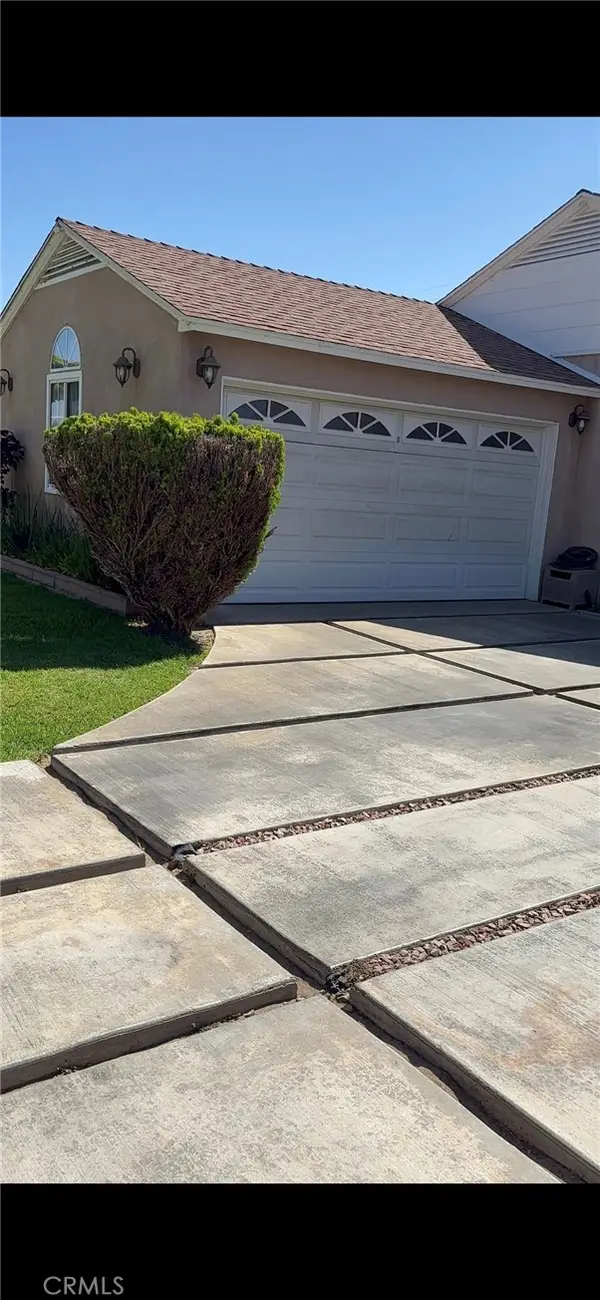
Welcome to this incredible opportunity to own a spacious 4-bedroom home in one of Hawthorne's most charming neighborhoods. Nestled on a beautiful tree-lined street that showcases true pride of ownership, this home offers endless potential for its next owner. As you arrive, you'll appreciate the attached two-car garage and inviting curb appeal. Step inside to discover an expansive floor plan filled with natural light and a wonderful sense of openness. The oversized family room is truly impressive, featuring lovely neighborhood views and ample space for entertaining or relaxing. The kitchen opens seamlessly to a generous living room anchored by a cozy stone fireplace, creating the perfect gathering space. Glass sliding doors lead to a private backyard patio, ideal for outdoor dining, weekend barbecues, or simply enjoying California's beautiful weather. Additional highlights include an exceptionally large laundry room with abundant storage and a convenient bathroom nearby. While the home could benefit from some updating and TLC, it presents an outstanding opportunity to customize a generously sized home in a highly desirable pocket of Hawthorne. With its spacious layout, fantastic location, and picturesque street, this is a property with incredible potential you won't want to miss. Pictures will be uploaded soon....
Contact an agent
Home facts
- Year built:1964
- Listing ID #:CL26866185
- Added:3 day(s) ago
- Updated:August 03, 2026 at 02:52 PM
Rooms and interior
- Bedrooms:4
- Total bathrooms:3
- Full bathrooms:3
- Flooring:Carpet, Laminate
- Living area:2,436 sq. ft.
Heating and cooling
- Cooling:Ceiling Fan(s)
- Heating:Wall Furnace
Structure and exterior
- Year built:1964
- Building area:2,436 sq. ft.
- Lot area:0.12 Acres
- Architectural Style:Multi/Split, Single Family Residence, Traditional
- Levels:Multi/Split
Finances and disclosures
- Price:$998,000
- Price per sq. ft.:$409.69
Parking
- Parking description:Attached
- Garage:Yes
- Garage spaces:2
 Bay East 2026. CCAR 2026 bridgeMLS 2026. Information Deemed Reliable But Not Guaranteed. This information is being provided by the Bay East MLS, or CCAR MLS, or bridgeMLS. The listings presented here may or may not be listed by the Broker/Agent operating this website. This information is intended for the personal use of consumers and may not be used for any purpose other than to identify prospective properties consumers may be interested in purchasing. Data last updated at August 3, 2026
New listings near 12637 Manor Drive
- Coming Soon
 $535,000Coming Soon2 beds 3 baths
14021 Lemoli, Hawthorne, CA 90250
MLS# CV26166688Listed by: THE AGENCY - New
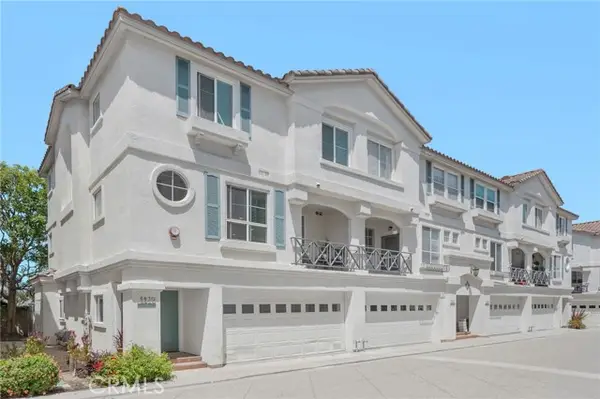 $1,150,000Active4 beds 4 baths2,076 sq. ft.
5439 Marine Avenue, Lawndale, CA 90260
MLS# SB26166704Listed by: BAYSIDE - New
 $899,900Active3 beds 3 baths1,620 sq. ft.
12719 Azure Way #24, Hawthorne, CA 90250
MLS# OC26165763Listed by: MELIA HOMES INC - New
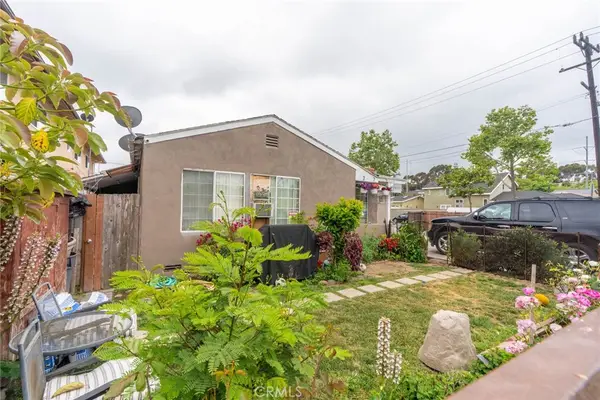 $870,000Active3 beds 1 baths1,326 sq. ft.
4954 W 118th Street, Hawthorne, CA 90250
MLS# SR26165780Listed by: LUXURY COLLECTIVE - New
 $809,900Active3 beds 3 baths1,328 sq. ft.
12721 Sky Place #8, Hawthorne, CA 90250
MLS# OC26165593Listed by: MELIA HOMES INC - New
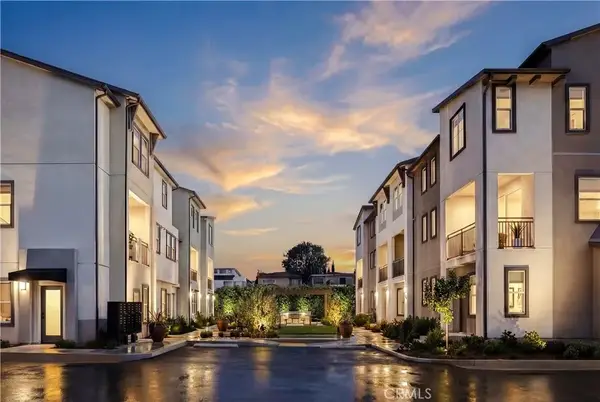 $659,900Active1 beds 2 baths926 sq. ft.
12721 Sky Place #10, Los Angeles, CA 90250
MLS# OC26165699Listed by: MELIA HOMES INC - New
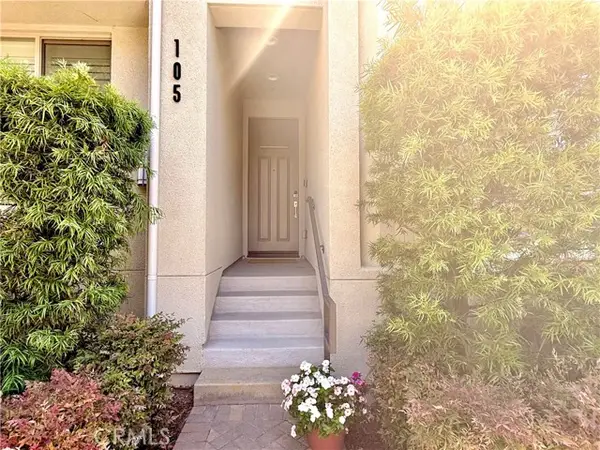 $1,119,000Active2 beds 3 baths1,630 sq. ft.
5550 Strand #105, Hawthorne, CA 90250
MLS# SB26162905Listed by: KELLER WILLIAMS HOLLYWOOD HILLS - New
 $750,000Active3 beds 2 baths1,288 sq. ft.
4624 W 116th Street, Hawthorne, CA 90250
MLS# DW26165110Listed by: CENTURY 21 ALLSTARS - New
 $880,000Active3 beds 2 baths1,427 sq. ft.
11703 Wilkie, Hawthorne, CA 90250
MLS# IN26164857Listed by: JENITA IGWEALOR


Protect your home and budget from life's surprises with an Assurant Home Warranty, backed by a partner that supports you through every step of homeownership. Explore Plans.
© 2026 Better Homes and Gardens Real Estate LLC. An Anywhere Real Estate company. All rights reserved. Better Homes and Gardens® Real Estate is a registered trademark owned by Meredith Operations Corporation, licensed to Better Homes and Gardens Real Estate LLC and used with permission. Better Homes and Gardens Real Estate LLC fully supports the principles of the Fair Housing Act and the Equal Opportunity Act. Listing information is deemed reliable but is not guaranteed accurate.
Each office is independently owned and operated.
Any services or products provided by third parties are not provided by, affiliated with or related to Better Homes and Gardens Real Estate LLC, or its affiliated companies.