
13028 Central Ave #402, Hawthorne, CA 90250
Local realty services provided by:Better Homes and Gardens Real Estate Napolitano & Associates
13028 Central Ave #402,Hawthorne, CA 90250
$1,050,000
- 2 Beds
- 2 Baths
- 1,460 sq. ft.
- Condominium
- Active
Upcoming open houses
- Sat, Aug 1502:00 pm - 04:00 pm
- Sun, Aug 1602:00 pm - 04:00 pm
Listed by: rob depaoli, austin houska
Office: compass
MLS#:SB26175613
Source:San Diego MLS via CRMLS
Price summary
- Price:$1,050,000
- Price per sq. ft.:$719.18
- Monthly HOA dues:$815
About this home
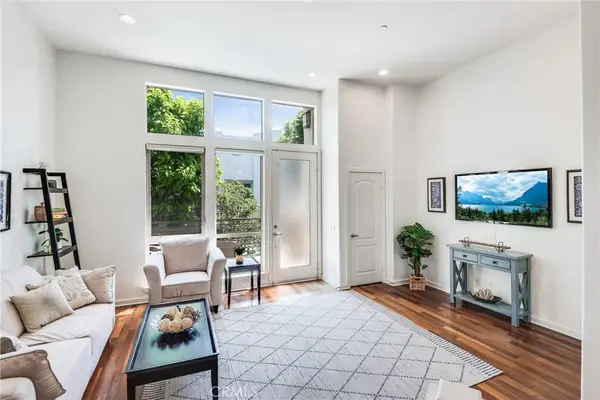
Rare opportunity to own a top-floor corner residence in the highly desirable Flats building. This home offers an open-concept layout featuring 2 bedrooms and 2 bathrooms, with a spacious living area, dedicated dining space, and a beautifully appointed kitchen with a large center island. The upgraded condo offers 2 bedrooms (one with an en-suite bath) and 2 bathrooms, along with a large deck perfect for outdoor entertaining and everyday enjoyment. The unit showcases like a model home and features excellent natural light and attractive southeast views, with added privacy from its corner top-floor location. Community amenities include two pools (one lap pool), jacuzzi, fitness/exercise room, sports court for paddle tennis and basketball, fire pit, outdoor barbeque area, and a common game room ideal for hosting. Notable features include: *Maple hardwood floors *Plantation shutters *Upgraded kitchen with abundant cabinetry, granite countertops, glass backsplash, stainless steel appliances, and an open flow to the dining and living areas *Closet organizers *Recessed lighting *Primary suite with double-sink vanity, separate shower and soaking tub, and a large walk-in closet This is the one you dont want to miss!...
Contact an agent
Home facts
- Year built:2013
- Listing ID #:SB26175613
- Added:1 day(s) ago
- Updated:August 14, 2026 at 03:36 AM
Rooms and interior
- Bedrooms:2
- Total bathrooms:2
- Full bathrooms:2
- Flooring:Laminate, Wood
- Kitchen Description:Dishwasher, Refrigerator
- Living area:1,460 sq. ft.
Heating and cooling
- Cooling:Central Forced Air
- Heating:Forced Air Unit
Structure and exterior
- Year built:2013
- Building area:1,460 sq. ft.
- Exterior Features:Terrace
- Levels:1 Story
Utilities
- Water:Public
- Sewer:Public Sewer
Finances and disclosures
- Price:$1,050,000
- Price per sq. ft.:$719.18
Features and amenities
- Appliances:Dishwasher, Refrigerator
- Pool features:Below Ground, Community/Common, Pool
Parking
- Total parking spaces:2
- Parking description:Direct Garage Access, Garage, Tandem
- Garage spaces:2
 This information is deemed reliable but not guaranteed. You should rely on this information only to decide whether or not to further investigate a particular property. BEFORE MAKING ANY OTHER DECISION, YOU SHOULD PERSONALLY INVESTIGATE THE FACTS (e.g. square footage and lot size) with the assistance of an appropriate professional. You may use this information only to identify properties you may be interested in investigating further. All uses except for personal, non-commercial use in accordance with the foregoing purpose are prohibited. Redistribution or copying of this information, any photographs or video tours is strictly prohibited. This information is derived from the Internet Data Exchange (IDX) service provided by San Diego MLS®. Displayed property listings may be held by a brokerage firm other than the broker and/or agent responsible for this display. The information and any photographs and video tours and the compilation from which they are derived is protected by copyright. Compilation © 2020 San Diego MLS®, Inc.
New listings near 13028 Central Ave #402
- New
 $1,195,000Active7 beds 5 baths
11617 Acacia, Hawthorne, CA 90250
MLS# PW26159621Listed by: COMPASS - Open Sun, 1 to 4pmNew
 $920,000Active2 beds 3 baths1,410 sq. ft.
5403 W 149th W #3, Hawthorne, CA 90250
MLS# SB26177138Listed by: VISTA SOTHEBYS INTERNATIONAL REALTY - New
 $1,165,000Active8 beds 6 baths2,630 sq. ft.
11612 Cimarron Avenue, Hawthorne, CA 90250
MLS# CL26871637Listed by: ESTATEX INC. - Open Sat, 1 to 4pmNew
 $656,000Active3 beds 3 baths1,788 sq. ft.
14012 Cerise Avenue, Hawthorne, CA 90250
MLS# SB26174846Listed by: EPIQUE REALTY - New
 $825,000Active3 beds 2 baths1,226 sq. ft.
11908 Daleside Avenue, Hawthorne, CA 90250
MLS# 26870745Listed by: SCOTTON GROUP & ASSOCIATES, INC. - New
 $825,000Active3 beds 1 baths986 sq. ft.
4635 W 137th, Hawthorne, CA 90250
MLS# SB26174877Listed by: LYON STAHL INVESTMENT REAL ESTATE, INC. - New
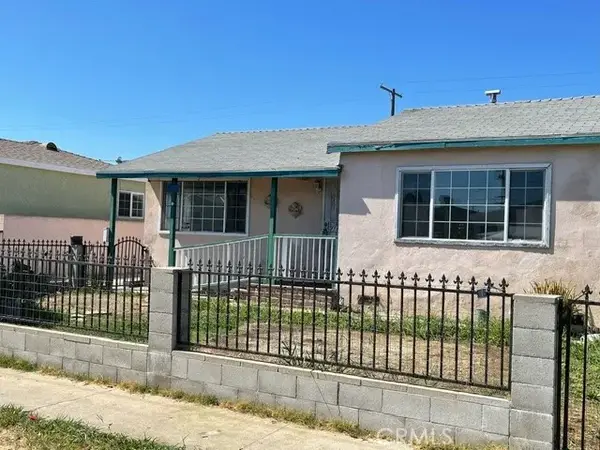 $665,000Active3 beds 3 baths1,186 sq. ft.
3127 W 134th Street, Hawthorne, CA 90250
MLS# PW26173902Listed by: PACIFIC REALTY & FINANCE - New
 $1,299,000Active4 beds 2 baths1,576 sq. ft.
5412 W 124th Street, Hawthorne, CA 90250
MLS# CL26865979Listed by: KELLER WILLIAMS REALTY LOS FELIZ - New
 $695,000Active3 beds 2 baths1,192 sq. ft.
11726 Spinning Avenue, Hawthorne, CA 90250
MLS# 26869647Listed by: RENAISSANCE REALTY GROUP


Protect your home and budget from life's surprises with an Assurant Home Warranty, backed by a partner that supports you through every step of homeownership. Explore Plans.
© 2026 Better Homes and Gardens Real Estate LLC. An Anywhere Real Estate company. All rights reserved. Better Homes and Gardens® Real Estate is a registered trademark owned by Meredith Operations Corporation, licensed to Better Homes and Gardens Real Estate LLC and used with permission. Better Homes and Gardens Real Estate LLC fully supports the principles of the Fair Housing Act and the Equal Opportunity Act. Listing information is deemed reliable but is not guaranteed accurate.
Each office is independently owned and operated.
Any services or products provided by third parties are not provided by, affiliated with or related to Better Homes and Gardens Real Estate LLC, or its affiliated companies.