
3829 144th, Hawthorne, CA 90250
Local realty services provided by:Better Homes and Gardens Real Estate Reliance Partners
3829 144th,Hawthorne, CA 90250
$799,000
- 3 Beds
- 1 Baths
- 1,330 sq. ft.
- Single family
- Active
Listed by: marjorie crow
Office: beach city brokers
MLS#:SB26182534
Source:MLSListings
Price summary
- Price:$799,000
- Price per sq. ft.:$600.75
About this home
First time on the market since 1972!!! Move in ready or bring your vision. A centrally located Bodger Park gem of a home is set on a generous 5,505 sq ft lot. This 3-bedroom, 1 bath property offers 1,330 square feet of pure potential, just waiting for a little TLC. Whether you're dreaming of a thoughtful refresh, or a complete reimagining, the canvas is here. Inside, you’ll find laminate and tile flooring throughout and a kitchen already equipped with granite countertops and a tile backsplash, giving you a head start as you plan what comes next. Laundry hookups are conveniently located in the attached 2 car garage. Step outside and the possibilities only grow. The expansive backyard with an avocado tree is waiting to be transformed into a perfect garden oasis for rest, relaxation and entertaining. Location-wise, this peaceful neighborhood offers easy access to local beaches, major freeways, top engineering companies like Northrop Grumman, SpaceX, and Boeing, as well as popular breweries and delicious eateries. Endless upside. This isn’t the one you scroll past, it’s the one you look at twice, start imagining, and realize… this could be something special. Just bring your ideas (and maybe your contractor), because opportunities like this don’t wait around. Please make sure to ask y...
Contact an agent
Home facts
- Year built:1952
- Listing ID #:SB26182534
- Added:55 day(s) ago
- Updated:October 23, 2026 at 04:56 PM
Rooms and interior
- Bedrooms:3
- Total bathrooms:1
- Full bathrooms:1
- Dining Description:In Kitchen
- Kitchen Description:Garbage Disposal, Refrigerator
- Bedroom Description:Ground Floor Bedroom
- Living area:1,330 sq. ft.
Heating and cooling
- Cooling:Window/Wall Unit
- Heating:Wall Furnace
Structure and exterior
- Roof:Composition, Shingle
- Year built:1952
- Building area:1,330 sq. ft.
- Lot area:0.13 Acres
- Lot Features:Mid Block
- Architectural Style:Traditional
- Exterior Features:Balcony/Patio, Patio, Porch - Other
- Foundation Description:Concrete Slab
- Levels:1 Story
Schools
- High school:LEUZIN
- Elementary school:RAMONA
Utilities
- Water:District - Public, Hot Water
Finances and disclosures
- Price:$799,000
- Price per sq. ft.:$600.75
Features and amenities
- Laundry features:In Garage
- Amenities:Window Covering(s)
Parking
- Parking description:Attached, Garage, Gate / Door Opener, Other, Parking Restrictions
 The information being provided by Mlslistings Inc is for the consumer's personal, non-commercial use and may not be used for any purpose other than to identify prospective properties consumer may be interested in purchasing. Any information relating to real estate for sale referenced on this web site comes from the Internet Data Exchange (IDX) program of the Mlslistings Inc. Better Homes and Gardens Real Estate Reliance Partners is not a Multiple Listing Service (MLS), nor does it offer MLS access. This website is a service of Better Homes and Gardens Real Estate Reliance Partners, a broker participant of Mlslistings Inc. This web site may reference real estate listing(s) held by a brokerage firm other than the broker and/or agent who owns this web site. The accuracy of all information, regardless of source, including but not limited to open house information, square footages and lot sizes, is deemed reliable but not guaranteed and should be personally verified through personal inspection by and/or with the appropriate professionals. The data contained herein is copyrighted by Mlslistings Inc and is protected by all applicable copyright laws. Any unauthorized dissemination of this information is in violation of copyright laws and is strictly prohibited. Properties in listings may have been sold or may no longer be available. Copyright 2026 Mlslistings Inc. All rights reserved. This data is updated every 12 hours. Some properties appearing for sale on this display may subsequently have sold and may no longer be available. IDX display powered by Anywhere Real Estate.
New listings near 3829 144th
- Coming Soon
 $1,699,000Coming Soon3 beds 2 baths1,466 sq. ft.
13722 Grider, Hawthorne, CA 90250
MLS# PW26228760Listed by: PELLEGO, INC - Coming Soon
 $895,000Coming Soon4 beds 2 baths1,611 sq. ft.
4818 W 136th, Hawthorne, CA 90250
MLS# SB26225862Listed by: CHRIS BROADHURST - Open Sat, 1 to 4pmNew
 $699,000Active1 beds 1 baths957 sq. ft.
5530 Strand #201, Hawthorne, CA 90250
MLS# SB26227625Listed by: COMPASS - New
 $1,150,000Active3 beds 3 baths1,914 sq. ft.
4937 142nd, Hawthorne, CA 90250
MLS# SB26224378Listed by: REDFIN CORPORATION - Open Sat, 1 to 3pmNew
 $825,000Active3 beds 2 baths1,267 sq. ft.
11619 Tarron Avenue, Hawthorne, CA 90250
MLS# SB26225009Listed by: DOMO REAL ESTATE - New
 $899,000Active4 beds 3 baths1,937 sq. ft.
3731 118th, Hawthorne, CA 90250
MLS# PW26222148Listed by: BRET LEWIS, BROKER - New
 $1,599,000Active3 beds 2 baths1,504 sq. ft.
13718 Grider, Hawthorne, CA 90250
MLS# SB26223204Listed by: PACIFICA PROPERTIES GROUP, INC. - Open Sat, 1 to 4pmNew
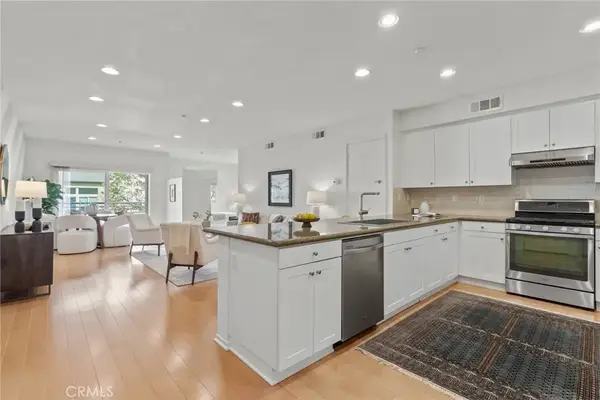 $699,000Active1 beds 1 baths957 sq. ft.
5530 Strand #201, Hawthorne, CA 90250
MLS# SB26227625Listed by: COMPASS - New
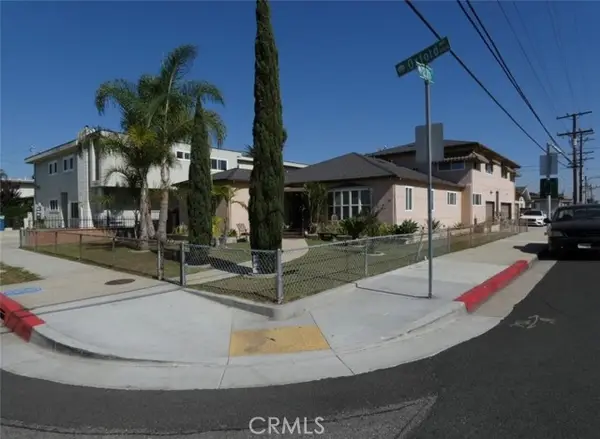 $1,299,000Active5 beds 4 baths3,244 sq. ft.
11992 Oxford, Hawthorne, CA 90250
MLS# DW26227566Listed by: REALTY MASTERS & ASSOCIATES INC - New
 $1,800,000Active4 beds 3 baths1,816 sq. ft.
5037 138th Street, Hawthorne, CA 90250
MLS# SB26224586Listed by: ESTATE PROPERTIES


Protect your home and budget from life's surprises with an Assurant Home Warranty, backed by a partner that supports you through every step of homeownership. Explore Plans.
© 2026 Better Homes and Gardens Real Estate LLC. An Anywhere Real Estate company. All rights reserved. Better Homes and Gardens® Real Estate is a registered trademark owned by Meredith Operations Corporation, licensed to Better Homes and Gardens Real Estate LLC and used with permission. Better Homes and Gardens Real Estate LLC fully supports the principles of the Fair Housing Act and the Equal Opportunity Act. Listing information is deemed reliable but is not guaranteed accurate.
Each office is independently owned and operated.
Any services or products provided by third parties are not provided by, affiliated with or related to Better Homes and Gardens Real Estate LLC, or its affiliated companies.