
4831 W 121st Street, Hawthorne, CA 90250
Local realty services provided by:Better Homes and Gardens Real Estate Royal & Associates
4831 W 121st Street,Hawthorne, CA 90250
$939,000
- 4 Beds
- 2 Baths
- 1,473 sq. ft.
- Single family
- Active
Listed by: michael berlin
Office: redfin
MLS#:CL26995311
Source:Bay East, CCAR, bridgeMLS
Price summary
- Price:$939,000
- Price per sq. ft.:$637.47
About this home
Welcome to this inviting 4-bedroom, 2-bath Hawthorne home offering approximately 1,473 square feet of comfortable living space on a generous 5,696 square foot lot. Thoughtfully maintained and filled with natural light, the home features a functional floor plan with flexible living spaces and plenty of opportunity to make it your own.The spacious lot provides room to enjoy outdoor entertaining, gardening, recreation, or explore possibilities for future expansion and customization. With four bedrooms and two baths, the home offers the versatility today's buyers are looking forwhether creating dedicated work-from-home space, guest accommodations, or simply enjoying additional room to spread out.Ideally situated in Hawthorne with convenient access to shopping, dining, parks, schools and major freeways, the property is also within easy reach of LAX, SoFi Stadium, Intuit Dome, South Bay beach communities, and the area's growing aerospace and technology employment centers. A wonderful opportunity to enjoy a well-cared-for home today while creating your own vision for the future....
Contact an agent
Home facts
- Year built:1947
- Listing ID #:CL26995311
- Added:7 day(s) ago
- Updated:October 09, 2026 at 07:01 PM
Rooms and interior
- Bedrooms:4
- Total bathrooms:2
- Full bathrooms:2
- Flooring:Carpet, Vinyl, Wood
- Kitchen Description:Dishwasher, Gas Range, Microwave, Range
- Living area:1,473 sq. ft.
Heating and cooling
- Cooling:Ceiling Fan(s)
- Heating:Fireplace(s), Wall Furnace
Structure and exterior
- Year built:1947
- Building area:1,473 sq. ft.
- Lot area:0.13 Acres
- Architectural Style:Single Family Residence
- Construction Materials:Stucco
- Levels:1 Story, 1 Story
Finances and disclosures
- Price:$939,000
- Price per sq. ft.:$637.47
Features and amenities
- Appliances:Dishwasher, Gas Range, Microwave, Range
- Laundry features:In Garage
Parking
- Parking description:Detached
- Garage spaces:2
 Bay East 2026. CCAR 2026 bridgeMLS 2026. Information Deemed Reliable But Not Guaranteed. This information is being provided by the Bay East MLS, or CCAR MLS, or bridgeMLS. The listings presented here may or may not be listed by the Broker/Agent operating this website. This information is intended for the personal use of consumers and may not be used for any purpose other than to identify prospective properties consumers may be interested in purchasing. Data last updated at October 9, 2026
New listings near 4831 W 121st Street
- Coming Soon
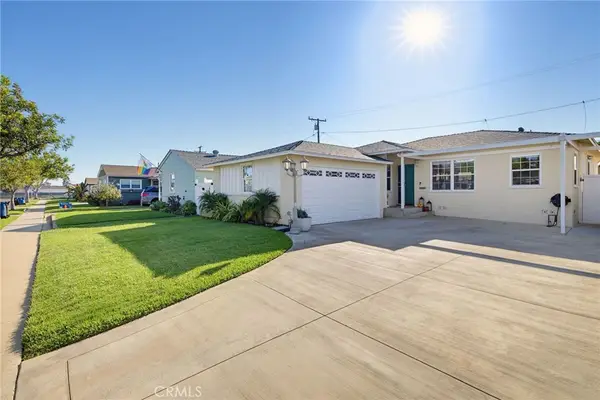 $1,349,000Coming Soon3 beds 2 baths1,120 sq. ft.
13235 Hindry, Hawthorne, CA 90250
MLS# SB26216059Listed by: ESTATE PROPERTIES - Open Sun, 11am to 4pmNew
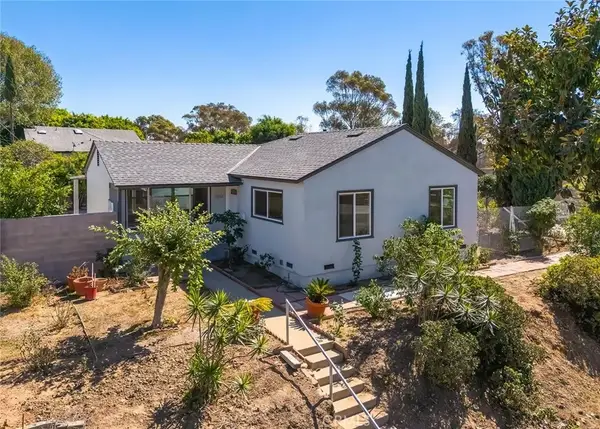 $885,000Active3 beds 2 baths1,124 sq. ft.
11802 S Van Ness Avenue South, Hawthorne, CA 90250
MLS# IG26219378Listed by: SEVEN GABLES REAL ESTATE - New
 $999,500Active5 beds 4 baths2,630 sq. ft.
11612 Cimarron, Hawthorne, CA 90250
MLS# 260024464Listed by: CONGRESS REALTY, INC - Open Sat, 1am to 4pmNew
 $874,900Active3 beds 2 baths1,581 sq. ft.
13114 Cordary, Hawthorne, CA 90250
MLS# RS26217993Listed by: SAPKOTA REALTY INC. - Open Fri, 12 to 1:30pmNew
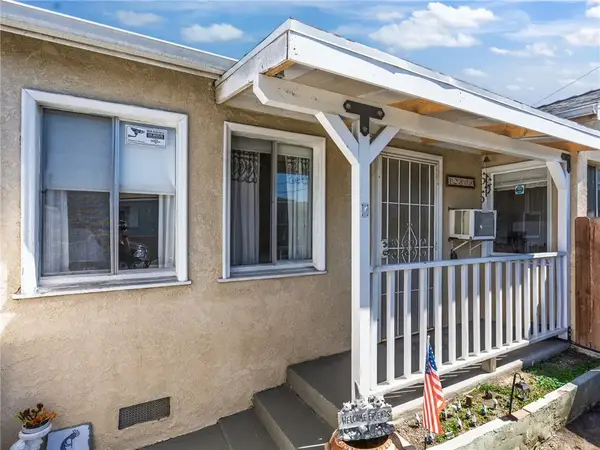 $799,000Active4 beds 2 baths
12808 Shoup Avenue, Hawthorne, CA 90250
MLS# SB26217820Listed by: ESTATE PROPERTIES - New
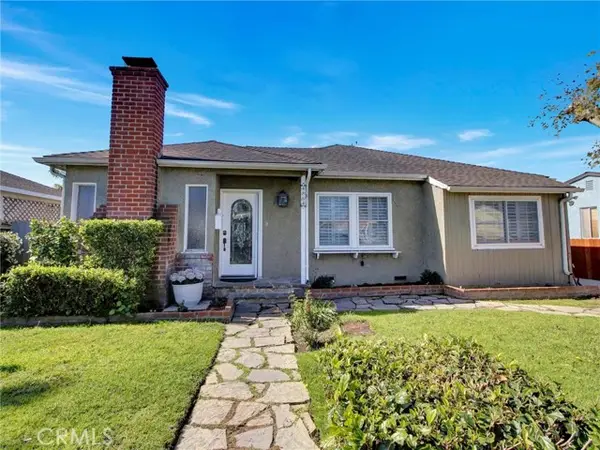 $1,200,000Active3 beds 1 baths1,124 sq. ft.
4864 139th, Hawthorne, CA 90250
MLS# CV26203519Listed by: REALTY MASTERS & ASSOCIATES - New
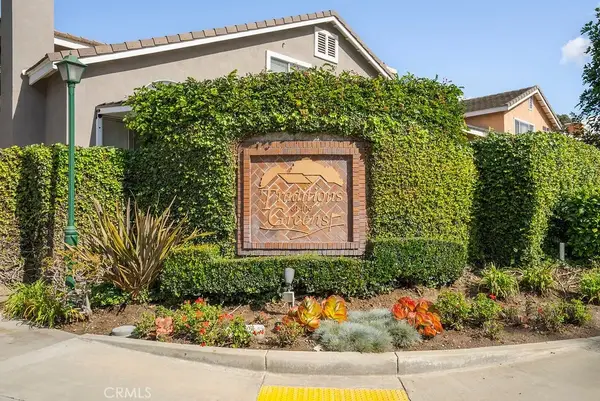 $875,000Active3 beds 3 baths1,281 sq. ft.
2037 Pine Hurst, Hawthorne, CA 90250
MLS# RS26214135Listed by: VINPRO REALTY - New
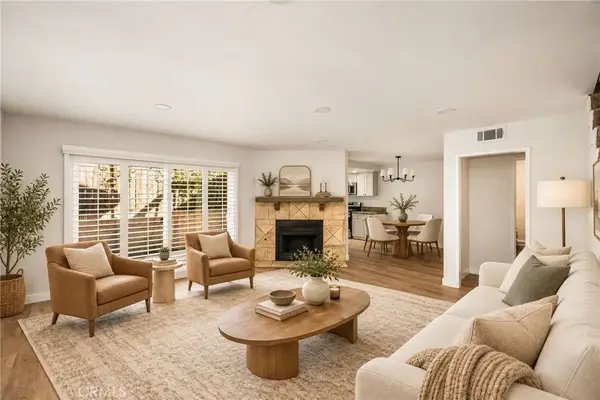 $599,000Active3 beds 3 baths1,700 sq. ft.
13724 Cordary #5, Hawthorne, CA 90250
MLS# WS26214105Listed by: WEDGEWOOD HOMES REALTY - Open Sat, 2pm to 4amNew
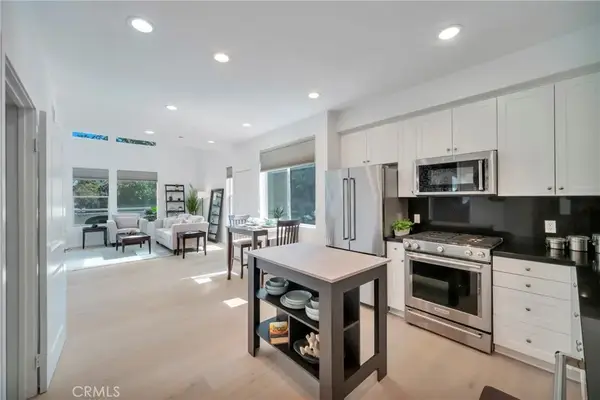 $790,000Active1 beds 2 baths1,135 sq. ft.
5550 Boardwalk #102, Hawthorne, CA 90250
MLS# SB26212060Listed by: VISTA SOTHEBYS INTERNATIONAL REALTY


Protect your home and budget from life's surprises with an Assurant Home Warranty, backed by a partner that supports you through every step of homeownership. Explore Plans.
© 2026 Better Homes and Gardens Real Estate LLC. An Anywhere Real Estate company. All rights reserved. Better Homes and Gardens® Real Estate is a registered trademark owned by Meredith Operations Corporation, licensed to Better Homes and Gardens Real Estate LLC and used with permission. Better Homes and Gardens Real Estate LLC fully supports the principles of the Fair Housing Act and the Equal Opportunity Act. Listing information is deemed reliable but is not guaranteed accurate.
Each office is independently owned and operated.
Any services or products provided by third parties are not provided by, affiliated with or related to Better Homes and Gardens Real Estate LLC, or its affiliated companies.