
4922 137th Street, Hawthorne, CA 90250
Local realty services provided by:Better Homes and Gardens Real Estate Clarity
4922 137th Street,Hawthorne, CA 90250
$1,395,000
- 3 Beds
- 2 Baths
- 1,332 sq. ft.
- Single family
- Active
Listed by: linda cleland
Office: first manhattan realtors
MLS#:SB26182384
Source:MLSListings
Price summary
- Price:$1,395,000
- Price per sq. ft.:$1,047.3
About this home
Located in the highly regarded Wiseburn School District, this home combines privacy, flexibility, and turnkey appeal. Transformed by an award-winning Manhattan Beach builder, the residence was completed to last forever, rather than a typical investment flip. Materials, systems, and finishes were selected for performance and longevity, with the work properly completed and documented for future owners. The light-filled interior flows across the living, dining, and kitchen spaces. Calacatta stone fireplace anchors the living room, complemented by custom cabinetry, floating shelves, and an integrated dry bar. The primary suite features built-in wardrobes and an ensuite bath with custom cabinetry, Newport Brass fixtures, and California Faucets. Built-in closets provide thoughtful storage in the front bedroom. Dual sliding doors open the main living areas to a private backyard designed for indoor-outdoor living. A steel-framed pergola with a finished wood ceiling, designer tile, exterior lighting, and retractable curtains creates an inviting setting for dining, entertaining, and relaxing. A motorized driveway gate enhances privacy and security, while automated sprinklers and drip irrigation serve the landscaped grounds. The detached rear unit offers versatile space for an office,...
Contact an agent
Home facts
- Year built:1968
- Listing ID #:SB26182384
- Added:19 day(s) ago
- Updated:September 08, 2026 at 10:41 PM
Rooms and interior
- Bedrooms:3
- Total bathrooms:2
- Full bathrooms:2
- Flooring:Laminate
- Dining Description:Breakfast Nook, Dining Area in Living Room, Formal Dining Room, In Kitchen
- Kitchen Description:Garbage Disposal, Refrigerator, Self Clean Oven
- Bedroom Description:Ground Floor Bedroom
- Living area:1,332 sq. ft.
Heating and cooling
- Cooling:Central Air
- Heating:Central Forced Air, Fireplace
Structure and exterior
- Year built:1968
- Building area:1,332 sq. ft.
- Lot area:0.12 Acres
- Lot Features:Greenbelt, Level
- Architectural Style:Contemporary
- Exterior Features:Deck, Gazebo, Patio, Patio(s) - Screened, Porch - Other
- Foundation Description:Raised
- Levels:1 Story
Utilities
- Water:District - Public, Hot Water, Water Purifier - Owned
Finances and disclosures
- Price:$1,395,000
- Price per sq. ft.:$1,047.3
Features and amenities
- Laundry features:In Garage
- Amenities:Attic Fan(s), Ceiling Fan(s), Double Pane Window(s), High Ceiling, Security Alarm, Wet Bar, Window Covering(s)
Parking
- Parking description:Common Garage, Garage, Gate / Door Opener, Other, Parking Area, Private Garage, RV Possible, Room for Oversized Vehicle, Storage - RV, Workshop in Garage
 The information being provided by Mlslistings Inc is for the consumer's personal, non-commercial use and may not be used for any purpose other than to identify prospective properties consumer may be interested in purchasing. Any information relating to real estate for sale referenced on this web site comes from the Internet Data Exchange (IDX) program of the Mlslistings Inc. Better Homes and Gardens Real Estate Clarity is not a Multiple Listing Service (MLS), nor does it offer MLS access. This website is a service of Better Homes and Gardens Real Estate Clarity, a broker participant of Mlslistings Inc. This web site may reference real estate listing(s) held by a brokerage firm other than the broker and/or agent who owns this web site.
The accuracy of all information, regardless of source, including but not limited to open house information, square footages and lot sizes, is deemed reliable but not guaranteed and should be personally verified through personal inspection by and/or with the appropriate professionals. The data contained herein is copyrighted by Mlslistings Inc and is protected by all applicable copyright laws. Any unauthorized dissemination of this information is in violation of copyright laws and is strictly prohibited.
Properties in listings may have been sold or may no longer be available.
Copyright 2026 Mlslistings Inc. All rights reserved.
The information being provided by Mlslistings Inc is for the consumer's personal, non-commercial use and may not be used for any purpose other than to identify prospective properties consumer may be interested in purchasing. Any information relating to real estate for sale referenced on this web site comes from the Internet Data Exchange (IDX) program of the Mlslistings Inc. Better Homes and Gardens Real Estate Clarity is not a Multiple Listing Service (MLS), nor does it offer MLS access. This website is a service of Better Homes and Gardens Real Estate Clarity, a broker participant of Mlslistings Inc. This web site may reference real estate listing(s) held by a brokerage firm other than the broker and/or agent who owns this web site.
The accuracy of all information, regardless of source, including but not limited to open house information, square footages and lot sizes, is deemed reliable but not guaranteed and should be personally verified through personal inspection by and/or with the appropriate professionals. The data contained herein is copyrighted by Mlslistings Inc and is protected by all applicable copyright laws. Any unauthorized dissemination of this information is in violation of copyright laws and is strictly prohibited.
Properties in listings may have been sold or may no longer be available.
Copyright 2026 Mlslistings Inc. All rights reserved.New listings near 4922 137th Street
- Coming Soon
 $7,640,000Coming Soon-- beds -- baths18,310 sq. ft.
14110 Yukon, Hawthorne, CA 90250
MLS# SB26196571Listed by: LYON STAHL INVESTMENT REAL ESTATE, INC. - Coming Soon
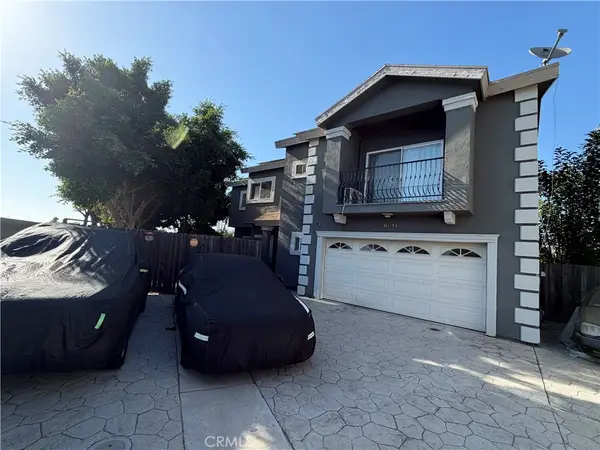 $1,000,000Coming Soon3 beds 3 baths2,300 sq. ft.
11137 S Freeman #F, Inglewood, CA 90304
MLS# SB26185734Listed by: CENTURY 21 COASTAL PROPERTIES - Coming Soon
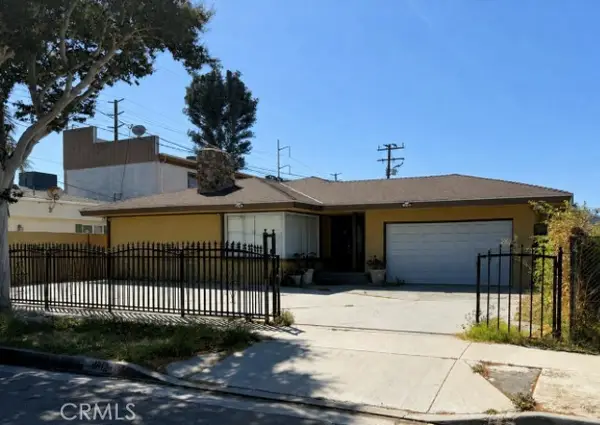 $1,160,000Coming Soon6 beds 4 baths1,711 sq. ft.
4812 W 134th, Hawthorne, CA 90250
MLS# PW26185451Listed by: ROA CALIFORNIA INC - New
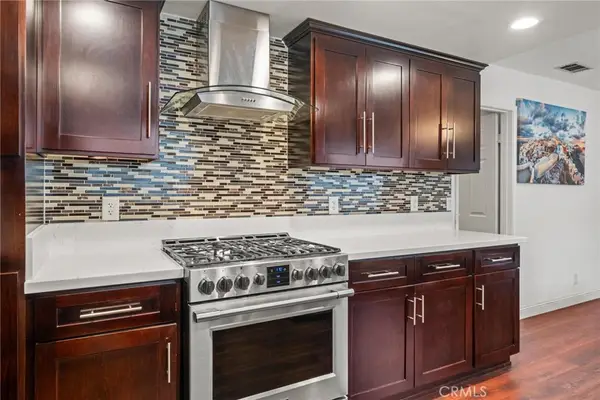 $1,250,000Active4 beds 3 baths2,754 sq. ft.
5048 W 121st Street, Hawthorne, CA 90250
MLS# SB26168815Listed by: CENTURY 21 COASTAL PROPERTIES - Open Sat, 2 to 4pmNew
 $879,000Active2 beds 1 baths875 sq. ft.
5107 136th, Hawthorne, CA 90250
MLS# SB26193621Listed by: COMPASS - New
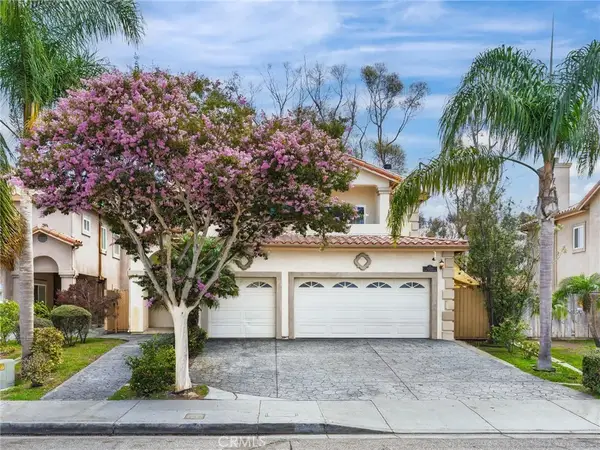 $1,390,000Active4 beds 4 baths2,602 sq. ft.
12108 S La Cienega, Hawthorne, CA 90250
MLS# SB26192710Listed by: ESTATE PROPERTIES - New
 $1,390,000Active4 beds 4 baths2,602 sq. ft.
12108 S La Cienega, Hawthorne, CA 90250
MLS# SB26192710Listed by: ESTATE PROPERTIES - New
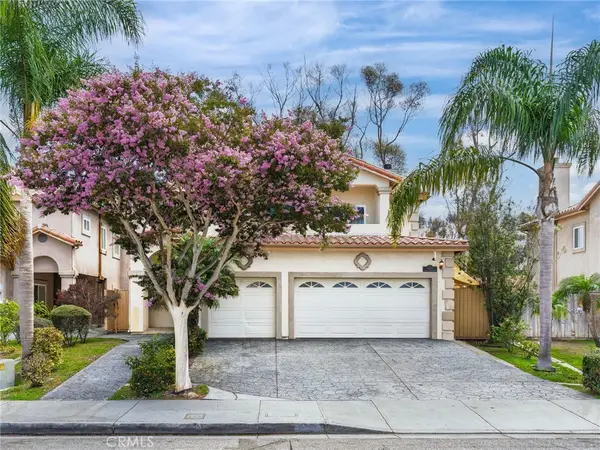 $1,390,000Active4 beds 4 baths2,602 sq. ft.
12108 S La Cienega, Hawthorne, CA 90250
MLS# SB26192710Listed by: ESTATE PROPERTIES - New
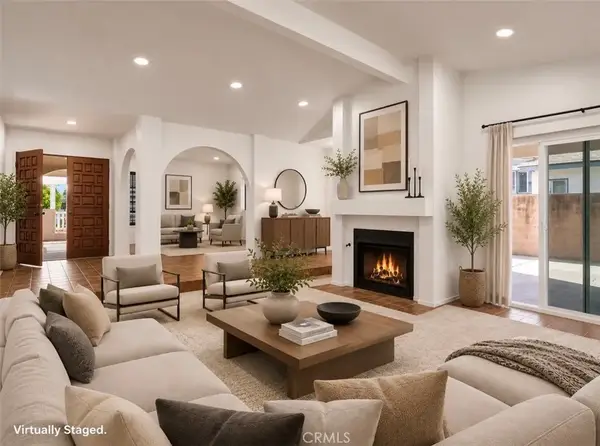 $999,000Active3 beds 2 baths1,953 sq. ft.
11925 Truro Avenue, Hawthorne, CA 90250
MLS# SR26191957Listed by: SHIHAN JEROME ALUYEN - New
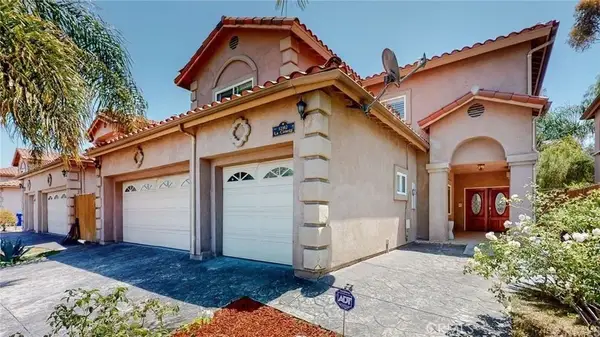 $1,499,000Active4 beds 4 baths2,788 sq. ft.
12102 S La Cienega, Hawthorne, CA 90250
MLS# SB26191416Listed by: ESTATE PROPERTIES


Protect your home and budget from life's surprises with an Assurant Home Warranty, backed by a partner that supports you through every step of homeownership. Explore Plans.
© 2026 Better Homes and Gardens Real Estate LLC. An Anywhere Real Estate company. All rights reserved. Better Homes and Gardens® Real Estate is a registered trademark owned by Meredith Operations Corporation, licensed to Better Homes and Gardens Real Estate LLC and used with permission. Better Homes and Gardens Real Estate LLC fully supports the principles of the Fair Housing Act and the Equal Opportunity Act. Listing information is deemed reliable but is not guaranteed accurate.
Each office is independently owned and operated.
Any services or products provided by third parties are not provided by, affiliated with or related to Better Homes and Gardens Real Estate LLC, or its affiliated companies.