
4922 West 137th Street, Hawthorne, CA 90250
Local realty services provided by:Better Homes and Gardens Real Estate Napolitano & Associates
Upcoming open houses
- Sat, Nov 0712:00 pm - 02:00 pm
- Sun, Nov 0812:00 pm - 02:00 pm
Listed by: dylan cleland
Office: groves capital, inc.
MLS#:NDP2610071
Source:San Diego MLS via CRMLS
Price summary
- Price:$1,275,000
- Price per sq. ft.:$957.21
About this home
Renovated with long-term ownership in mind, this three-bedroom, two-bathroom Hawthorne home pairs custom finishes with substantial improvements. The work was completed by an award-winning general contractor who specializes in high-end custom homes in Manhattan Beach. Located in the Wiseburn Unified School District, the home offers approximately 1,332 square feet of living space on a 5,286-square-foot lot. Updates include new electrical wiring, recessed lighting, new windows and doors, and a new roof. Natural light fills the open living area, where a Calacatta stone fireplace anchors the room. The updated kitchen features custom cabinetry and a built-in dry bar, and dual sliding doors open to the backyard patio. In the primary suite, custom built-in wardrobes provide integrated storage, while the ensuite bath is finished with Newport Brass and California Faucets fixtures. A custom steel-framed pergola covers the tiled patio, with a finished wood ceiling and integrated lighting for evenings outdoors. Retractable curtains offer privacy for outdoor dining, and the patio opens onto the landscaped backyard. A remote-controlled gate opens to a driveway with room for approximately seven vehicles in addition to the two-car garage. The garage spans more than 400 square feet and features a new roof, epoxy flooring, prewiring for EV charging and mini-split HVAC, washer and dryer hookups, and additional plumbing hookups. A separate detached bonus space of more than 120 square feet sits beside the garage and also features new epoxy flooring. Perfect property for converting garage into an...
Contact an agent
Home facts
- Year built:1968
- Listing ID #:NDP2610071
- Added:1 day(s) ago
- Updated:November 07, 2026 at 04:43 AM
Rooms and interior
- Bedrooms:3
- Total bathrooms:2
- Full bathrooms:2
- Flooring:Linoleum/Vinyl
- Kitchen Description:Dishwasher, Disposal, Double Oven, Gas Oven, Gas Range, Ice Maker, Microwave, Pantry, Refrigerator, Self Cleaning Oven, Vented Exhaust Fan
- Living area:1,332 sq. ft.
Heating and cooling
- Cooling:Central Forced Air
- Heating:Forced Air Unit
Structure and exterior
- Roof:Asphalt
- Year built:1968
- Building area:1,332 sq. ft.
- Architectural Style:Contemporary
- Exterior Features:Deck, Patio, Stone/Tile, Terrace
- Levels:1 Story
Utilities
- Sewer:Public Sewer
Finances and disclosures
- Price:$1,275,000
- Price per sq. ft.:$957.21
Features and amenities
- Appliances:Dishwasher, Disposal, Double Oven, Gas Oven, Gas Range, Ice Maker, Microwave, Refrigerator, Self Cleaning Oven, Vented Exhaust Fan, Water Line to Refrigerator, Water Purifier
- Laundry features:Gas & Electric Dryer HU, Washer Hookup
Parking
- Total parking spaces:9
- Parking description:Converted, Garage - Single Door, Garage Door Opener, Gated
- Garage spaces:2
 This information is deemed reliable but not guaranteed. You should rely on this information only to decide whether or not to further investigate a particular property. BEFORE MAKING ANY OTHER DECISION, YOU SHOULD PERSONALLY INVESTIGATE THE FACTS (e.g. square footage and lot size) with the assistance of an appropriate professional. You may use this information only to identify properties you may be interested in investigating further. All uses except for personal, non-commercial use in accordance with the foregoing purpose are prohibited. Redistribution or copying of this information, any photographs or video tours is strictly prohibited. This information is derived from the Internet Data Exchange (IDX) service provided by San Diego MLS®. Displayed property listings may be held by a brokerage firm other than the broker and/or agent responsible for this display. The information and any photographs and video tours and the compilation from which they are derived is protected by copyright. Compilation © 2020 San Diego MLS®, Inc.
New listings near 4922 West 137th Street
- Coming Soon
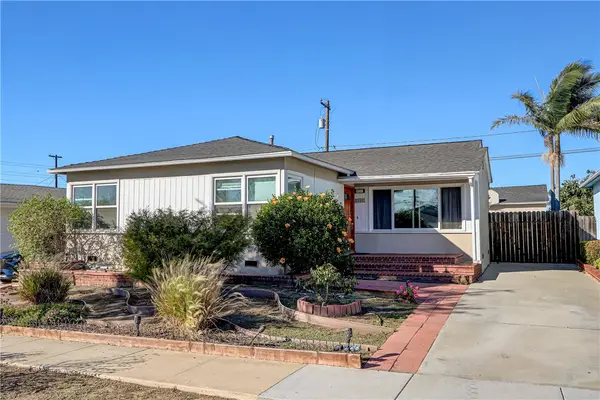 $1,415,000Coming Soon3 beds 2 baths1,681 sq. ft.
5331 W 139th W, Hawthorne, CA 90250
MLS# SB26239014Listed by: STRAND HILL PROPERTIES - Coming Soon
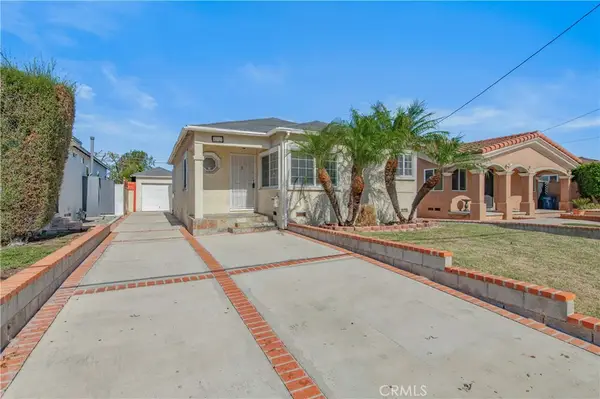 $769,900Coming Soon2 beds 1 baths908 sq. ft.
4707 W 135th, Hawthorne, CA 90250
MLS# RS26234073Listed by: PRESIDENTIAL INCORPORATED - Coming Soon
 $895,000Coming Soon4 beds 2 baths1,611 sq. ft.
4818 W 136th, Hawthorne, CA 90250
MLS# SB26225862Listed by: CHRIS BROADHURST - Open Sat, 10am to 12pmNew
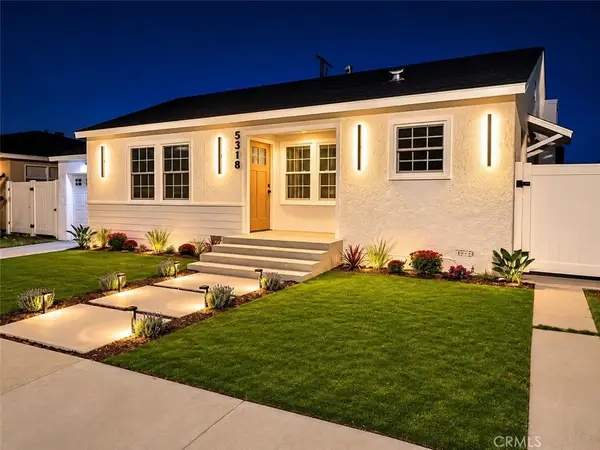 $1,274,999Active3 beds 2 baths1,348 sq. ft.
5318 W 123rd, Hawthorne, CA 90250
MLS# PW26237984Listed by: HOME BASE REALTY INC - New
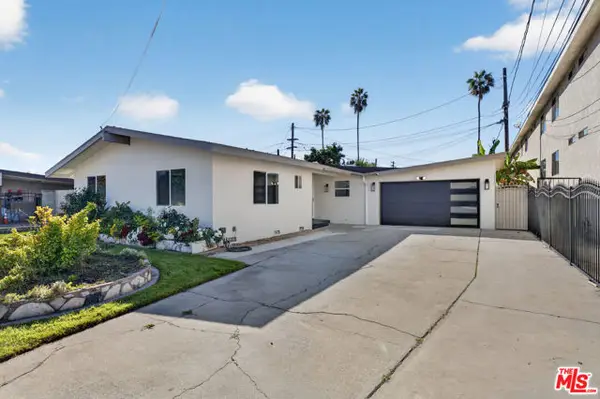 $799,000Active3 beds 2 baths1,231 sq. ft.
13603 Chadron Avenue, Hawthorne, CA 90250
MLS# CL26106507Listed by: ASHBY & GRAFF - New
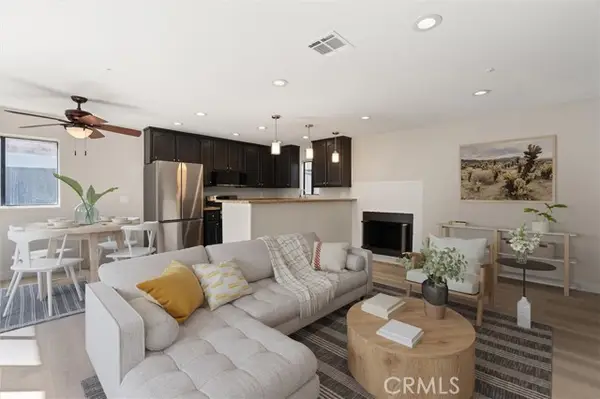 $625,000Active3 beds 3 baths1,279 sq. ft.
3754 118th, Hawthorne, CA 90250
MLS# SB26237524Listed by: EQUITY UNION - New
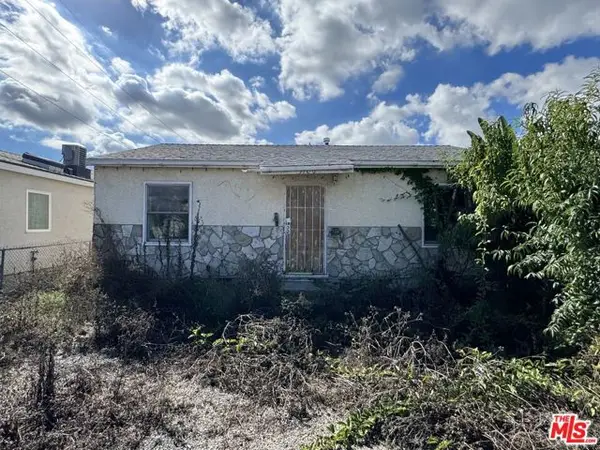 $700,000Active2 beds 1 baths768 sq. ft.
5106 W 133rd Street, Hawthorne, CA 90250
MLS# CL26104253Listed by: EQUITY UNION - Open Sun, 1 to 4pmNew
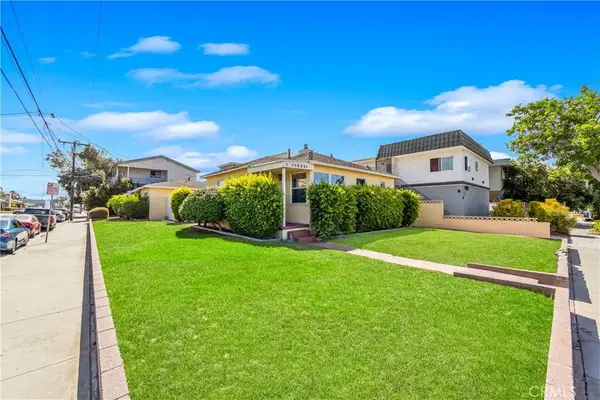 $998,800Active5 beds 3 baths
11602 Oxford, Hawthorne, CA 90250
MLS# PW26236417Listed by: GMT REAL ESTATE - New
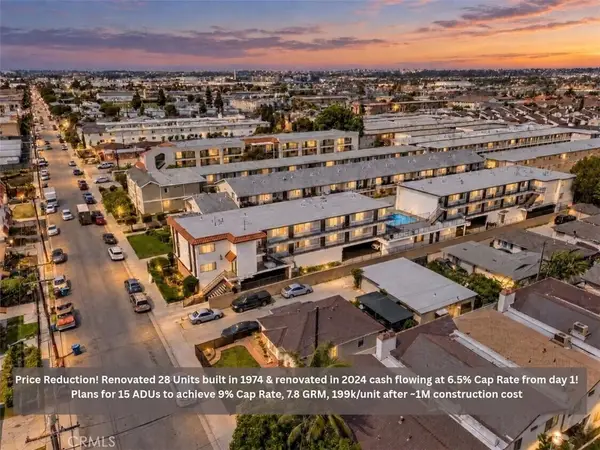 $7,500,000Active-- beds -- baths18,310 sq. ft.
14110 Yukon, Hawthorne, CA 90250
MLS# SB26236638Listed by: LYON STAHL INVESTMENT REAL ESTATE, INC.


Protect your home and budget from life's surprises with an Assurant Home Warranty, backed by a partner that supports you through every step of homeownership. Explore Plans.
© 2026 Better Homes and Gardens Real Estate LLC. An Anywhere Real Estate company. All rights reserved. Better Homes and Gardens® Real Estate is a registered trademark owned by Meredith Operations Corporation, licensed to Better Homes and Gardens Real Estate LLC and used with permission. Better Homes and Gardens Real Estate LLC fully supports the principles of the Fair Housing Act and the Equal Opportunity Act. Listing information is deemed reliable but is not guaranteed accurate.
Each office is independently owned and operated.
Any services or products provided by third parties are not provided by, affiliated with or related to Better Homes and Gardens Real Estate LLC, or its affiliated companies.