
121 Fox Lane, Hayfork, CA 96041
Local realty services provided by:Better Homes and Gardens Real Estate Results
121 Fox Lane,Hayfork, CA 96041
$449,000
- 3 Beds
- 2 Baths
- 2,200 sq. ft.
- Single family
- Active
Listed by: retta treanor
Office: big valley properties
MLS#:26-5427
Source:CA_SAR
Price summary
- Price:$449,000
- Price per sq. ft.:$204.09
About this home
Discover a private mountain retreat where timeless craftsmanship meets the beauty of the Trinity County wilderness. Set on 6+ wooded acres at the end of the road and bordering National Forest, this distinctive two-story home offers exceptional privacy while remaining conveniently close to town. Inside, warm woodwork and soaring vaulted ceilings create an inviting lodge-inspired atmosphere. The home features 3 bedrooms, 2 bathrooms and a spacious loft, with expansive new decks extending the living space outdoors and providing the perfect setting to relax among the trees. A 2-car garage/shop offers excellent space for vehicles, recreation gear or projects, while a separate barn/shop with an ADU already started provides exciting potential for guest quarters, additional living space or a studio. Well water and TPUD electric add to the property's appeal. A rare opportunity to enjoy acreage, privacy and direct access to National Forest from your own backyard.
Contact an agent
Home facts
- Year built:1987
- Listing ID #:26-5427
- Added:3 day(s) ago
- Updated:October 03, 2026 at 12:51 AM
Rooms and interior
- Bedrooms:3
- Total bathrooms:2
- Full bathrooms:2
- Rooms Total:9
- Flooring:Carpet, Vinyl
- Dining Description:Dining Area
- Kitchen Description:Dishwasher, Refrigerator
- Living area:2,200 sq. ft.
Heating and cooling
- Cooling:Central
- Heating:Furnace Floor, Heating, Wood Stove
Structure and exterior
- Roof:Metal
- Year built:1987
- Building area:2,200 sq. ft.
- Lot area:6.78 Acres
- Lot Features:Private, Steep
- Construction Materials:T1-11
- Foundation Description:Raised
- Levels:2 Story
Utilities
- Water:Private, Single User Well, Well
- Sewer:Septic
Finances and disclosures
- Price:$449,000
- Price per sq. ft.:$204.09
Features and amenities
- Laundry features:Washer & Dryer Included
- Amenities:Skylight(s), Window Coverings
Parking
- Parking description:Boat, RV Access/Parking
- Garage spaces:2
New listings near 121 Fox Lane
- New
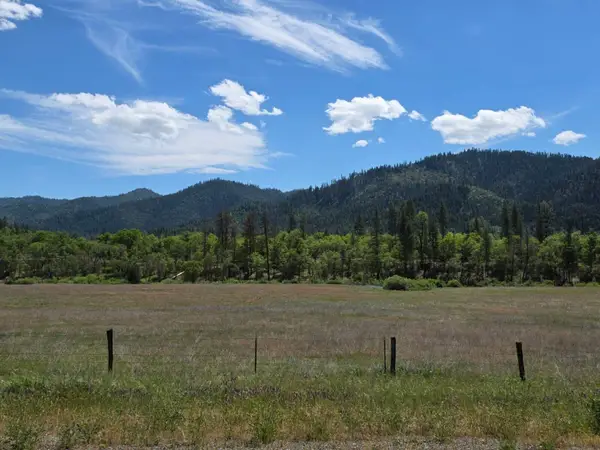 $250,000Active1 beds 1 baths360 sq. ft.
13660 State Highway 3, Hayfork, CA 96041
MLS# 26-5364Listed by: BIG VALLEY PROPERTIES 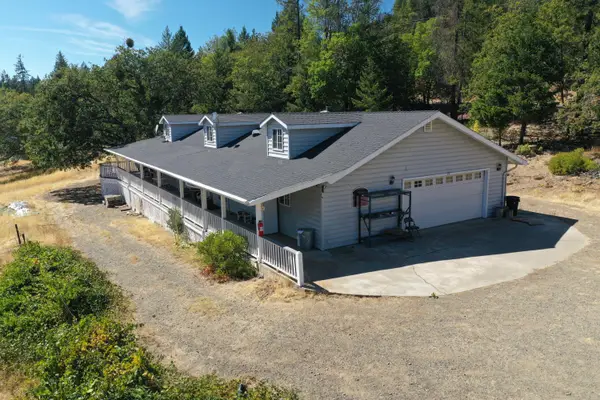 $228,700Active3 beds 3 baths1,984 sq. ft.
140 Demos Court, Hayfork, CA 96041
MLS# 26-4895Listed by: THE ADDRESS REALTY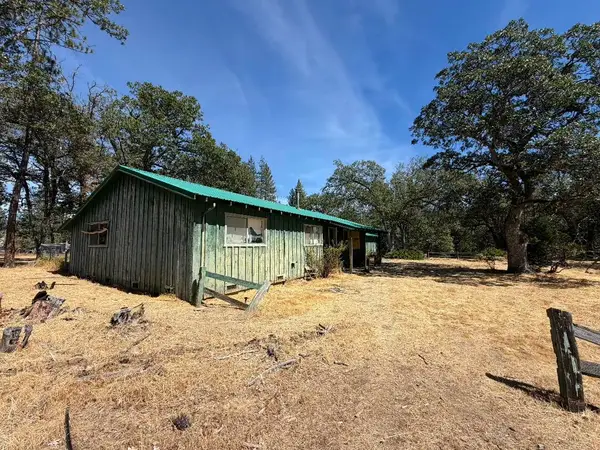 $132,000Active3 beds 2 baths1,809 sq. ft.
31 Landacre Road, Hayfork, CA 96041
MLS# 26-4767Listed by: TERENCE DAVIS & ASSOCIATES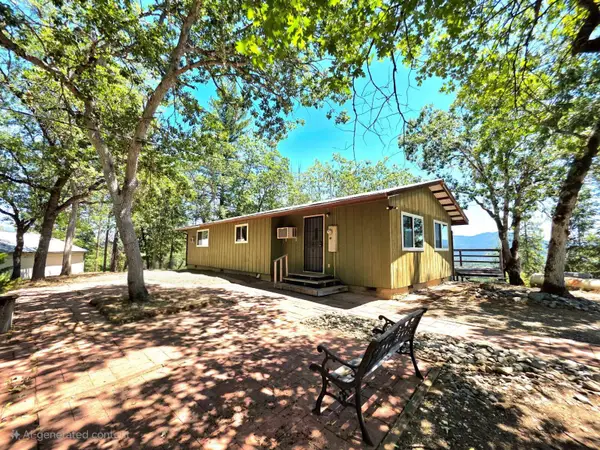 $199,000Active1 beds 1 baths1,000 sq. ft.
2129 Brady Road, Hayfork, CA 96041
MLS# 26-4762Listed by: BIG VALLEY PROPERTIES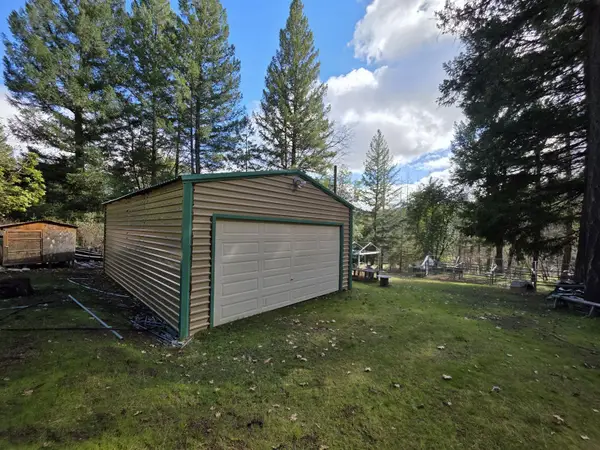 $130,000Pending1 beds -- baths500 sq. ft.
2141 Mc Alexander Road, Hayfork, CA 96041
MLS# 26-4714Listed by: BIG VALLEY PROPERTIES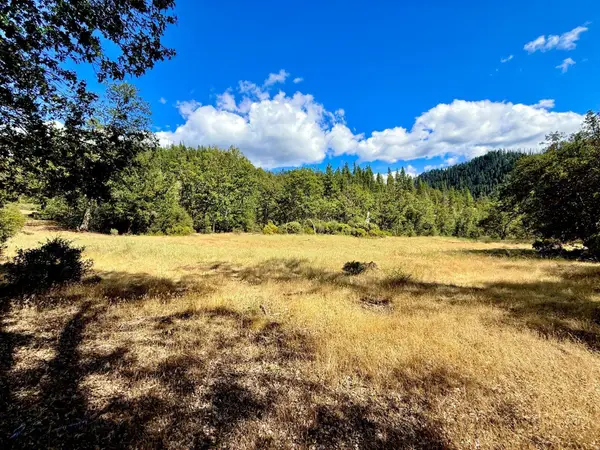 $275,000Active86.6 Acres
925 Kingsbury Road, Hayfork, CA 96041
MLS# 26-4705Listed by: BIG VALLEY PROPERTIES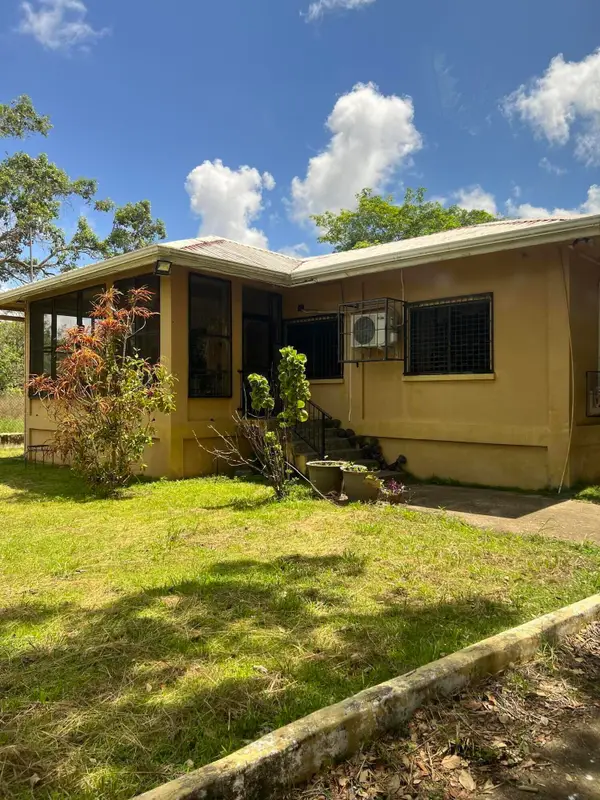 $238,500Active3 beds 2 baths1,122 sq. ft.
Lot 4 N Salt Creek Road #ENTRY 5319, REGISTER 23, ,
MLS# B26063246Listed by: BEL-AM REALTY $23,000Active3.34 Acres
360 Power Line Road, Hayfork, CA 96041
MLS# 226096022Listed by: REALTY ONE GROUP COMPLETE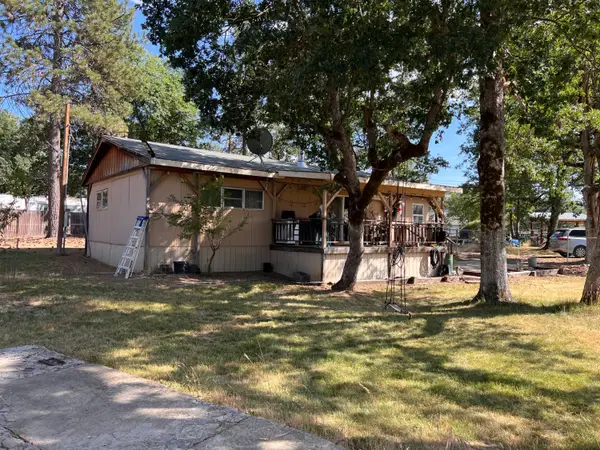 $350,000Active2 beds -- baths1,012 sq. ft.
70 N Oak Avenue, Hayfork, CA 96041
MLS# 652509Listed by: GOLDEN STAR REALTY


Protect your home and budget from life's surprises with an Assurant Home Warranty, backed by a partner that supports you through every step of homeownership. Explore Plans.
© 2026 Better Homes and Gardens Real Estate LLC. An Anywhere Real Estate company. All rights reserved. Better Homes and Gardens® Real Estate is a registered trademark owned by Meredith Operations Corporation, licensed to Better Homes and Gardens Real Estate LLC and used with permission. Better Homes and Gardens Real Estate LLC fully supports the principles of the Fair Housing Act and the Equal Opportunity Act. Listing information is deemed reliable but is not guaranteed accurate.
Each office is independently owned and operated.
Any services or products provided by third parties are not provided by, affiliated with or related to Better Homes and Gardens Real Estate LLC, or its affiliated companies.