
1285 Sussex way, Hayward, CA 94544
Local realty services provided by:Better Homes and Gardens Real Estate Reliance Partners
1285 Sussex way,Hayward, CA 94544
$254,900
- 2 Beds
- 2 Baths
- 1,440 sq. ft.
- Mobile / Manufactured
- Active
Listed by: ernest costa
Office: advantage homes
MLS#:41139917
Source:MLSListings
Price summary
- Price:$254,900
- Price per sq. ft.:$177.01
About this home
Unique and spacious 2-bedroom, 2-bath manufactured home located in the highly desirable Georgian Manor community. The inviting front living room is filled with natural light from an abundance of windows, creating a bright and welcoming atmosphere. The dining area is open to the kitchen and features a convenient breakfast bar overlooking the family room/flex space, offering a versatile layout for everyday living and entertaining. The primary suite features laminate flooring and a primary bath complete with a relaxing soaking tub and separate stall shower. An inside laundry room includes a mop sink and washer/dryer hookups for added convenience. Enjoy the large covered porch with direct access from the family room through a sliding glass door, providing an ideal space for outdoor relaxation. The rear yard offers room for gardening, pets, or creating your own outdoor retreat. Additional features include central air conditioning. Don't miss this opportunity to own a comfortable home in sought-after Georgian Manor....
Contact an agent
Home facts
- Listing ID #:41139917
- Added:90 day(s) ago
- Updated:September 28, 2026 at 04:28 PM
Rooms and interior
- Bedrooms:2
- Total bathrooms:2
- Full bathrooms:2
- Flooring:Laminate, Linoleum, Wall to Wall Carpet
- Dining Description:Dining Area
- Kitchen Description:Dishwasher, Garbage Disposal, Refrigerator
- Living area:1,440 sq. ft.
Heating and cooling
- Cooling:Central -1 Zone
- Heating:Central Forced Air, Gas
Structure and exterior
- Roof:Composition
- Building area:1,440 sq. ft.
- Lot Features:Regular
- Construction Materials:Metal
Utilities
- Water:Gas Water Heater
Finances and disclosures
- Price:$254,900
- Price per sq. ft.:$177.01
Features and amenities
- Laundry features:Dryer, In Laundry Room, Washer
- Pool features:Community Pool(s)
Parking
- Parking description:2 Car Carport, Attached, Awning Carport(s), Tandem
 The information being provided by Mlslistings Inc is for the consumer's personal, non-commercial use and may not be used for any purpose other than to identify prospective properties consumer may be interested in purchasing. Any information relating to real estate for sale referenced on this web site comes from the Internet Data Exchange (IDX) program of the Mlslistings Inc. Better Homes and Gardens Real Estate Reliance Partners is not a Multiple Listing Service (MLS), nor does it offer MLS access. This website is a service of Better Homes and Gardens Real Estate Reliance Partners, a broker participant of Mlslistings Inc. This web site may reference real estate listing(s) held by a brokerage firm other than the broker and/or agent who owns this web site. The accuracy of all information, regardless of source, including but not limited to open house information, square footages and lot sizes, is deemed reliable but not guaranteed and should be personally verified through personal inspection by and/or with the appropriate professionals. The data contained herein is copyrighted by Mlslistings Inc and is protected by all applicable copyright laws. Any unauthorized dissemination of this information is in violation of copyright laws and is strictly prohibited. Properties in listings may have been sold or may no longer be available. Copyright 2026 Mlslistings Inc. All rights reserved. This data is updated every 12 hours. Some properties appearing for sale on this display may subsequently have sold and may no longer be available. IDX display powered by Anywhere Real Estate.
New listings near 1285 Sussex way
- Coming Soon
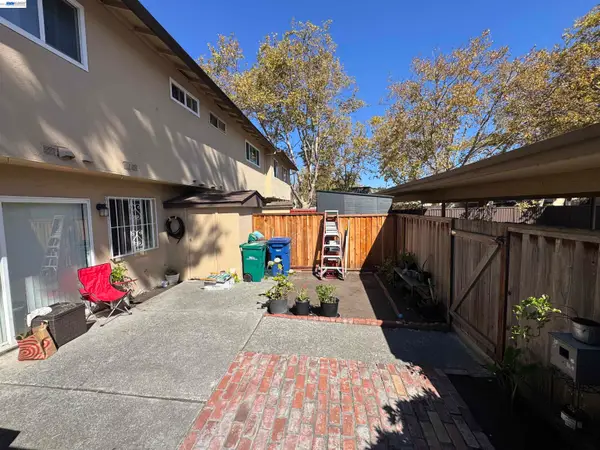 $629,999Coming Soon3 beds 2 baths1,254 sq. ft.
2456 Oliver Dr, Hayward, CA 94545
MLS# 41149590Listed by: FLAT RATE REALTY - Coming Soon
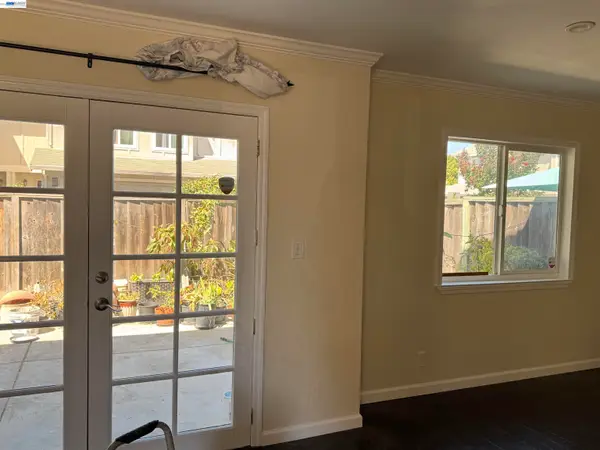 $699,000Coming Soon3 beds 3 baths1,219 sq. ft.
1059 Nancy Ct, Hayward, CA 94544
MLS# 41149242Listed by: MACROREAL UNITED - Coming Soon
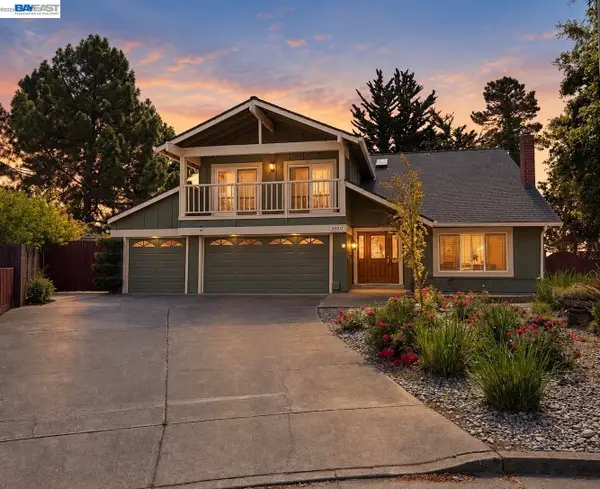 $1,599,999Coming Soon6 beds 4 baths2,552 sq. ft.
3607 Siskiyou Ct, Hayward, CA 94542
MLS# 41149019Listed by: FOHL REALTY & INVESTMENTS - Coming Soon
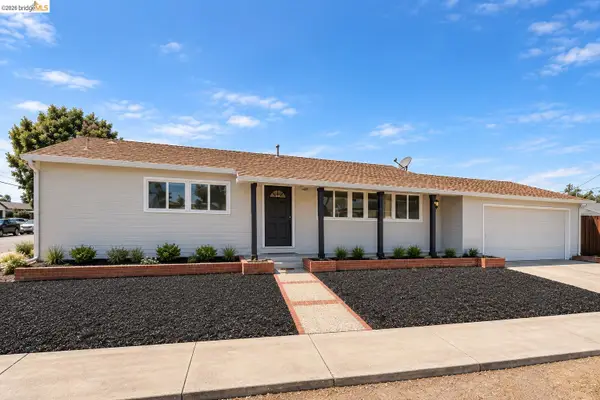 $998,000Coming Soon3 beds 2 baths1,233 sq. ft.
31871 Kennet St, Hayward, CA 94544
MLS# 41148936Listed by: WR PROPERTIES - Coming Soon
 $899,000Coming Soon4 beds 3 baths1,000 sq. ft.
27732 Dolphin Ln, Hayward, CA 94545
MLS# 41148855Listed by: COMPASS - Coming Soon
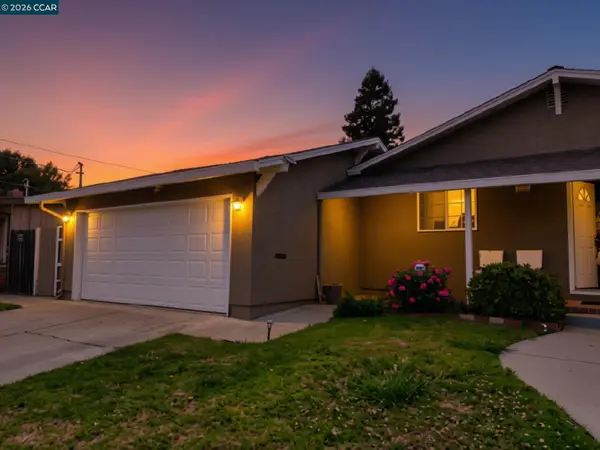 $899,000Coming Soon3 beds 2 baths1,161 sq. ft.
24644 Woodacre Ave, Hayward, CA 94544
MLS# 41146600Listed by: RADIUS AGENT REALTY - New
 $1,100,000Active3 beds 3 baths1,819 sq. ft.
28089 Thorup Ln, Hayward, CA 94542
MLS# 41149601Listed by: REDFIN - New
 $815,999Active3 beds 2 baths1,115 sq. ft.
Address Withheld By Seller, Hayward, CA 94544
MLS# ML82062614Listed by: EXP REALTY OF CALIFORNIA INC - New
 $599,950Active3 beds 3 baths1,336 sq. ft.
1701 Calais Court, Hayward, CA 94541
MLS# ML82062760Listed by: REDFIN - New
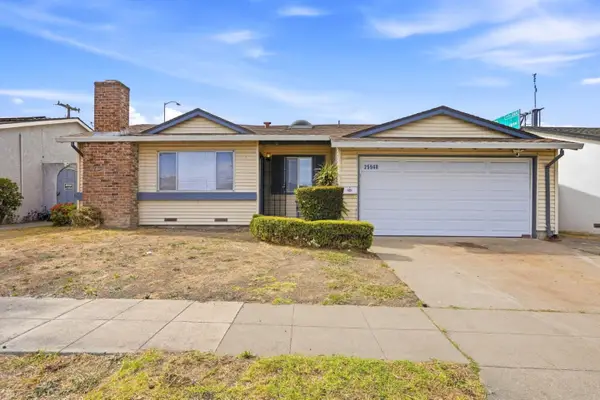 $837,000Active3 beds 2 baths1,354 sq. ft.
25948 Peterman Avenue, Hayward, CA 94545
MLS# ML82062700Listed by: REALTY ONE GROUP INFINITY


Protect your home and budget from life's surprises with an Assurant Home Warranty, backed by a partner that supports you through every step of homeownership. Explore Plans.
© 2026 Better Homes and Gardens Real Estate LLC. An Anywhere Real Estate company. All rights reserved. Better Homes and Gardens® Real Estate is a registered trademark owned by Meredith Operations Corporation, licensed to Better Homes and Gardens Real Estate LLC and used with permission. Better Homes and Gardens Real Estate LLC fully supports the principles of the Fair Housing Act and the Equal Opportunity Act. Listing information is deemed reliable but is not guaranteed accurate.
Each office is independently owned and operated.
Any services or products provided by third parties are not provided by, affiliated with or related to Better Homes and Gardens Real Estate LLC, or its affiliated companies.