
130 Arundel Drive, Hayward, CA 94542
Local realty services provided by:Better Homes and Gardens Real Estate Reliance Partners
130 Arundel Drive,Hayward, CA 94542
$2,698,000
- 4 Beds
- 4 Baths
- 4,315 sq. ft.
- Single family
- Active
Listed by: own real estate
Office: kw advisors
MLS#:ML82059272
Source:Bay East, CCAR, bridgeMLS
Price summary
- Price:$2,698,000
- Price per sq. ft.:$625.26
- Monthly HOA dues:$220
About this home
Set on a peaceful ridge in the gated community of Stonebrae, 130 Arundel Drive is a turnkey luxury residence: 4 bed, 3.5 bath, 4,315 sqft, blending transitional design with everyday livability. Over $350,000 has gone into designer renovations, furnishings, smart-home/security systems, entertainment upgrades, and solar. Enter through a grand foyer beneath a sparkle-painted ceiling. The piano salon and dining room wrap a center courtyard, furnished with Restoration Hardware pieces and a Yamaha baby grand. The kitchen features a Cambria waterfall island, dual wine fridges, Swiss Coffee cabinetry with rose-gold hardware, and a touch-activated Brizo faucet. Italian marble elevates the baths, plus a bold powder room with Porcelanosa tile. Media includes Bang & Olufsen audio and multiple LG/Sony TVs. The primary suite offers his-and-hers closets; an upstairs loft is pre-plumbed for a 5th suite. Smart features include fingerprint locks, Ring security, and Nest climate control. A 5.8 kW Tesla solar system, two Powerwalls, and EV charging add efficiency. Outside: a travertine courtyard with fireplace, a 0.27-acre lot with orchard, plus peekaboo Bay views. Residents enjoy the Stonebrae Private Club, with easy access to Silicon Valley, Napa, and San Francisco. Move-in ready....
Contact an agent
Home facts
- Year built:2012
- Listing ID #:ML82059272
- Added:73 day(s) ago
- Updated:November 09, 2026 at 02:41 PM
Rooms and interior
- Bedrooms:4
- Total bathrooms:4
- Full bathrooms:3
- Flooring:Tile
- Bathrooms Description:Tile
- Kitchen Description:Breakfast Nook, Built-in Oven, Dishwasher, Double Oven, Gas Range, Gas Range/Cooktop, Microwave, Oven
- Living area:4,315 sq. ft.
Heating and cooling
- Cooling:Central Air
- Heating:Forced Air
- Central air:Yes
Structure and exterior
- Year built:2012
- Building area:4,315 sq. ft.
- Lot area:0.27 Acres
Utilities
- Water:Public
Finances and disclosures
- Price:$2,698,000
- Price per sq. ft.:$625.26
Features and amenities
- Appliances:Dishwasher, Double Oven, Gas Range, Microwave, Oven, Tankless Water Heater
- Amenities:Tankless Water Heater
- Smart home:Yes
Parking
- Parking description:Attached
- Garage:Yes
- Garage spaces:3
 Bay East 2026. CCAR 2026 bridgeMLS 2026. Information Deemed Reliable But Not Guaranteed. This information is being provided by the Bay East MLS, or CCAR MLS, or bridgeMLS. The listings presented here may or may not be listed by the Broker/Agent operating this website. This information is intended for the personal use of consumers and may not be used for any purpose other than to identify prospective properties consumers may be interested in purchasing. Data last updated at November 9, 2026
New listings near 130 Arundel Drive
- Coming Soon
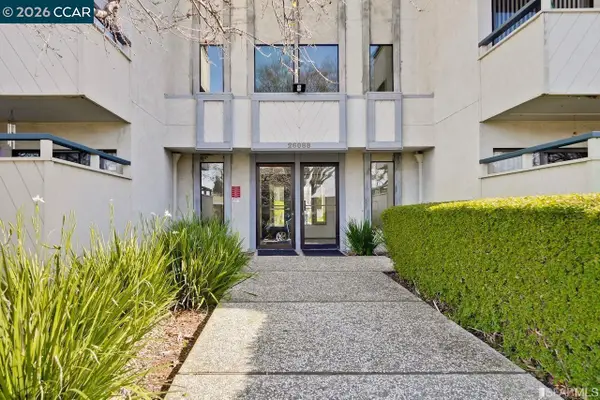 $388,000Coming Soon2 beds 1 baths840 sq. ft.
26088 Kay Ave #202, Hayward, CA 94545
MLS# 41153117Listed by: COMPASS - Coming Soon
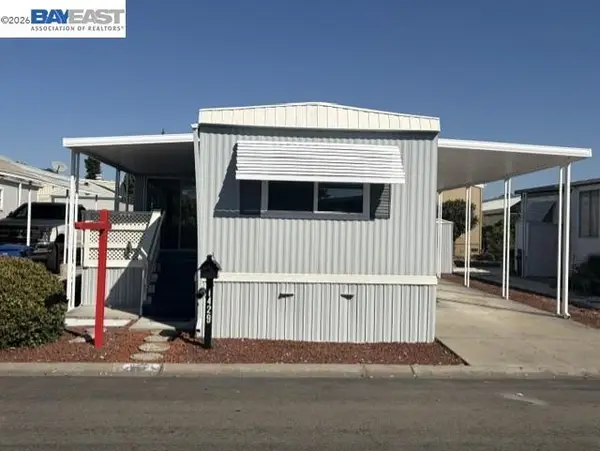 $120,000Coming Soon2 beds 1 baths672 sq. ft.
1429 Macatera Ave, Hayward, CA 94544
MLS# 41153014Listed by: ADVANTAGE HOMES - Coming Soon
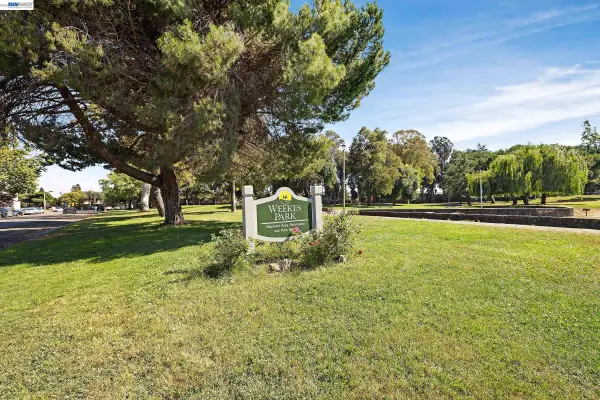 $435,000Coming Soon2 beds 2 baths1,060 sq. ft.
918 Cheryl Ann Cir #18, Hayward, CA 94544
MLS# 41152307Listed by: BQ GROUP - New
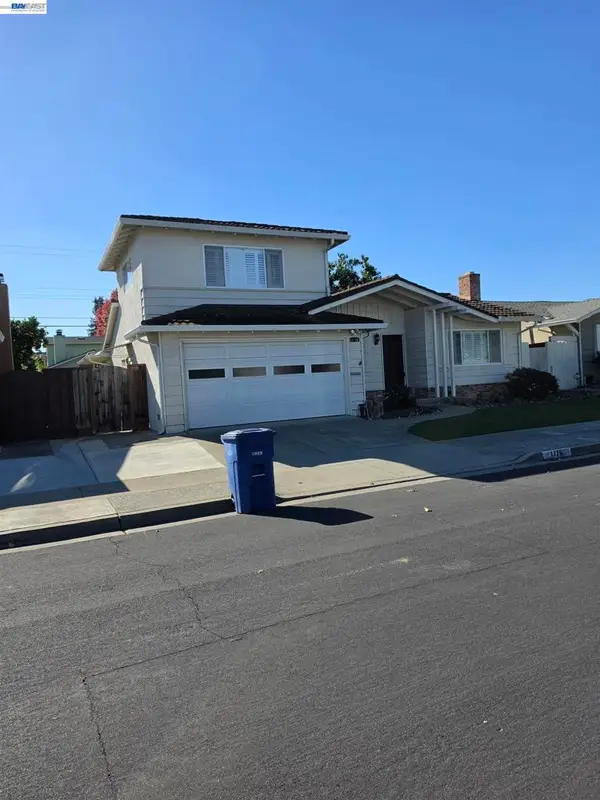 $999,988Active4 beds 3 baths1,556 sq. ft.
1176 Huron Lane, Hayward, CA 94545
MLS# 41153322Listed by: ZHONGHUA ZHENG, BROKER - Open Sat, 1:30 to 4pmNew
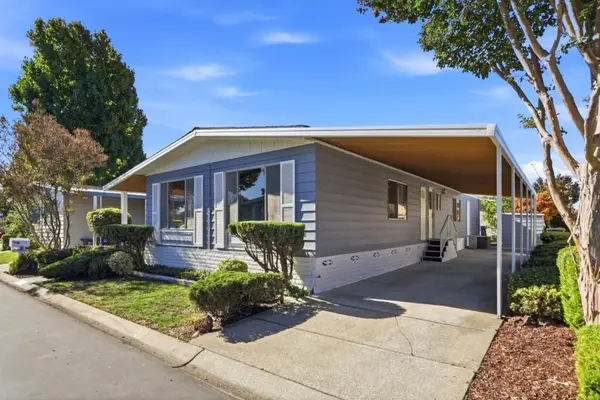 $219,000Active2 beds 2 baths1,440 sq. ft.
29291 Harpoon Way #36, Hayward, CA 94544
MLS# ML82066870Listed by: INTERO REAL ESTATE SERVICES - New
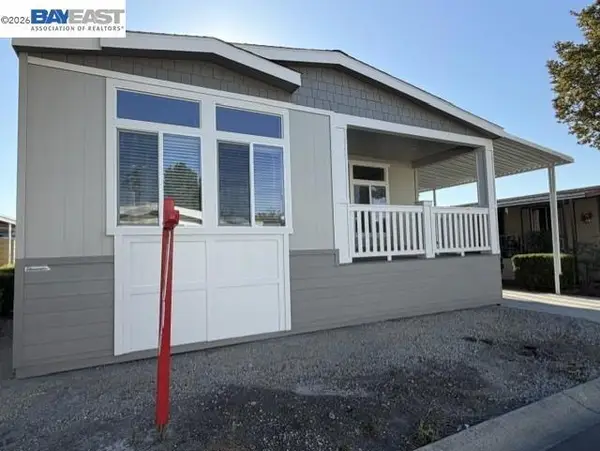 $439,900Active3 beds 2 baths
29406 Sandburg Way, Hayward, CA 94544
MLS# 41153290Listed by: ADVANTAGE HOMES - New
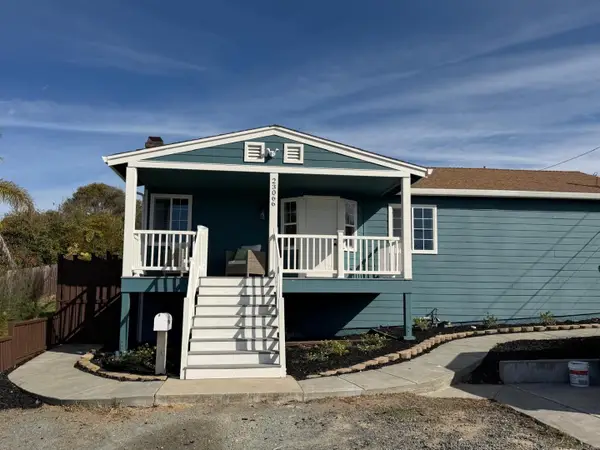 $899,000Active4 beds 2 baths1,691 sq. ft.
23066 Maud Avenue, Hayward, CA 94541
MLS# ML82066546Listed by: CENTURY 21 ANEW REALTY - New
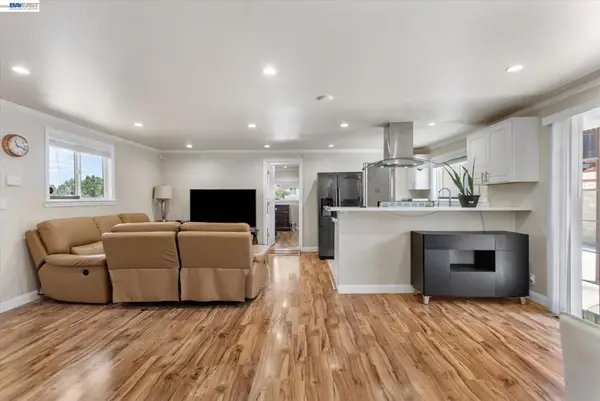 $828,888Active3 beds 2 baths1,309 sq. ft.
26770 Hayward Blvd, Hayward, CA 94542
MLS# 41153286Listed by: EXP REALTY OF CALIFORNIA, INC - New
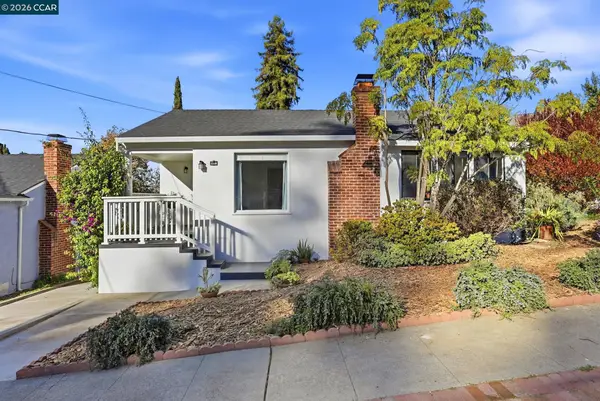 $699,000Active2 beds 1 baths1,052 sq. ft.
2270 Romey Lane, Hayward, CA 94541
MLS# 41153251Listed by: COLDWELL BANKER - New
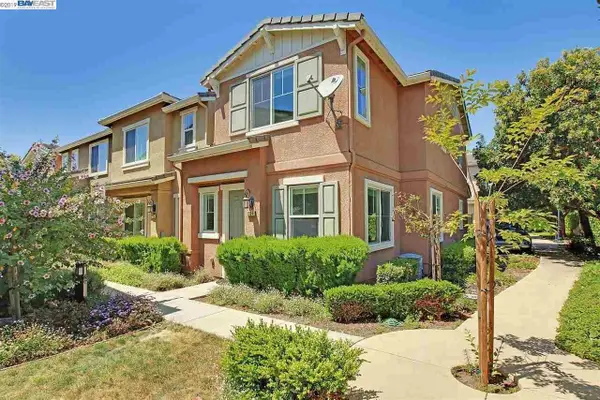 $649,000Active3 beds 3 baths1,542 sq. ft.
900 Old Oak Lane #3, Hayward, CA 94541
MLS# ML82066774Listed by: GENESIS HOMES & ASSOCIATES


Protect your home and budget from life's surprises with an Assurant Home Warranty, backed by a partner that supports you through every step of homeownership. Explore Plans.
© 2026 Better Homes and Gardens Real Estate LLC. An Anywhere Real Estate company. All rights reserved. Better Homes and Gardens® Real Estate is a registered trademark owned by Meredith Operations Corporation, licensed to Better Homes and Gardens Real Estate LLC and used with permission. Better Homes and Gardens Real Estate LLC fully supports the principles of the Fair Housing Act and the Equal Opportunity Act. Listing information is deemed reliable but is not guaranteed accurate.
Each office is independently owned and operated.
Any services or products provided by third parties are not provided by, affiliated with or related to Better Homes and Gardens Real Estate LLC, or its affiliated companies.