
131 Burbank St, Hayward, CA 94541
Local realty services provided by:Better Homes and Gardens Real Estate Royal & Associates
131 Burbank St,Hayward, CA 94541
$765,000
- 3 Beds
- 3 Baths
- 1,651 sq. ft.
- Condominium
- Active
Listed by: anthonio chan510-838-2338
Office: redfin
MLS#:41141696
Source:Bay East, CCAR, bridgeMLS
Price summary
- Price:$765,000
- Price per sq. ft.:$463.36
- Monthly HOA dues:$240
About this home
Located directly across from Cannery Park, this well-maintained 3-bedroom, 3-bath home offers a bright, light-filled interior and a highly functional floor plan. The top floor features two spacious ensuite bedrooms, while the versatile second-floor bedroom is ideal for guests, a home office, or additional flex space. Sitting right across from the Cannery Park with ample parking. Designed to accommodate a variety of lifestyles, conveniently located near shopping, dining, parks, BART, and major commuter routes, offering the perfect combination of comfort, convenience, and location.
Contact an agent
Home facts
- Year built:2010
- Subdivision & Development:Burbank
- Listing ID #:41141696
- Added:1 day(s) ago
- Updated:August 01, 2026 at 01:28 PM
Rooms and interior
- Bedrooms:3
- Total bathrooms:3
- Full bathrooms:3
- Rooms Total:5
- Flooring:Carpet, Laminate
- Kitchen Description:Dishwasher, Gas Range, Gas Range/Cooktop, Microwave, Refrigerator, Solid Surface Counter
- Living area:1,651 sq. ft.
Heating and cooling
- Cooling:Central Air
- Heating:Central
- Central air:Yes
Structure and exterior
- Roof:Tile
- Year built:2010
- Building area:1,651 sq. ft.
- Lot area:0.21 Acres
- Architectural Style:Contemporary
- Construction Materials:Stucco
Utilities
- Water:Public
Finances and disclosures
- Price:$765,000
- Price per sq. ft.:$463.36
Features and amenities
- Appliances:Dishwasher, Dryer, Gas Range, Gas Water Heater, Microwave, Refrigerator, Washer
- Laundry features:Dryer, In Unit, Washer
- Amenities:BBQ Area, Dog Park, Gas Water Heater, Greenbelt, Park, Picnic Area, Playground
Parking
- Parking description:Attached
- Garage:Yes
- Garage spaces:2
 Bay East 2026. CCAR 2026 bridgeMLS 2026. Information Deemed Reliable But Not Guaranteed. This information is being provided by the Bay East MLS, or CCAR MLS, or bridgeMLS. The listings presented here may or may not be listed by the Broker/Agent operating this website. This information is intended for the personal use of consumers and may not be used for any purpose other than to identify prospective properties consumers may be interested in purchasing. Data last updated at August 1, 2026
New listings near 131 Burbank St
- New
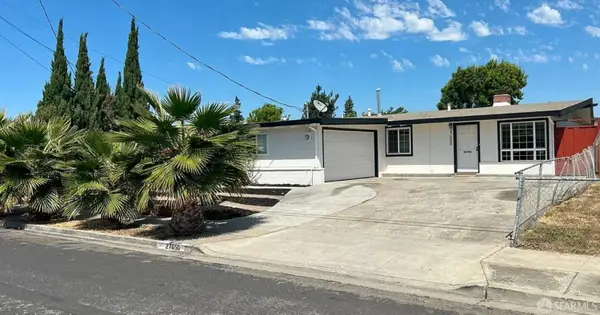 $848,750Active3 beds 2 baths1,337 sq. ft.
27650 La Porte Avenue, Hayward, CA 94545
MLS# 426144232Listed by: REMAX PRESTIGIOUS PROPERTIES - New
 $499,000Active2 beds 2 baths894 sq. ft.
29588 Vanderbilt St #316, Hayward, CA 94544
MLS# 41143563Listed by: HOME BUYERS REALTY - New
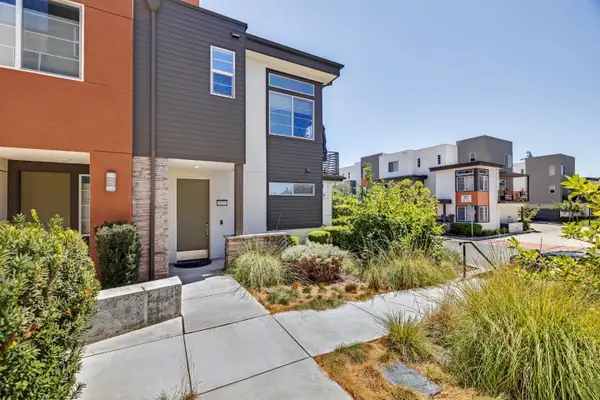 $750,000Active2 beds 3 baths1,558 sq. ft.
29272 Hub Lane, Hayward, CA 94544
MLS# ML82056252Listed by: LEGACY REAL ESTATE & ASSOCIATES - New
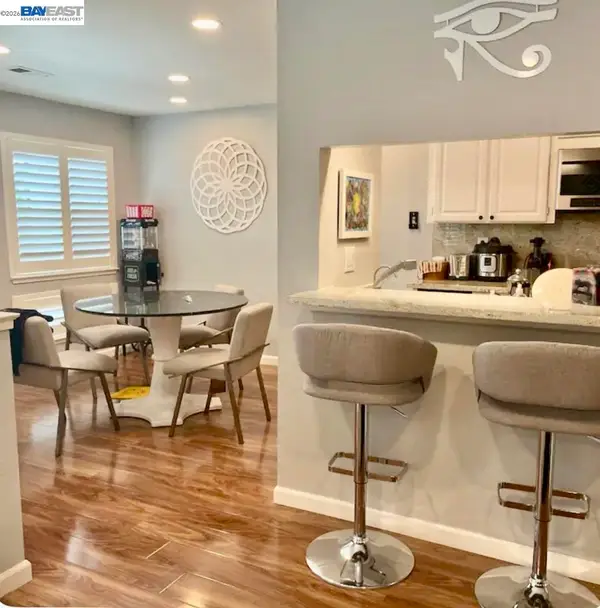 $460,000Active2 beds 1 baths941 sq. ft.
21062 Gary Dr #107, Hayward, CA 94546
MLS# 41143523Listed by: REDFIN - New
 $1,600,000Active12 beds 8 baths
391 Bartlett Avenue, Hayward, CA 94541
MLS# 426151075Listed by: MAKRAS REAL ESTATE 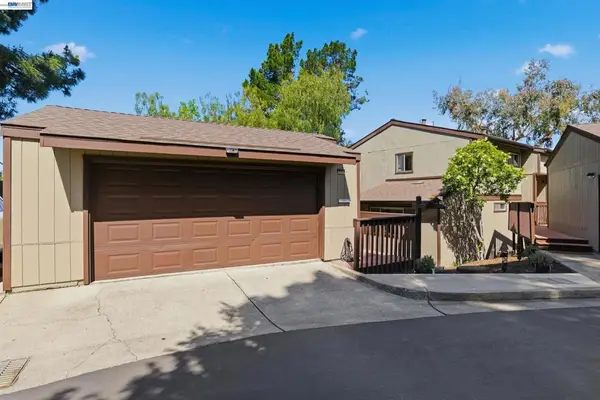 $675,000Pending3 beds 3 baths1,360 sq. ft.
23004 Avis Ln, Hayward, CA 94541
MLS# 41142315Listed by: KW ADVISORS EAST BAY- New
 $679,888Active3 beds 3 baths1,345 sq. ft.
693 Chase Ave, Hayward, CA 94541
MLS# 41143445Listed by: PACIFIC REALTY PARTNERS - New
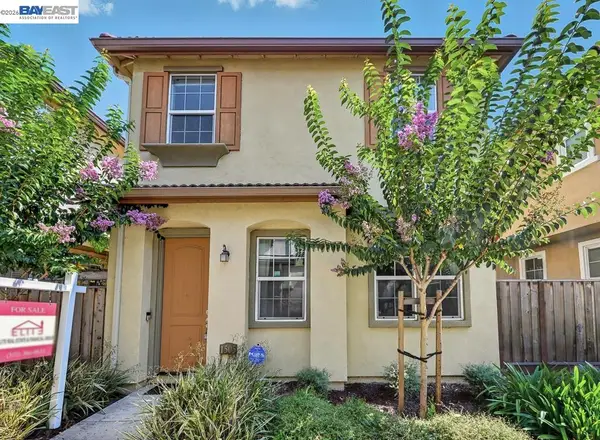 $850,000Active3 beds 3 baths1,410 sq. ft.
1505 Sylvia St, Hayward, CA 94545
MLS# 41143400Listed by: ELITE RE & FINANCIAL GROUP - New
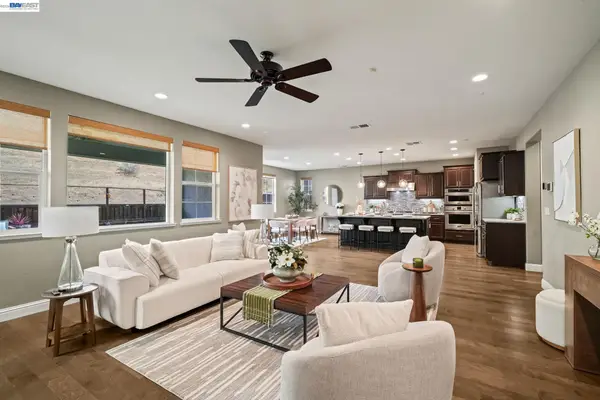 $1,648,000Active4 beds 3 baths2,734 sq. ft.
29744 Cantera, Hayward, CA 94544
MLS# 41143411Listed by: KW ADVISORS


Protect your home and budget from life's surprises with an Assurant Home Warranty, backed by a partner that supports you through every step of homeownership. Explore Plans.
© 2026 Better Homes and Gardens Real Estate LLC. An Anywhere Real Estate company. All rights reserved. Better Homes and Gardens® Real Estate is a registered trademark owned by Meredith Operations Corporation, licensed to Better Homes and Gardens Real Estate LLC and used with permission. Better Homes and Gardens Real Estate LLC fully supports the principles of the Fair Housing Act and the Equal Opportunity Act. Listing information is deemed reliable but is not guaranteed accurate.
Each office is independently owned and operated.
Any services or products provided by third parties are not provided by, affiliated with or related to Better Homes and Gardens Real Estate LLC, or its affiliated companies.