
21062 Gary Dr #217, Hayward, CA 94546
Local realty services provided by:Better Homes and Gardens Real Estate Royal & Associates
21062 Gary Dr #217,Hayward, CA 94546
$475,000
- 2 Beds
- 2 Baths
- 1,056 sq. ft.
- Condominium
- Active
Listed by: stacy coppola
Office: vanguard properties510-590-4290
MLS#:41144002
Source:Bay East, CCAR, bridgeMLS
Price summary
- Price:$475,000
- Price per sq. ft.:$449.81
- Monthly HOA dues:$710
About this home
Welcome home to this beautifully updated 2 bedroom, 2 bathroom condo with 1,056 square feet of thoughtfully designed living space. This move-in ready home has been extensively refreshed with a new furnace, new flooring throughout, modern lighting fixtures, and new appliances, including an in-unit washer and dryer. The gorgeous remodeled kitchen opens to the living room, with a private balcony overlooking mature trees for a peaceful, private feel — giving the next owner true peace of mind and nothing left to do but move in. The open living area features vaulted ceilings and flows into a bright, comfortable dining space perfect for relaxing or entertaining, while the two generously sized bedrooms offer flexibility for guests, a home office, or extra storage. Both bathrooms have been beautifully remodeled as well. The garage is conveniently located below the unit, plus plenty of additional parking. Located right on the corner of Castro Valley and Hayward, Mesa Verde is a well-established condo community offering resort-style amenities, including five pools, tennis courts, a fitness center, and a clubhouse — all just minutes from Castro Valley and Hayward's shopping, dining, and easy freeway access for Bay Area commuters. Whether you're a first-time buyer, downsizing, or looking for a smart, low-maintenance investment, this Mesa Verde condo checks all the boxes: updated systems, fresh finishes, and an unbeatable location. Don't miss your chance to make this move-in ready gem your own....
Contact an agent
Home facts
- Year built:1980
- Subdivision & Development:MESA VERDE
- Listing ID #:41144002
- Added:53 day(s) ago
- Updated:September 28, 2026 at 02:27 PM
Rooms and interior
- Bedrooms:2
- Total bathrooms:2
- Full bathrooms:2
- Rooms Total:6
- Flooring:Carpet, Engineered Wood
- Kitchen Description:Dishwasher, Free-Standing Range, Microwave, Refrigerator, Updated Kitchen
- Living area:1,056 sq. ft.
Heating and cooling
- Heating:Forced Air
Structure and exterior
- Year built:1980
- Building area:1,056 sq. ft.
- Lot area:3.11 Acres
- Lot Features:Security Gate
- Architectural Style:Condominium
- Construction Materials:Stucco
- Exterior Features:Unit Faces Common Area
- Levels:1 Story, 1 Story
Utilities
- Water:Public
- Sewer:Public Sewer
Finances and disclosures
- Price:$475,000
- Price per sq. ft.:$449.81
Features and amenities
- Appliances:Dishwasher, Dryer, Free-Standing Range, Microwave, Refrigerator, Washer
- Laundry features:Dryer, In Unit, Laundry Closet, Washer, Washer/Dryer Stacked Incl
- Amenities:Breakfast Nook, Carbon Monoxide Detector(s), Security Gate, Smoke Detector(s)
- Pool features:Community, Fenced, In Ground, Pool/Spa Combo
Parking
- Parking description:Below Building Parking, Detached, Garage Door Opener, Garage Faces Front, Guest, Parking Spaces
- Garage:Yes
- Garage spaces:1
 Bay East 2026. CCAR 2026 bridgeMLS 2026. Information Deemed Reliable But Not Guaranteed. This information is being provided by the Bay East MLS, or CCAR MLS, or bridgeMLS. The listings presented here may or may not be listed by the Broker/Agent operating this website. This information is intended for the personal use of consumers and may not be used for any purpose other than to identify prospective properties consumers may be interested in purchasing. Data last updated at September 28, 2026
New listings near 21062 Gary Dr #217
- Coming Soon
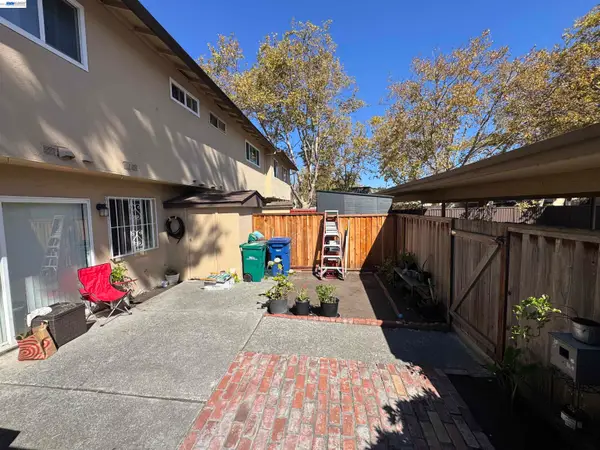 $629,999Coming Soon3 beds 2 baths1,254 sq. ft.
2456 Oliver Dr, Hayward, CA 94545
MLS# 41149590Listed by: FLAT RATE REALTY - Coming Soon
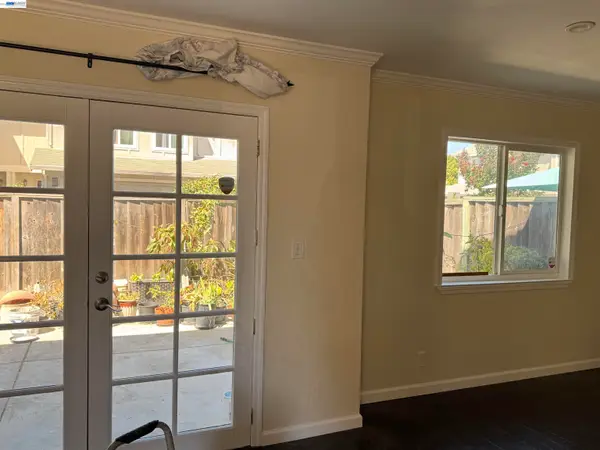 $699,000Coming Soon3 beds 3 baths1,219 sq. ft.
1059 Nancy Ct, Hayward, CA 94544
MLS# 41149242Listed by: MACROREAL UNITED - Coming Soon
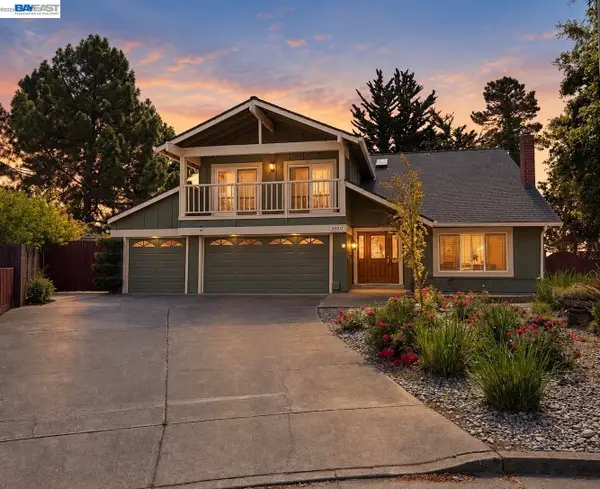 $1,599,999Coming Soon6 beds 4 baths2,552 sq. ft.
3607 Siskiyou Ct, Hayward, CA 94542
MLS# 41149019Listed by: FOHL REALTY & INVESTMENTS - Coming Soon
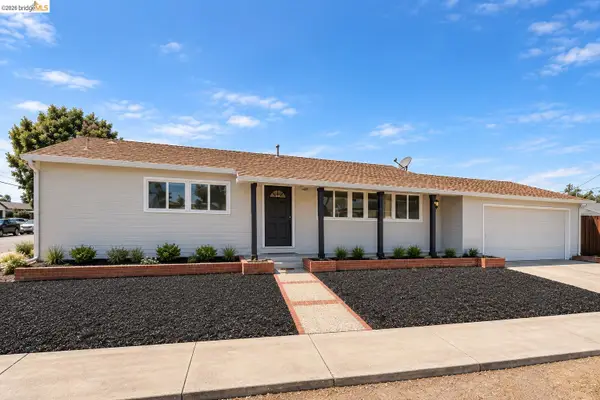 $998,000Coming Soon3 beds 2 baths1,233 sq. ft.
31871 Kennet St, Hayward, CA 94544
MLS# 41148936Listed by: WR PROPERTIES - Coming Soon
 $899,000Coming Soon4 beds 3 baths1,000 sq. ft.
27732 Dolphin Ln, Hayward, CA 94545
MLS# 41148855Listed by: COMPASS - Coming Soon
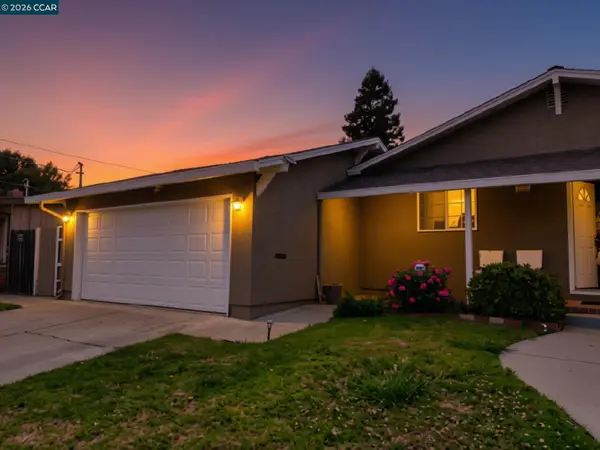 $899,000Coming Soon3 beds 2 baths1,161 sq. ft.
24644 Woodacre Ave, Hayward, CA 94544
MLS# 41146600Listed by: RADIUS AGENT REALTY - New
 $1,100,000Active3 beds 3 baths1,819 sq. ft.
28089 Thorup Ln, Hayward, CA 94542
MLS# 41149601Listed by: REDFIN - New
 $815,999Active3 beds 2 baths1,115 sq. ft.
Address Withheld By Seller, Hayward, CA 94544
MLS# ML82062614Listed by: EXP REALTY OF CALIFORNIA INC - New
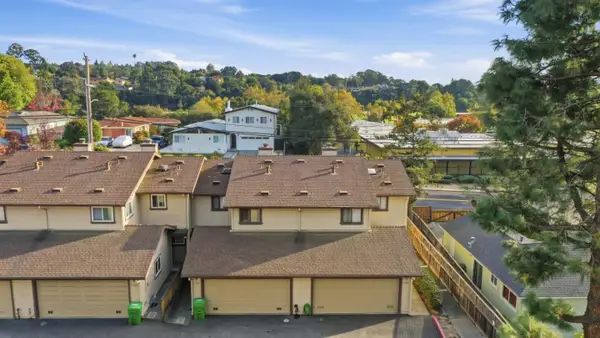 $599,950Active3 beds 3 baths1,336 sq. ft.
1701 Calais Court, Hayward, CA 94541
MLS# ML82062760Listed by: REDFIN - New
 $837,000Active3 beds 2 baths1,354 sq. ft.
25948 Peterman Avenue, Hayward, CA 94545
MLS# ML82062700Listed by: REALTY ONE GROUP INFINITY


Protect your home and budget from life's surprises with an Assurant Home Warranty, backed by a partner that supports you through every step of homeownership. Explore Plans.
© 2026 Better Homes and Gardens Real Estate LLC. An Anywhere Real Estate company. All rights reserved. Better Homes and Gardens® Real Estate is a registered trademark owned by Meredith Operations Corporation, licensed to Better Homes and Gardens Real Estate LLC and used with permission. Better Homes and Gardens Real Estate LLC fully supports the principles of the Fair Housing Act and the Equal Opportunity Act. Listing information is deemed reliable but is not guaranteed accurate.
Each office is independently owned and operated.
Any services or products provided by third parties are not provided by, affiliated with or related to Better Homes and Gardens Real Estate LLC, or its affiliated companies.