
24025 2nd St, Hayward, CA 94541
Local realty services provided by:Better Homes and Gardens Real Estate Town Center
Listed by: anabelle gomez
Office: re/max synergy group510-786-2000
MLS#:41140755
Source:CRMLS
Price summary
- Price:$939,999
- Price per sq. ft.:$415.74
About this home
Welcome home to this beautifully maintained and remodeled two story property, nestled in the desirable Mission-Hayward Hills. This 3- bedroom, 2-bath home blends timeless charm and modern comfort. It offers upgrades throughout and boasts sweeping views of the East Bay and San Francisco Bay. The kitchen comes with stainless steel applainces, stone counters and a breakfast bar that connects to the dining room. The home feautures a large and spacious master bedroom with a generous walk in closet. Designed for ultimate flexibility, the oversized lower - level family room easily accomodates many needs, it also offers recessed lighting, lots of natural light and high ceilings. It also offers a bonus room, which easily adapts as a home office, media lounge, or playroom to suit your lifestyle. Enjoy peace and privacy in this ideal location with a cozy backyard -ideal for entertaining guests or relaxing with family. As you enter, you will immediately feel at home. Coveniently located just minutes from Hayward BART, Cal State East Bay, the San Mateo Bridge, and major highways (880, 680, 238, and 92), as well as a variety of shopping and dining options. Whether you're a first-time home buyer or looking for another home ready to move in, this is an opportunity you don't want to miss!...
Contact an agent
Home facts
- Year built:1948
- Subdivision & Development:MISSION FOOTHILL
- Listing ID #:41140755
- Added:93 day(s) ago
- Updated:October 09, 2026 at 11:32 AM
Rooms and interior
- Bedrooms:3
- Total bathrooms:2
- Full bathrooms:2
- Flooring:Carpet, Laminate, Tile
- Living area:2,261 sq. ft.
Heating and cooling
- Cooling:Central Air
- Heating:Forced Air
- Central air:Yes
Structure and exterior
- Roof:Shingle
- Year built:1948
- Building area:2,261 sq. ft.
- Lot area:0.11 Acres
- Lot Features:Yard
- Architectural Style:Contemporary
- Construction Materials:Stucco
- Exterior Features:Patio
- Levels:2 Story
Finances and disclosures
- Price:$939,999
- Price per sq. ft.:$415.74
Features and amenities
- Amenities:Gas Water Heater
Parking
- Total parking spaces:2
- Parking description:Garage, Garage Door Opener
- Garage:Yes
- Garage spaces:2
New listings near 24025 2nd St
- Coming Soon
 $509,950Coming Soon2 beds 2 baths894 sq. ft.
665 Dartmore Ln #257, Hayward, CA 94544
MLS# 41150437Listed by: INTERO REAL ESTATE SERVICES
- Coming Soon
 $1,039,000Coming Soon3 beds 2 baths1,840 sq. ft.
2196, Hayward, CA 94541
MLS# 41150246Listed by: EXP REALTY OF CALIFORNIA, INC - Coming Soon
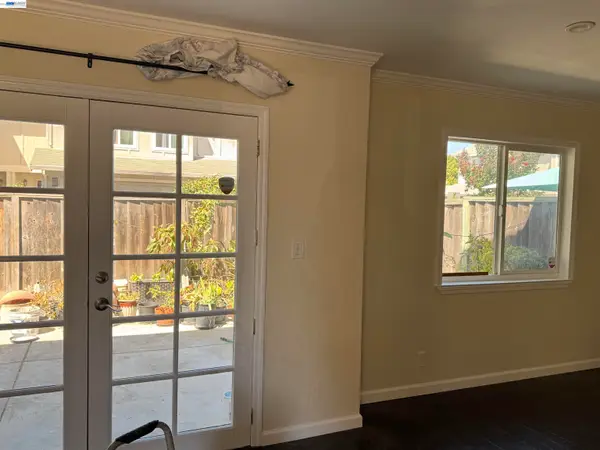 $699,000Coming Soon3 beds 3 baths1,219 sq. ft.
1059 Nancy Ct, Hayward, CA 94544
MLS# 41149242Listed by: MACROREAL UNITED - Coming Soon
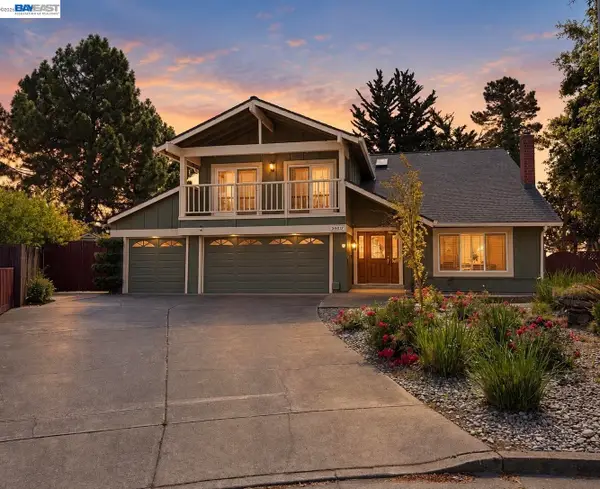 $1,599,999Coming Soon6 beds 4 baths2,552 sq. ft.
3607 Siskiyou Ct, Hayward, CA 94542
MLS# 41149019Listed by: FOHL REALTY & INVESTMENTS - New
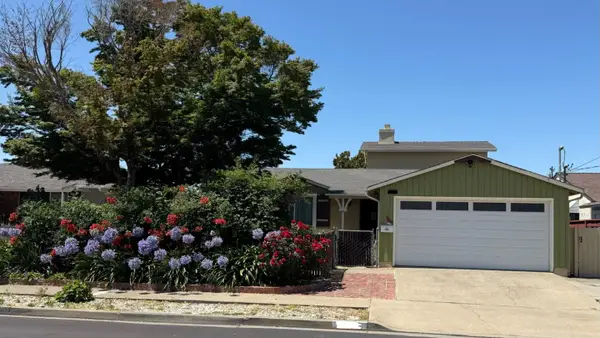 $1,028,000Active3 beds 2 baths1,812 sq. ft.
Address Withheld By Seller, Hayward, CA 94544
MLS# ML82064085Listed by: LEYSON REALTY - Open Sat, 2 to 4pmNew
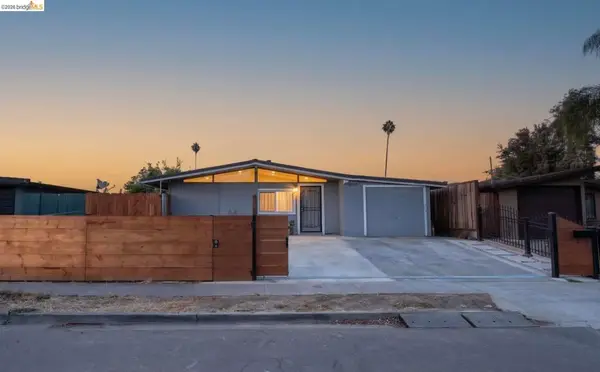 $899,000Active4 beds 3 baths1,000 sq. ft.
27732 Dolphin Ln, Hayward, CA 94545
MLS# 41148855Listed by: COMPASS - New
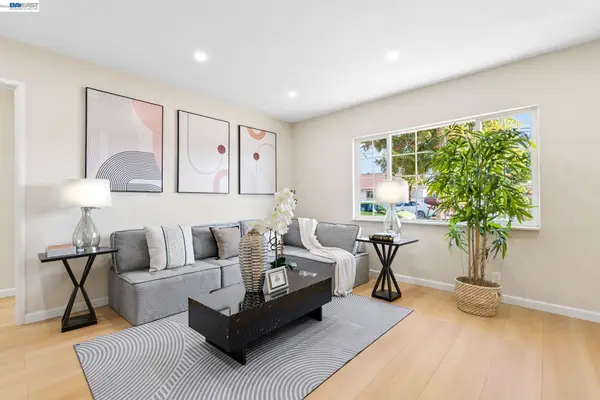 $699,000Active3 beds 2 baths927 sq. ft.
27745 Andrea St, Hayward, CA 94541
MLS# 41150736Listed by: ALLIANCE BAY REALTY - Open Sat, 1 to 4pmNew
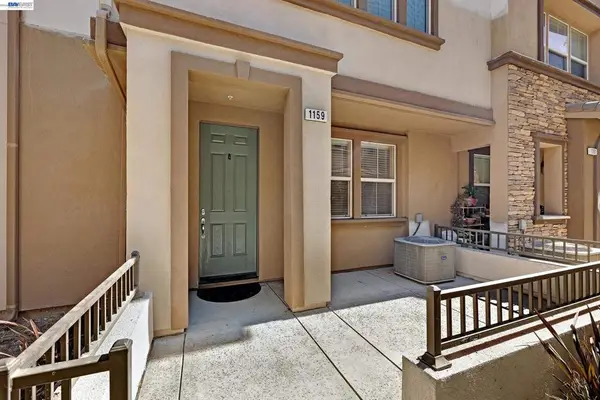 $775,000Active3 beds 3 baths1,809 sq. ft.
1159 Martin Luther King Dr, Hayward, CA 94541
MLS# 41150670Listed by: UNITED BROKERS REAL ESTATE - New
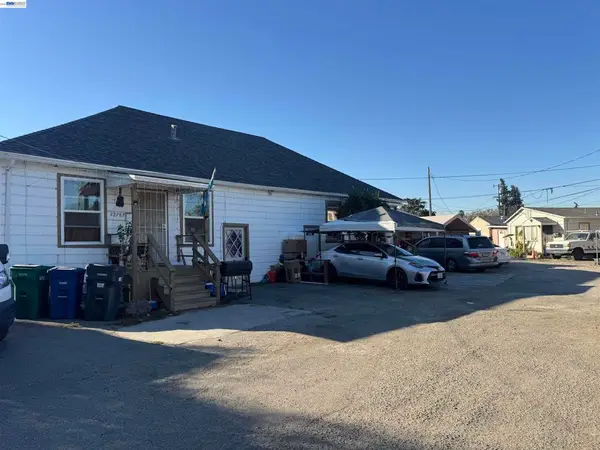 $1,899,999Active-- beds -- baths
22787 Amador St, Hayward, CA 94541
MLS# 41150650Listed by: REAL ESTATE CENTER - New
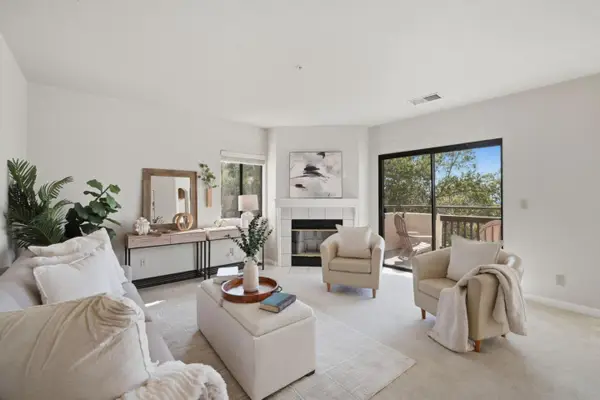 $499,000Active3 beds 2 baths1,354 sq. ft.
21314 Gary Drive #108, Hayward, CA 94546
MLS# ML82062195Listed by: KINETIC REAL ESTATE


Protect your home and budget from life's surprises with an Assurant Home Warranty, backed by a partner that supports you through every step of homeownership. Explore Plans.
© 2026 Better Homes and Gardens Real Estate LLC. An Anywhere Real Estate company. All rights reserved. Better Homes and Gardens® Real Estate is a registered trademark owned by Meredith Operations Corporation, licensed to Better Homes and Gardens Real Estate LLC and used with permission. Better Homes and Gardens Real Estate LLC fully supports the principles of the Fair Housing Act and the Equal Opportunity Act. Listing information is deemed reliable but is not guaranteed accurate.
Each office is independently owned and operated.
Any services or products provided by third parties are not provided by, affiliated with or related to Better Homes and Gardens Real Estate LLC, or its affiliated companies.