
2456 Oliver Dr, Hayward, CA 94545
Local realty services provided by:Better Homes and Gardens Real Estate Royal & Associates
2456 Oliver Dr,Hayward, CA 94545
$629,999
- 3 Beds
- 2 Baths
- 1,254 sq. ft.
- Single family
- Coming Soon
Listed by: sergio santillan
Office: flat rate realty408-627-0030
MLS#:41149590
Source:Bay East, CCAR, bridgeMLS
Price summary
- Price:$629,999
- Price per sq. ft.:$502.39
- Monthly HOA dues:$275
About this home
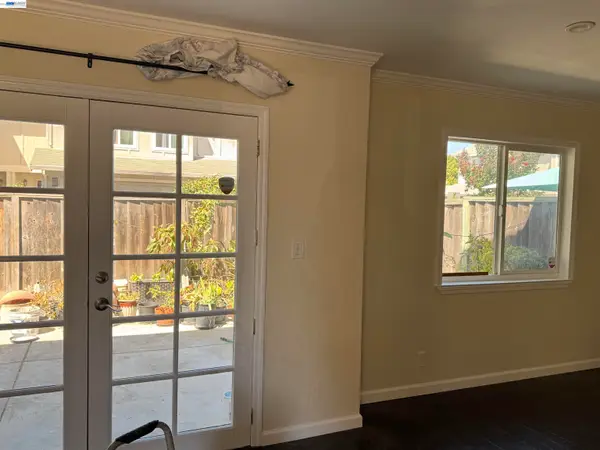
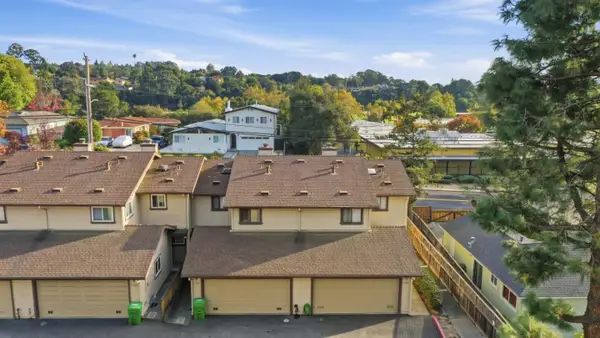
Welcome to 2456 Oliver Dr, a beautifully updated 3-bedroom, 1.5-bath end-unit townhome in the desirable Glen Eden community of Hayward. Offering approximately 1,254 sq. ft. of comfortable living space, this two-story home combines thoughtful updates with a functional floor plan and inviting indoor and outdoor spaces. The home features warm laminate wood flooring throughout the living room, stairs, and upstairs bedrooms, creating a cohesive and modern feel. The kitchen has been tastefully upgraded with custom cabinetry, stylish stone countertops, tile flooring, and stainless steel appliances, including a stove/range, and hood fan. Dual-pane windows throughout the home provide added comfort and energy efficiency, with the upstairs windows updated approximately five years ago. The spacious living and dining areas offer a comfortable setting for everyday living and entertaining, while three well-proportioned bedrooms upstairs provide flexibility for family, guests, or a home office. Enjoy the added privacy of an end-unit location and a private enclosed patio—perfect for outdoor dining, gardening, entertaining, or simply relaxing. Convenient carport parking adds to the home's functionality. Located in the established Glen Eden community, residents enjoy access to community greenbelt areas and clubhouse amenities. Conveniently situated near shopping, dining, parks, schools, Costco, Mt. Eden Park, Chabot College, Highway 92, I-880, and the San Mateo Bridge, this home offers an excellent combination of comfort, convenience, and location. A wonderful opportunity to own an updated townhome in one of Hayward's established communities....
Contact an agent
Home facts
- Year built:1970
- Subdivision & Development:GLEN EDEN
- Listing ID #:41149590
- Updated:September 28, 2026 at 04:38 PM
Rooms and interior
- Bedrooms:3
- Total bathrooms:2
- Full bathrooms:1
- Rooms Total:6
- Flooring:Laminate
- Kitchen Description:Electric Range, Updated Kitchen
- Living area:1,254 sq. ft.
Heating and cooling
- Cooling:Ceiling Fan(s)
- Heating:Forced Air
Structure and exterior
- Year built:1970
- Building area:1,254 sq. ft.
- Lot area:0.02 Acres
- Lot Features:Front Yard, Level, Street Light(s)
- Architectural Style:Contemporary, Single Family Residence
- Construction Materials:Stucco
- Exterior Features:Front Yard, Landscaped, Level
- Levels:2 Story
Utilities
- Water:Public
- Sewer:Public Sewer
Finances and disclosures
- Price:$629,999
- Price per sq. ft.:$502.39
Features and amenities
- Appliances:Dryer, Electric Range, Washer
- Laundry features:Dryer, Laundry Closet, Washer
Parking
- Parking description:Carport - 2 Or More
 Bay East 2026. CCAR 2026 bridgeMLS 2026. Information Deemed Reliable But Not Guaranteed. This information is being provided by the Bay East MLS, or CCAR MLS, or bridgeMLS. The listings presented here may or may not be listed by the Broker/Agent operating this website. This information is intended for the personal use of consumers and may not be used for any purpose other than to identify prospective properties consumers may be interested in purchasing. Data last updated at September 28, 2026
New listings near 2456 Oliver Dr
- Coming Soon
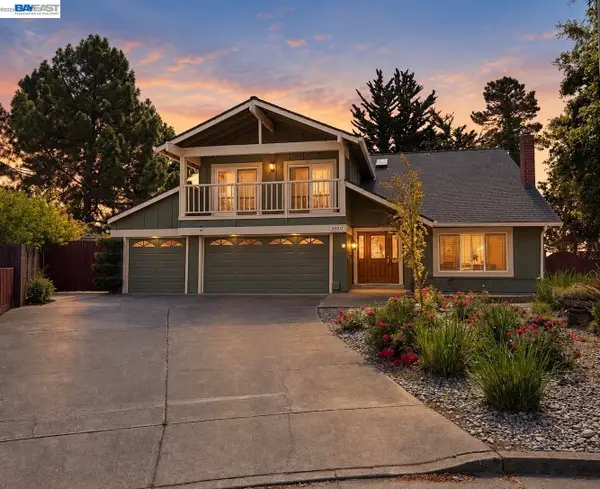
 $699,000Coming Soon3 beds 3 baths1,219 sq. ft.
1059 Nancy Ct, Hayward, CA 94544
MLS# 41149242Listed by: MACROREAL UNITED - Coming Soon
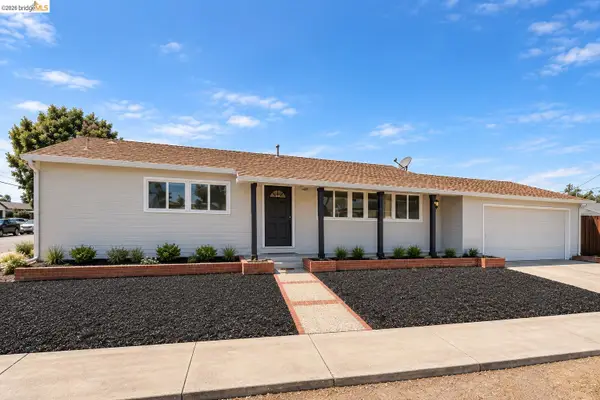
 $1,599,999Coming Soon6 beds 4 baths2,552 sq. ft.
3607 Siskiyou Ct, Hayward, CA 94542
MLS# 41149019Listed by: FOHL REALTY & INVESTMENTS - Coming Soon
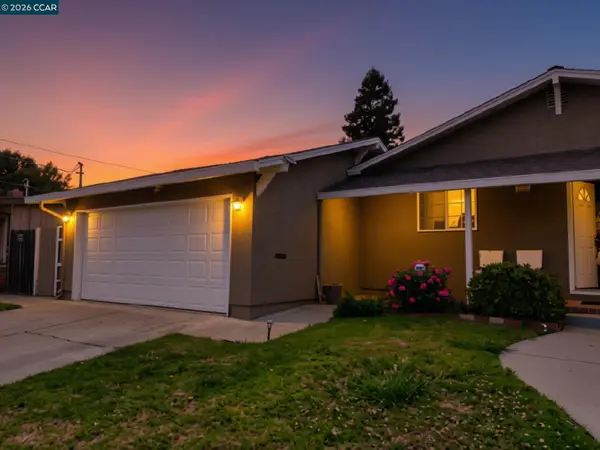
 $998,000Coming Soon3 beds 2 baths1,233 sq. ft.
31871 Kennet St, Hayward, CA 94544
MLS# 41148936Listed by: WR PROPERTIES - Coming Soon
 $899,000Coming Soon4 beds 3 baths1,000 sq. ft.
27732 Dolphin Ln, Hayward, CA 94545
MLS# 41148855Listed by: COMPASS - Coming Soon
 $899,000Coming Soon3 beds 2 baths1,161 sq. ft.
24644 Woodacre Ave, Hayward, CA 94544
MLS# 41146600Listed by: RADIUS AGENT REALTY - New
 $1,100,000Active3 beds 3 baths1,819 sq. ft.
28089 Thorup Ln, Hayward, CA 94542
MLS# 41149601Listed by: REDFIN - New
 $815,999Active3 beds 2 baths1,115 sq. ft.
Address Withheld By Seller, Hayward, CA 94544
MLS# ML82062614Listed by: EXP REALTY OF CALIFORNIA INC - New
 $599,950Active3 beds 3 baths1,336 sq. ft.
1701 Calais Court, Hayward, CA 94541
MLS# ML82062760Listed by: REDFIN - New
 $837,000Active3 beds 2 baths1,354 sq. ft.
25948 Peterman Avenue, Hayward, CA 94545
MLS# ML82062700Listed by: REALTY ONE GROUP INFINITY


Protect your home and budget from life's surprises with an Assurant Home Warranty, backed by a partner that supports you through every step of homeownership. Explore Plans.
© 2026 Better Homes and Gardens Real Estate LLC. An Anywhere Real Estate company. All rights reserved. Better Homes and Gardens® Real Estate is a registered trademark owned by Meredith Operations Corporation, licensed to Better Homes and Gardens Real Estate LLC and used with permission. Better Homes and Gardens Real Estate LLC fully supports the principles of the Fair Housing Act and the Equal Opportunity Act. Listing information is deemed reliable but is not guaranteed accurate.
Each office is independently owned and operated.
Any services or products provided by third parties are not provided by, affiliated with or related to Better Homes and Gardens Real Estate LLC, or its affiliated companies.