
24995 Huntwood Avenue, Hayward, CA 94544
Local realty services provided by:Better Homes and Gardens Real Estate Royal & Associates
Listed by: pam zaragoza
Office: compass
MLS#:ML82065374
Source:Bay East, CCAR, bridgeMLS
Price summary
- Price:$938,000
- Price per sq. ft.:$484
- Monthly HOA dues:$281
About this home
2018 Build by KB Homes. Green build, solar panels owned. High ceilings. Open floor plan with 9' Ceilings. The home has a large master bedroom and luxurious bathroom and enormous walk in closet. Bonus room on the first floor. Great for a home office or den. The home has a modern layout open floor plan, kitchen peninsula with barstool seating, large walk in pantry, laundry room and the home has tons of light throughout. The home was built green and energy-star certified. Wonderful location minutes away from the SM bridge, BART, and downtown Hayward with restaurants, shopping, and Saturday Morning, Farmer's Market. Community has a picnic area and guest parking. This single family residence is part of a home owners association called Compass Homeowners Association managed by Manor Associates with a monthly HOA fee of $280.48. This home is free standing with no adjoining walls on each side nor front or back. Great natural light throughout the day.
Contact an agent
Home facts
- Year built:2018
- Listing ID #:ML82065374
- Added:1 day(s) ago
- Updated:October 23, 2026 at 04:03 AM
Rooms and interior
- Bedrooms:3
- Total bathrooms:3
- Full bathrooms:2
- Bathrooms Description:Shower Over Tub, Stall Shower
- Kitchen Description:Dishwasher, Microwave, Pantry
- Living area:1,938 sq. ft.
Heating and cooling
- Heating:Zoned
Structure and exterior
- Year built:2018
- Building area:1,938 sq. ft.
- Lot area:0.04 Acres
- Architectural Style:Traditional
- Foundation Description:Slab
Utilities
- Water:Public
Finances and disclosures
- Price:$938,000
- Price per sq. ft.:$484
Features and amenities
- Appliances:Dishwasher, Microwave
Parking
- Parking description:Attached
- Garage:Yes
- Garage spaces:2
 Bay East 2026. CCAR 2026 bridgeMLS 2026. Information Deemed Reliable But Not Guaranteed. This information is being provided by the Bay East MLS, or CCAR MLS, or bridgeMLS. The listings presented here may or may not be listed by the Broker/Agent operating this website. This information is intended for the personal use of consumers and may not be used for any purpose other than to identify prospective properties consumers may be interested in purchasing. Data last updated at October 23, 2026
New listings near 24995 Huntwood Avenue
- Coming Soon
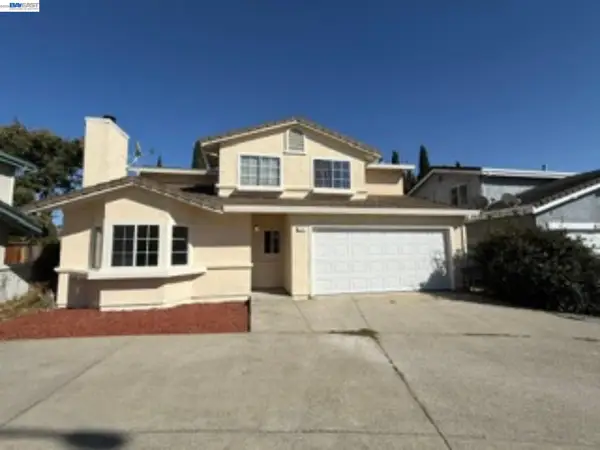 $849,000Coming Soon3 beds 3 baths1,445 sq. ft.
779 Horton Ct, Hayward, CA 94544
MLS# 41151275Listed by: INTERO REAL ESTATE SERVICES - Coming Soon
 $1,039,000Coming Soon3 beds 2 baths1,840 sq. ft.
2196 Bright Pl., Hayward, CA 94541
MLS# 41150246Listed by: EXP REALTY OF CALIFORNIA, INC - Open Sat, 1 to 4pmNew
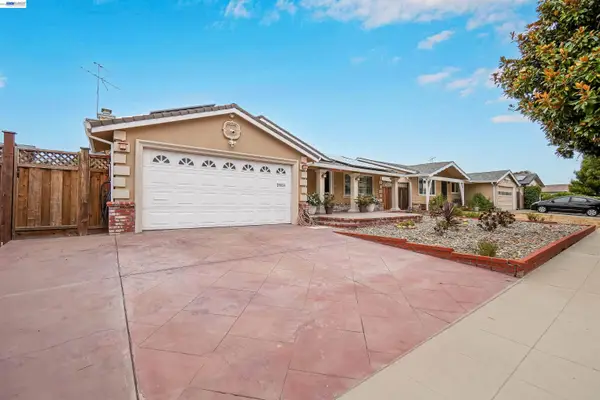 $974,950Active3 beds 2 baths1,359 sq. ft.
25859 Belhaven St, HAYWARD, CA 94545
MLS# 41151982Listed by: FOHL REALTY & INVESTMENTS - Open Sat, 2 to 4pmNew
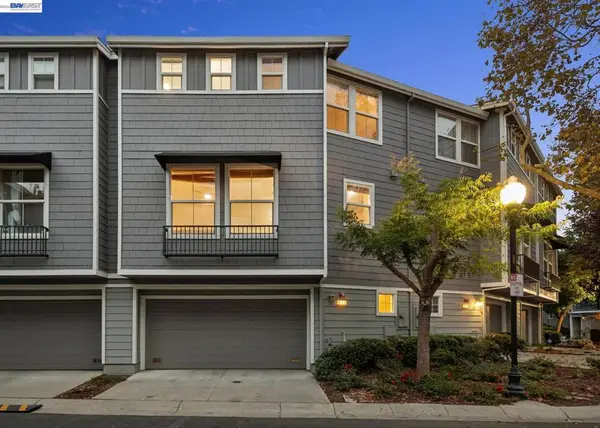 $599,000Active2 beds 3 baths1,524 sq. ft.
650 Arcadia Dr, Hayward, CA 94541
MLS# 41151923Listed by: INTERO REAL ESTATE SERVICES - New
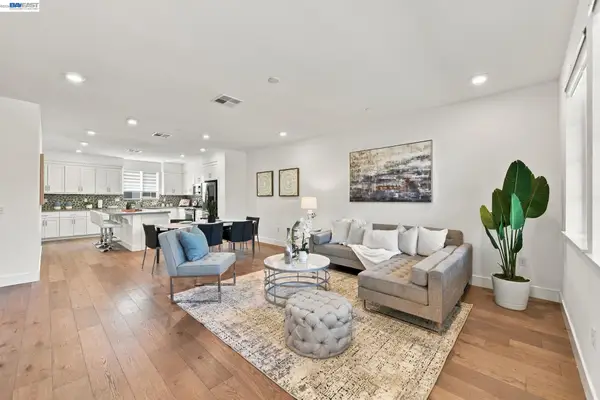 $975,000Active4 beds 4 baths2,001 sq. ft.
29468 Urbia Way, Hayward, CA 94544
MLS# 41151964Listed by: LEGACY REAL ESTATE & ASSOC. - New
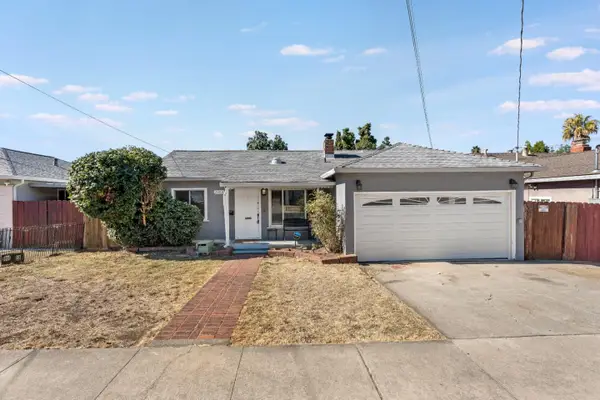 $749,000Active3 beds 1 baths1,050 sq. ft.
25801 Bryn Mawr Avenue, Hayward, CA 94542
MLS# ML82065369Listed by: REAL BROKERAGE TECHNOLOGIES - Open Sun, 11am to 12:30pmNew
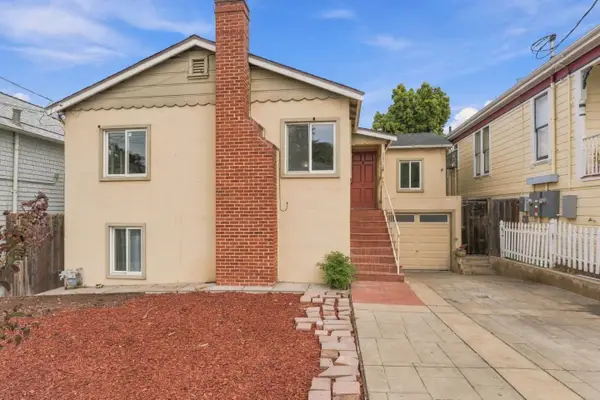 $1,650,000Active-- beds -- baths3,424 sq. ft.
22218 Prospect Street, HAYWARD, CA 94541
MLS# 82065294Listed by: CENTURY 21 MASTERS - New
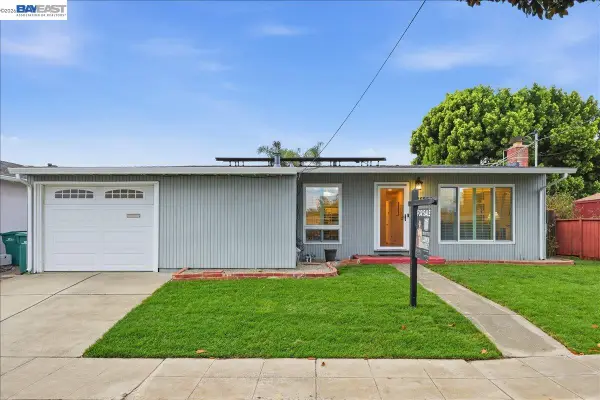 $849,000Active3 beds 2 baths1,153 sq. ft.
25034 Willimet Way, Hayward, CA 94544
MLS# 41151920Listed by: FOHL REALTY & INVESTMENTS - New
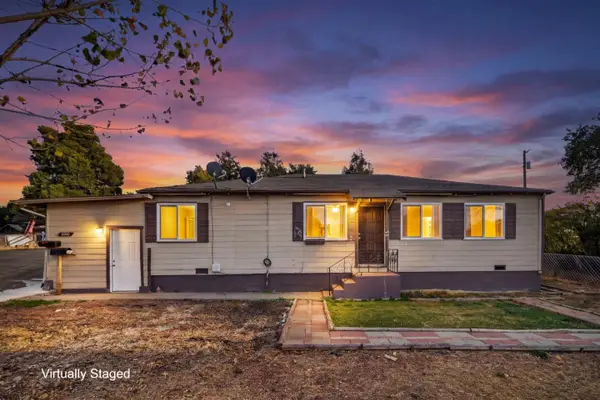 $999,000Active3 beds 2 baths2,015 sq. ft.
3005 Pickford Way, Hayward, CA 94541
MLS# ML82065312Listed by: ASPIRE HOMES


Protect your home and budget from life's surprises with an Assurant Home Warranty, backed by a partner that supports you through every step of homeownership. Explore Plans.
© 2026 Better Homes and Gardens Real Estate LLC. An Anywhere Real Estate company. All rights reserved. Better Homes and Gardens® Real Estate is a registered trademark owned by Meredith Operations Corporation, licensed to Better Homes and Gardens Real Estate LLC and used with permission. Better Homes and Gardens Real Estate LLC fully supports the principles of the Fair Housing Act and the Equal Opportunity Act. Listing information is deemed reliable but is not guaranteed accurate.
Each office is independently owned and operated.
Any services or products provided by third parties are not provided by, affiliated with or related to Better Homes and Gardens Real Estate LLC, or its affiliated companies.