
2511 Mistletoe Dr, Hayward, CA 94545
Local realty services provided by:Better Homes and Gardens Real Estate Oak Valley
2511 Mistletoe Dr,Hayward, CA 94545
$1,049,950
- 6 Beds
- 2 Baths
- 1,740 sq. ft.
- Single family
- Active
Listed by: clyde nazareth
Office: ability realty510-582-6474
MLS#:41145050
Source:CRMLS
Price summary
- Price:$1,049,950
- Price per sq. ft.:$603.42
About this home
The home features 6 bedrooms 2 bath all on a single level. Great opportunity to get this nicely updated home located close to the San Mateo bridge. It has ample parking both on the side and access to the back yard for additional car/RV parking. The kitchen is updated with island, stone counters and stainless steel appliances, tile floor. Both baths have also been updated with modern vanities, tile floor and tile enclosures. Public records show 4BR but there are 6BR. Buyer to verify Permit Status.
Contact an agent
Home facts
- Year built:1974
- Subdivision & Development:HAYWARD
- Listing ID #:41145050
- Added:1 day(s) ago
- Updated:August 14, 2026 at 07:27 PM
Rooms and interior
- Bedrooms:6
- Total bathrooms:2
- Full bathrooms:2
- Flooring:Carpet, Tile
- Living area:1,740 sq. ft.
Heating and cooling
- Heating:Forced Air
Structure and exterior
- Roof:Tile
- Year built:1974
- Building area:1,740 sq. ft.
- Lot area:0.14 Acres
- Lot Features:Back Yard, Corner Lot, Front Yard, Street Level
- Architectural Style:Contemporary
- Construction Materials:Stucco
- Levels:1 Story
Finances and disclosures
- Price:$1,049,950
- Price per sq. ft.:$603.42
Parking
- Total parking spaces:6
- Parking description:Garage
- Garage:Yes
- Garage spaces:2
New listings near 2511 Mistletoe Dr
- New
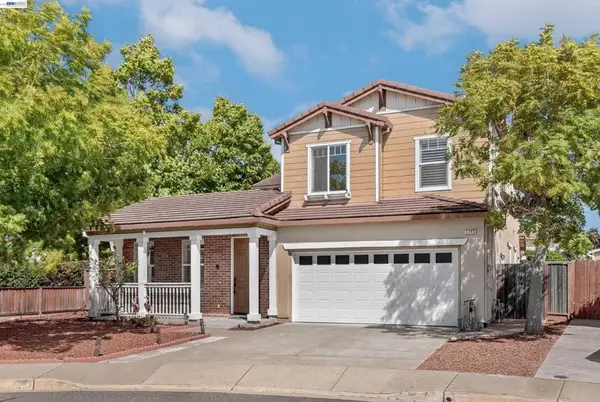 $1,899,000Active6 beds 3 baths2,887 sq. ft.
2758 Sea Horse Ct, Hayward, CA 94545
MLS# 41142971Listed by: COLDWELL BANKER REALTY - New
 $599,888Active3 beds 2 baths1,287 sq. ft.
1315 A Street #213, Hayward, CA 94541
MLS# ML82057172Listed by: KINETIC REAL ESTATE - New
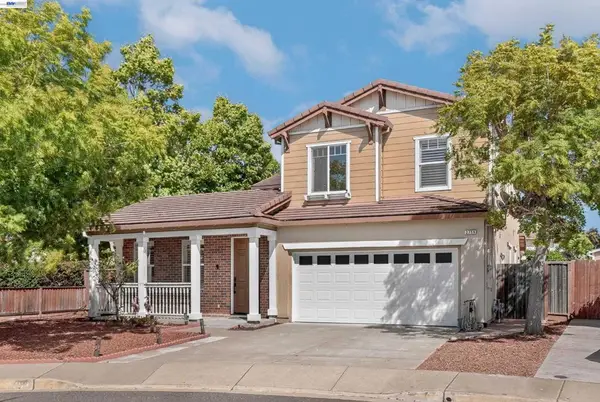 $1,899,000Active6 beds 3 baths2,887 sq. ft.
2758 Sea Horse Ct, Hayward, CA 94545
MLS# 41142971Listed by: COLDWELL BANKER REALTY - Open Sat, 1 to 4pmNew
 $949,887Active3 beds 2 baths1,191 sq. ft.
1456 B Street, Hayward, CA 94541
MLS# ML82057660Listed by: KW SILICON CITY - New
 $599,000Active-- beds -- baths1,000 sq. ft.
21459 Locust Street, Hayward, CA 94541
MLS# ML82057700Listed by: COLDWELL BANKER REALTY
- Open Sat, 2 to 4pmNew
 $300,000Active0.17 Acres
21459 Locust Street, Hayward, CA 94541
MLS# ML82057715Listed by: COLDWELL BANKER REALTY - New
 $385,000Active3 beds 2 baths1,529 sq. ft.
1370 Buckingham Way, HAYWARD, CA 94544
MLS# 41143884Listed by: ADVANTAGE HOMES - New
 $400,000Active3 beds 2 baths1,600 sq. ft.
29020 Berkeley, HAYWARD, CA 94544
MLS# 41144656Listed by: COMPASS - New
 $439,000Active3 beds 2 baths1,725 sq. ft.
29428 Middleborough, HAYWARD, CA 94544
MLS# 82056479Listed by: ALLIANCE MANUFACTURED HOMES INC


Protect your home and budget from life's surprises with an Assurant Home Warranty, backed by a partner that supports you through every step of homeownership. Explore Plans.
© 2026 Better Homes and Gardens Real Estate LLC. An Anywhere Real Estate company. All rights reserved. Better Homes and Gardens® Real Estate is a registered trademark owned by Meredith Operations Corporation, licensed to Better Homes and Gardens Real Estate LLC and used with permission. Better Homes and Gardens Real Estate LLC fully supports the principles of the Fair Housing Act and the Equal Opportunity Act. Listing information is deemed reliable but is not guaranteed accurate.
Each office is independently owned and operated.
Any services or products provided by third parties are not provided by, affiliated with or related to Better Homes and Gardens Real Estate LLC, or its affiliated companies.