
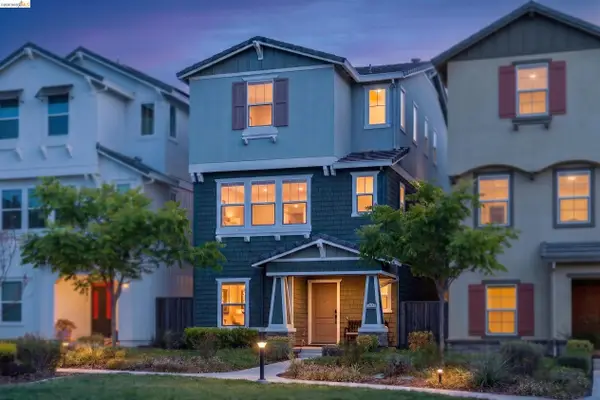
25423 Parklane Drive, Hayward, CA 94544
Local realty services provided by:Better Homes and Gardens Real Estate Integrity Real Estate
25423 Parklane Drive,Hayward, CA 94544
$920,000
- 4 Beds
- 4 Baths
- - sq. ft.
- Townhouse
- Sold
Listed by: kawal preet narang
Office: kw central valley
MLS#:226093317
Source:MFMLS
Sorry, we are unable to map this address
Price summary
- Price:$920,000
- Monthly HOA dues:$351
About this home
Welcome to this beautifully updated corner-unit townhouse in the highly desirable Mission Crossing community! This move-in-ready home features fresh interior paint, brand-new flooring, and paid-off solar for exceptional energy savings. The versatile floor plan includes a private bedroom and full bathroom on the first floor, making it ideal for guests, extended family, or a home office. Upstairs, you'll find a bright and open living area with a private balcony, a modern kitchen, and spacious bedrooms designed for comfortable living. Conveniently located near shopping, dining, BART, major freeways, and Silicon Valley commuter routes. This turnkey home is priced to selldon't miss this incredible opportunity!
Contact an agent
Home facts
- Year built:2020
- Listing ID #:226093317
- Added:50 day(s) ago
- Updated:September 12, 2026 at 02:50 AM
Rooms and interior
- Bedrooms:4
- Total bathrooms:4
- Full bathrooms:3
- Flooring:Tile Floor
- Kitchen Description:Free Standing Gas Oven, Microwave
Heating and cooling
- Cooling:Central
- Heating:Central
Structure and exterior
- Year built:2020
- Lot Features:Corner
- Construction Materials:Concrete, Frame, Stucco
- Foundation Description:Concrete, Slab
- Levels:3 Story
Utilities
- Sewer:Public Sewer
Finances and disclosures
- Price:$920,000
Features and amenities
- Appliances:Microwave
- Laundry features:Cabinets
Parking
- Garage spaces:2
 MetroList MLS 2026. This information is being provided by MetroList MLS. All measurements and calculations of area are approximate. Information provided by Seller/Other sources, not verified by Broker. All interested persons should independently verify accuracy of information. Provided properties may or may not be listed by the office/agent presenting the information. Data Updated: September 12, 2026. Information being provided is for consumers' personal, non-commercial use and may not be used for any purpose other than to identify prospective properties consumers may be interested in purchasing. Information deemed reliable but not guaranteed. Any offer of compensation is made only to Participants of MLS where the subject listing is filed and in accordance with such MLS's regulations or rules.
New listings near 25423 Parklane Drive
- Coming Soon
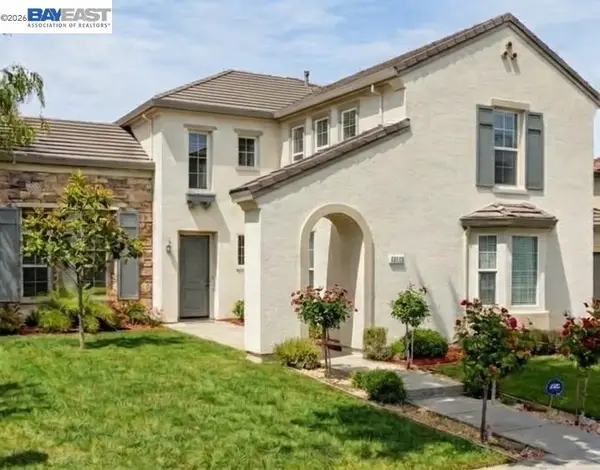 $2,088,000Coming Soon5 beds 5 baths3,654 sq. ft.
29207 Marshbrook Dr, Hayward, CA 94545
MLS# 41147308Listed by: NAUSHABA RAHMAN, BROKER - Coming Soon
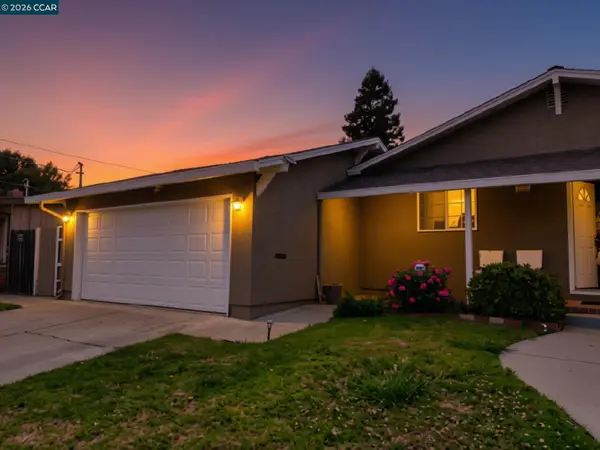 $899,000Coming Soon3 beds 2 baths1,161 sq. ft.
24644 Woodacre Ave, Hayward, CA 94544
MLS# 41146600Listed by: RADIUS AGENT REALTY - Coming Soon
 $849,000Coming Soon3 beds 4 baths1,716 sq. ft.
203 Burbank St, Hayward, CA 94541
MLS# 41145419Listed by: BHHS DRYSDALE PROPERTIES - New
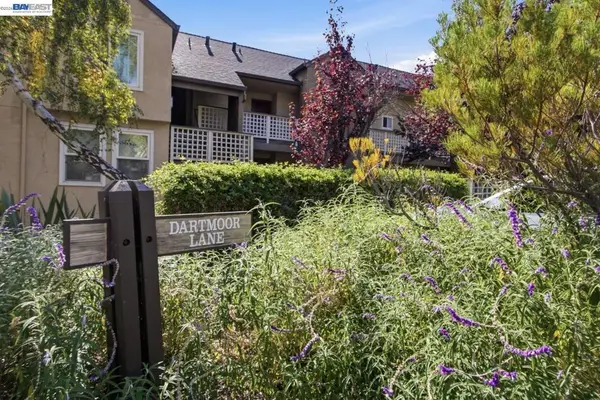 $355,000Active1 beds 1 baths643 sq. ft.
685 Dartmore Ln #365, Hayward, CA 94544
MLS# 41148101Listed by: REDFIN - New
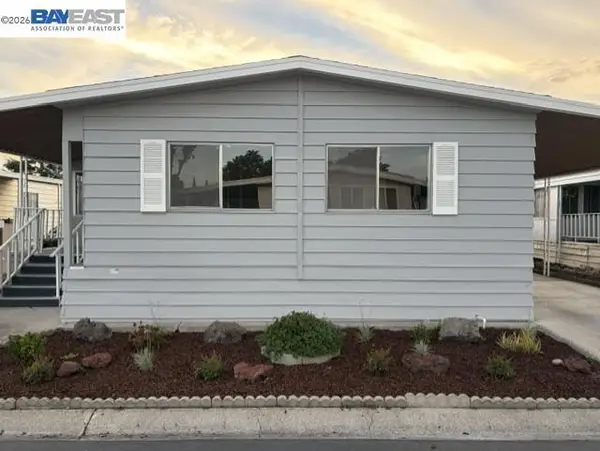 $249,900Active2 beds 2 baths
29433 New Hampshire Way, Hayward, CA 94544
MLS# 41148071Listed by: ADVANTAGE HOMES - New
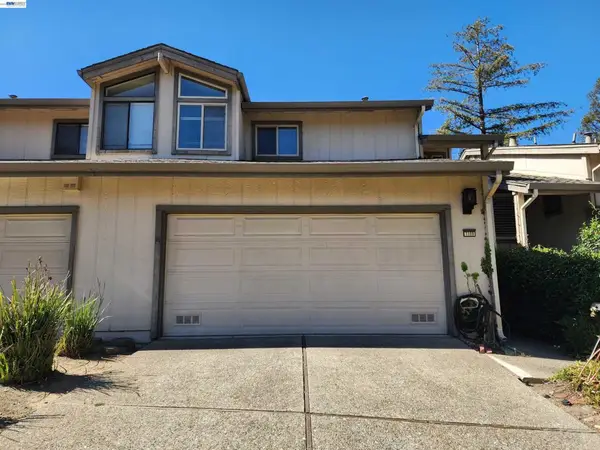 $588,888Active2 beds 3 baths1,797 sq. ft.
1108 Holmes Way, Hayward, CA 94541
MLS# 41148052Listed by: EXP REALTY OF CALIFORNIA, INC - New
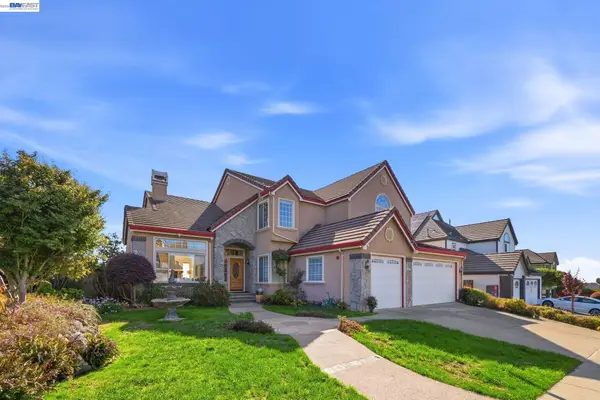 $1,888,000Active5 beds 3 baths3,653 sq. ft.
28225 Fox Hollow Dr, HAYWARD, CA 94542
MLS# 41147923Listed by: THE AGENTS GROUP - New
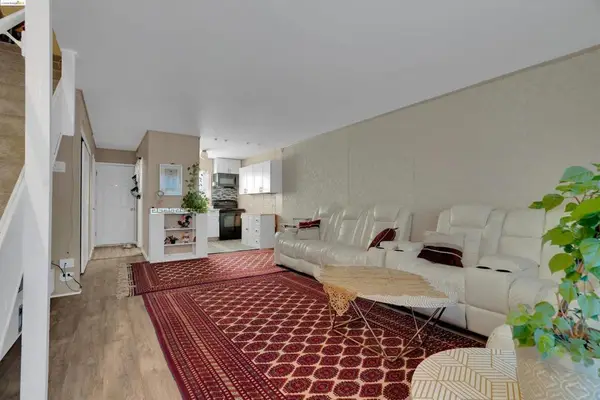 $399,000Active2 beds 2 baths910 sq. ft.
27505 Tampa Avenue #16, Hayward, CA 94544
MLS# ML82059631Listed by: COMPASS - Open Sun, 2 to 4pmNew
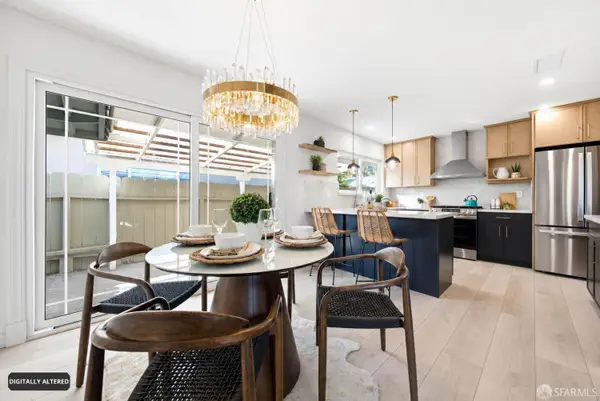 $949,000Active3 beds 2 baths1,215 sq. ft.
26798 Contessa Street, Hayward, CA 94545
MLS# 426161684Listed by: COMPASS - New
 $980,000Active3 beds 4 baths2,009 sq. ft.
24157 Amaranth Loop, Hayward, CA 94541
MLS# 41147849Listed by: COMPASS


Protect your home and budget from life's surprises with an Assurant Home Warranty, backed by a partner that supports you through every step of homeownership. Explore Plans.
© 2026 Better Homes and Gardens Real Estate LLC. An Anywhere Real Estate company. All rights reserved. Better Homes and Gardens® Real Estate is a registered trademark owned by Meredith Operations Corporation, licensed to Better Homes and Gardens Real Estate LLC and used with permission. Better Homes and Gardens Real Estate LLC fully supports the principles of the Fair Housing Act and the Equal Opportunity Act. Listing information is deemed reliable but is not guaranteed accurate.
Each office is independently owned and operated.
Any services or products provided by third parties are not provided by, affiliated with or related to Better Homes and Gardens Real Estate LLC, or its affiliated companies.