
258 Benmore Dr, Hayward, CA 94542
Local realty services provided by:Better Homes and Gardens Real Estate Property Shoppe
258 Benmore Dr,Hayward, CA 94542
$1,475,000
- 3 Beds
- 4 Baths
- 2,650 sq. ft.
- Single family
- Active
Upcoming open houses
- Sat, Sep 2601:00 pm - 04:00 pm
- Sun, Sep 2701:00 pm - 04:00 pm
Listed by: lily do
Office: compass925-257-0305
MLS#:41149264
Source:CRMLS
Price summary
- Price:$1,475,000
- Price per sq. ft.:$556.6
- Monthly HOA dues:$220
About this home
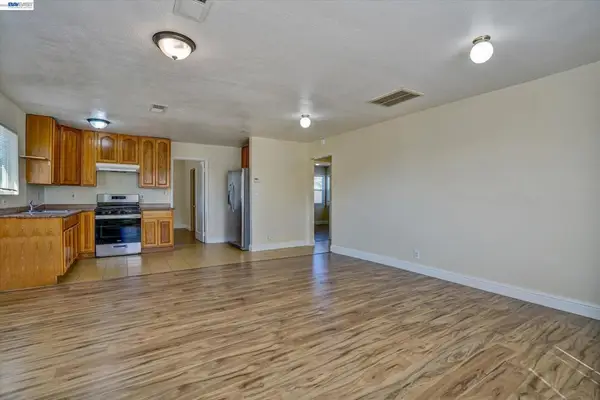
Experience elevated golf-course living at 258 Benmore Drive, ideally situated within the prestigious Stonebrae Country Club community. Built by Richmond American Homes, this impressive tri-level residence combines a thoughtfully designed floor plan, quality upgrades, generous living spaces, and beautiful views of the lush green golf course. The main level welcomes you with a spacious living and dining area designed for both comfortable everyday living and entertaining. The beautifully appointed kitchen features a large center island, upgraded cabinetry, a spacious pantry, and elegant Eternal Statuario quartz countertops. Step outside to the private yard overlooking the golf course—an inviting setting for outdoor dining, relaxing, or simply enjoying the peaceful green surroundings. A convenient half bath completes this level. Upstairs, retreat to the spacious primary suite featuring a private balcony with serene golf-course views. The primary bath offers a luxurious jetted soaking tub and generous walk-in closet. Two additional bedrooms, a full bath, laundry room, and versatile loft complete this floor. The loft offers flexibility as a home office, playroom, lounge, or optional fourth bedroom. The top floor is an entertainer’s paradise, featuring an expansive bonus room with a wet bar, wine refrigerator, half bath, and access to another private balcony overlooking the golf course. Whether hosting friends, enjoying movie nights, or simply unwinding, this impressive space offers endless possibilities. Additional upgrades include elegant 8-foot interior doors throughout, enhanced sound insulation in interior walls and between floors, multiple ceiling fan and lighting pre-wires, future-ready flat-screen TV conduit, and a 220V/50A outlet in the garage ready for EV charger installation. Just a short stroll from the Stonebrae clubhouse and golf course, 258 Benmore Drive offers an exceptional combination of golf-course frontage, multiple private outdoor spaces, flexible living areas, thoughtful upgrades, and impressive entertaining spaces. Enjoy the distinctive Stonebrae lifestyle with beautiful golf-course views right from home....
Contact an agent
Home facts
- Year built:2019
- Subdivision & Development:STONEBRAE COUNTRY CLUB
- Listing ID #:41149264
- Added:1 day(s) ago
- Updated:September 24, 2026 at 11:36 PM
Rooms and interior
- Bedrooms:3
- Total bathrooms:4
- Full bathrooms:2
- Half bathrooms:2
- Flooring:Vinyl
- Kitchen Description:Washer
- Living area:2,650 sq. ft.
Heating and cooling
- Cooling:Central Air
- Heating:Forced Air, Natural Gas
- Central air:Yes
Structure and exterior
- Roof:Tile
- Year built:2019
- Building area:2,650 sq. ft.
- Lot area:0.07 Acres
- Lot Features:Back Yard, Front Yard
- Architectural Style:Contemporary
- Construction Materials:Stucco
- Exterior Features:Deck
- Foundation Description:Slab
- Levels:Three Or More
Finances and disclosures
- Price:$1,475,000
- Price per sq. ft.:$556.6
Features and amenities
- Appliances:Dryer, Gas Water Heater, Washer
- Laundry features:Dryer, Washer
- Amenities:Playground, Security
Parking
- Total parking spaces:4
- Parking description:Garage, Garage Door Opener
- Garage:Yes
- Garage spaces:2
New listings near 258 Benmore Dr
- Coming Soon
 $699,000Coming Soon3 beds 3 baths1,219 sq. ft.
1059 Nancy Ct, Hayward, CA 94544
MLS# 41149242Listed by: MACROREAL UNITED - Coming Soon
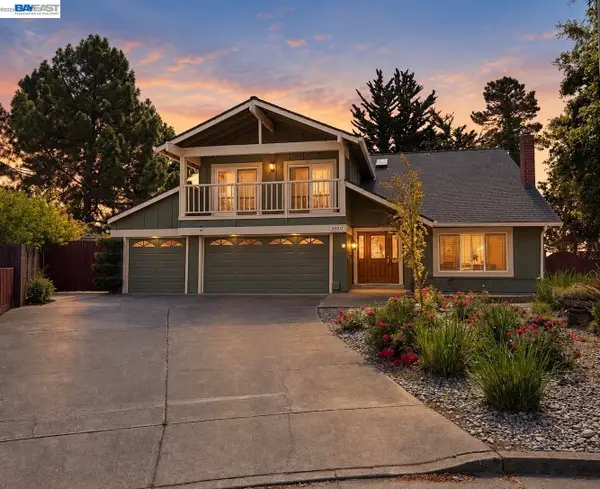 $1,599,999Coming Soon6 beds 4 baths2,552 sq. ft.
3607 Siskiyou Ct, Hayward, CA 94542
MLS# 41149019Listed by: FOHL REALTY & INVESTMENTS - Coming Soon
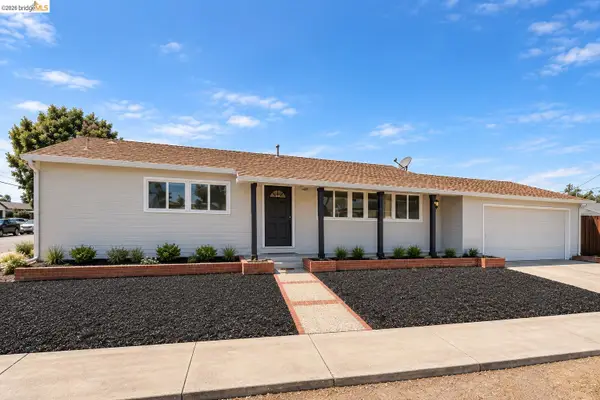 $998,000Coming Soon3 beds 2 baths1,233 sq. ft.
31871 Kennet St, Hayward, CA 94544
MLS# 41148936Listed by: WR PROPERTIES - Coming Soon
 $899,000Coming Soon4 beds 3 baths1,000 sq. ft.
27732 Dolphin Ln, Hayward, CA 94545
MLS# 41148855Listed by: COMPASS - Coming Soon
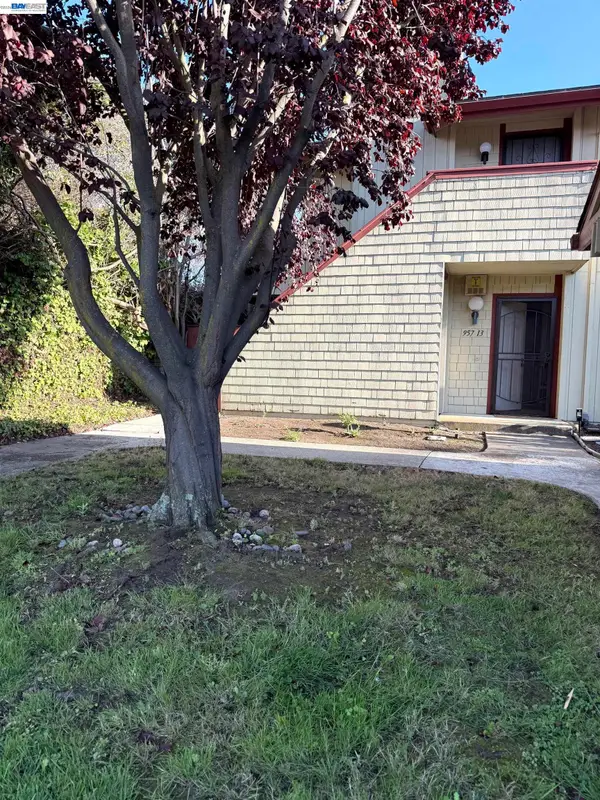 $528,000Coming Soon3 beds 2 baths1,245 sq. ft.
957 Cheryl Ann Cir #15, Hayward, CA 94544
MLS# 41148642Listed by: INTERO REAL ESTATE SERVICES
- Coming Soon
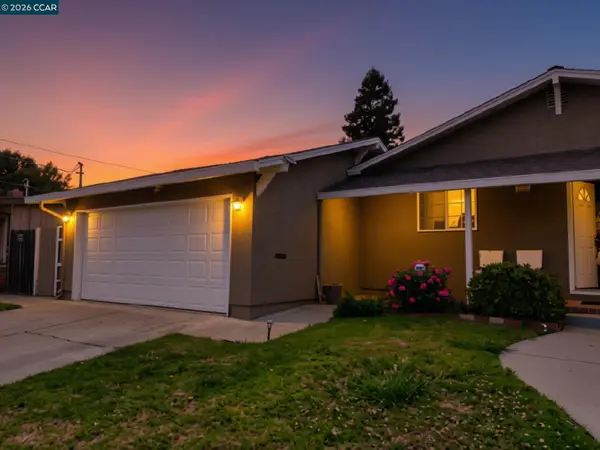 $899,000Coming Soon3 beds 2 baths1,161 sq. ft.
24644 Woodacre Ave, Hayward, CA 94544
MLS# 41146600Listed by: RADIUS AGENT REALTY - New
 $495,000Active2 beds 2 baths878 sq. ft.
661 Royston Lane #140, HAYWARD, CA 94544
MLS# 82062575Listed by: CENTURY 21 ANEW REALTY - Open Sun, 2 to 4pmNew
 $780,000Active3 beds 2 baths1,328 sq. ft.
24882 Cypress Ave, Hayward, CA 94544
MLS# 41149335Listed by: BAY CITIES REALTY & SERVICES INC. - New
 $459,000Active2 beds 2 baths936 sq. ft.
21379 Gary Dr #14, Hayward, CA 94546
MLS# 41149348Listed by: BSR REALTY INC - New
 $699,950Active3 beds 2 baths1,015 sq. ft.
20332 Haviland Ave, Hayward, CA 94541
MLS# 41149299Listed by: ABILITY REALTY


Protect your home and budget from life's surprises with an Assurant Home Warranty, backed by a partner that supports you through every step of homeownership. Explore Plans.
© 2026 Better Homes and Gardens Real Estate LLC. An Anywhere Real Estate company. All rights reserved. Better Homes and Gardens® Real Estate is a registered trademark owned by Meredith Operations Corporation, licensed to Better Homes and Gardens Real Estate LLC and used with permission. Better Homes and Gardens Real Estate LLC fully supports the principles of the Fair Housing Act and the Equal Opportunity Act. Listing information is deemed reliable but is not guaranteed accurate.
Each office is independently owned and operated.
Any services or products provided by third parties are not provided by, affiliated with or related to Better Homes and Gardens Real Estate LLC, or its affiliated companies.