
29247 Whalebone Way, Hayward, CA 94544
Local realty services provided by:Better Homes and Gardens Real Estate Oak Valley
29247 Whalebone Way,Hayward, CA 94544
$218,000
- 2 Beds
- 2 Baths
- - sq. ft.
- Mobile / Manufactured
- Active
Listed by: lisa benavides
Office: realty experts510-226-2444
MLS#:41141572
Source:CRMLS
Price summary
- Price:$218,000
About this home
1980 Manufactured home located in the highly desirable New England Village 55+ community! This 2-bedroom, 2-bath home offers separate living and family rooms, dining area with built-in hutch, Vaulted ceilings. Primary bath has dual sinks, a separate soaking tub, and updated stall shower. Additional features include large utility room with washer and dryer, central heat and air conditioning, bonus Screen Room, and covered front porch perfect for relaxing. Bring your imagination and personal touches to make this home truly your own! Residents enjoy outstanding community amenities including a pool, spa, hot tub, clubhouse, and recreation hall with kitchen. Monthly space rent is $1,215.50. New England Village is an adult community where one resident must be 55 years of age or older and all other occupants must be at least 18 years old. Fireplaces: NO
Contact an agent
Home facts
- Subdivision & Development:HAYWARD
- Listing ID #:41141572
- Added:72 day(s) ago
- Updated:September 24, 2026 at 11:07 AM
Rooms and interior
- Bedrooms:2
- Total bathrooms:2
- Full bathrooms:2
- Flooring:Carpet, Laminate, Tile
Heating and cooling
- Heating:Forced Air, Natural Gas
Structure and exterior
- Roof:Shingle
- Lot area:0.03 Acres
- Lot Features:Street Level, Yard
- Construction Materials:Wood Siding
- Exterior Features:Porch
Finances and disclosures
- Price:$218,000
Features and amenities
- Appliances:Dryer, Washer
- Laundry features:Dryer, Washer
- Amenities:Gas Water Heater
- Pool features:Community, In Ground
Parking
- Parking description:One Space
New listings near 29247 Whalebone Way
- Coming Soon
 $699,000Coming Soon3 beds 3 baths1,219 sq. ft.
1059 Nancy Ct, Hayward, CA 94544
MLS# 41149242Listed by: MACROREAL UNITED - Coming Soon
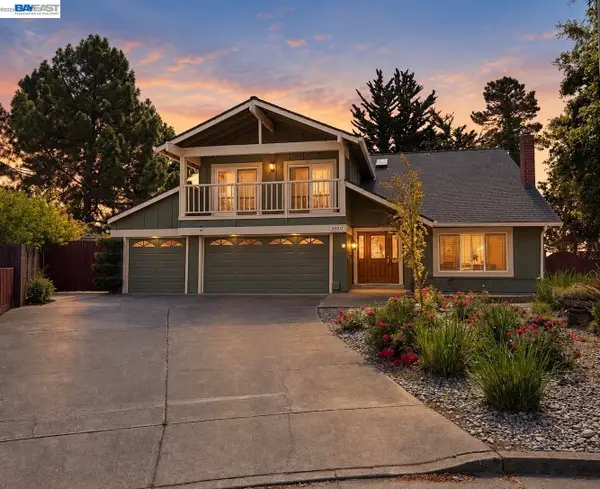 $1,599,999Coming Soon6 beds 4 baths2,552 sq. ft.
3607 Siskiyou Ct, Hayward, CA 94542
MLS# 41149019Listed by: FOHL REALTY & INVESTMENTS - Coming Soon
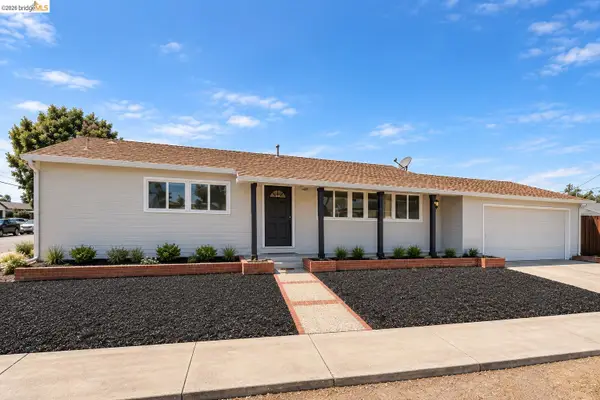 $998,000Coming Soon3 beds 2 baths1,233 sq. ft.
31871 Kennet St, Hayward, CA 94544
MLS# 41148936Listed by: WR PROPERTIES - Coming Soon
 $899,000Coming Soon4 beds 3 baths1,000 sq. ft.
27732 Dolphin Ln, Hayward, CA 94545
MLS# 41148855Listed by: COMPASS - Coming Soon
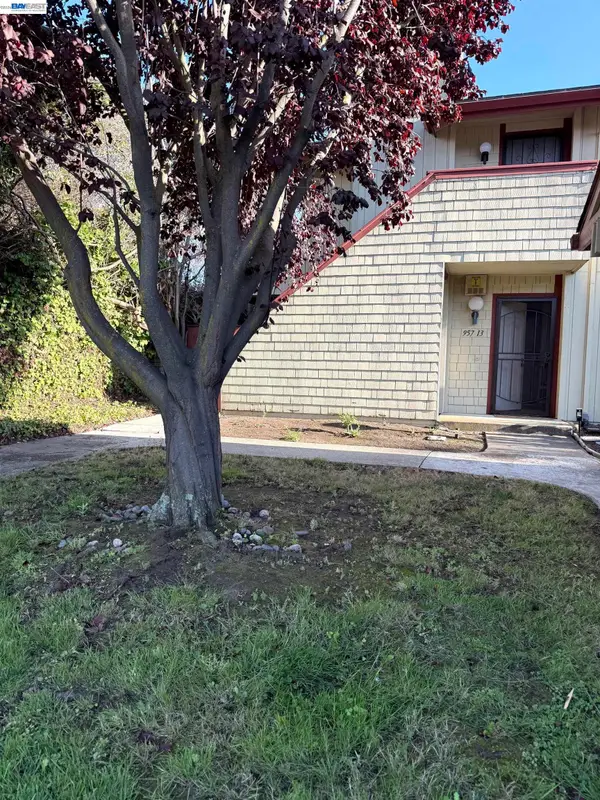 $528,000Coming Soon3 beds 2 baths1,245 sq. ft.
957 Cheryl Ann Cir #15, Hayward, CA 94544
MLS# 41148642Listed by: INTERO REAL ESTATE SERVICES
- Coming Soon
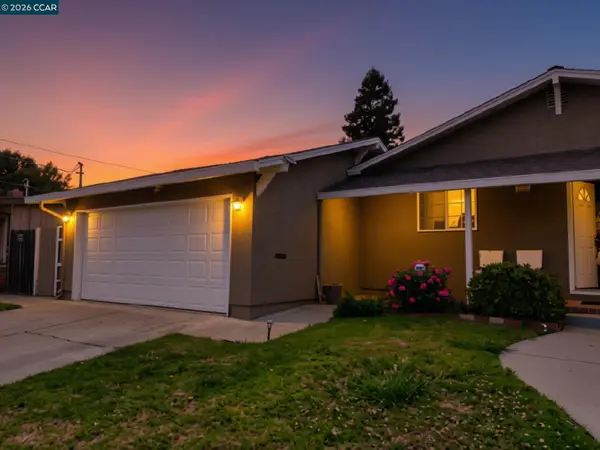 $899,000Coming Soon3 beds 2 baths1,161 sq. ft.
24644 Woodacre Ave, Hayward, CA 94544
MLS# 41146600Listed by: RADIUS AGENT REALTY - New
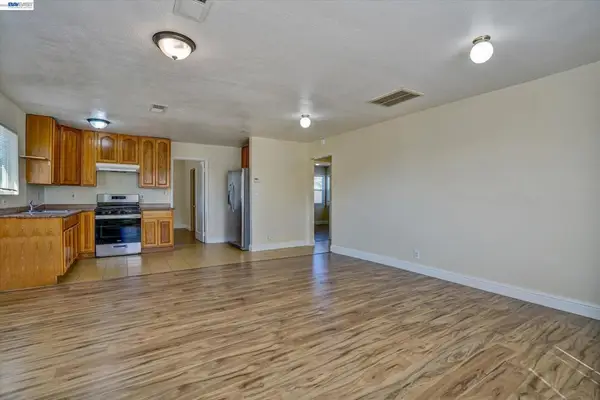 $699,950Active3 beds 2 baths1,015 sq. ft.
20332 Haviland Ave, Hayward, CA 94541
MLS# 41149299Listed by: ABILITY REALTY - New
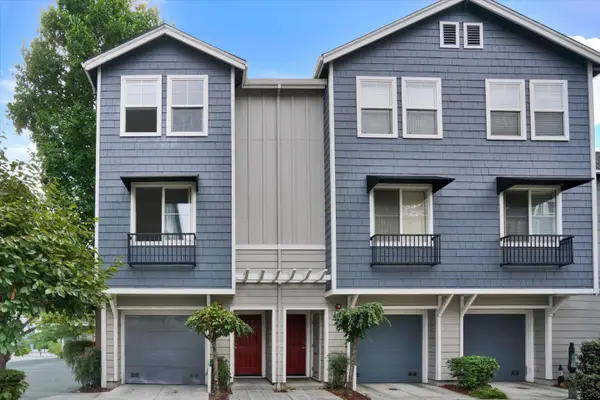 $688,800Active3 beds 3 baths1,381 sq. ft.
692 Mesa Circle, Hayward, CA 94541
MLS# ML82058598Listed by: BAY1ST REALTY & MORTGAGE INC - Open Sat, 1 to 3pmNew
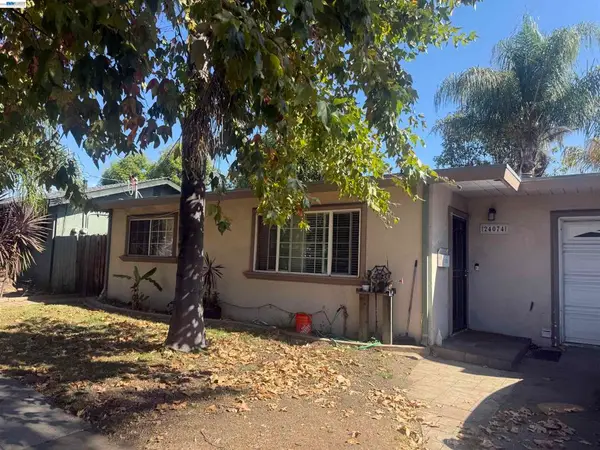 $799,000Active-- beds -- baths
24074 Dotson Ct, Hayward, CA 94544
MLS# 41149255Listed by: RE/MAX ACCORD - Open Sat, 1 to 4pmNew
 $1,799,000Active4 beds 4 baths3,297 sq. ft.
123 Benmore Dr, Hayward, CA 94542
MLS# 41149256Listed by: COMPASS


Protect your home and budget from life's surprises with an Assurant Home Warranty, backed by a partner that supports you through every step of homeownership. Explore Plans.
© 2026 Better Homes and Gardens Real Estate LLC. An Anywhere Real Estate company. All rights reserved. Better Homes and Gardens® Real Estate is a registered trademark owned by Meredith Operations Corporation, licensed to Better Homes and Gardens Real Estate LLC and used with permission. Better Homes and Gardens Real Estate LLC fully supports the principles of the Fair Housing Act and the Equal Opportunity Act. Listing information is deemed reliable but is not guaranteed accurate.
Each office is independently owned and operated.
Any services or products provided by third parties are not provided by, affiliated with or related to Better Homes and Gardens Real Estate LLC, or its affiliated companies.