
29295 Harpoon, Hayward, CA 94544
Local realty services provided by:Better Homes and Gardens Real Estate Reliance Partners
Listed by: louise lovewell, katie lovewell
Office: re/max accord
MLS#:41152836
Source:Bay East, CCAR, bridgeMLS
Price summary
- Price:$219,000
- Price per sq. ft.:$130.36
About this home
Welcome to this bright and spacious 3 bedroom, 2 bathroom corner lot home nestled in the peaceful, 55+ New England Village community. Designed for easy living and comfort, the home features laminate flooring, central air conditioning, and abundant natural light throughout. A custom wheelchair lift provides easy access into the living space. The expansive floor plan includes a light filled family room complete with built-in cabinetry and a full wet bar, great for entertaining, along with a dedicated dining area featuring additional built-in storage. The functional kitchen comes equipped with a built-in oven and a stainless steel dishwasher. Relax in the generous primary bedroom suite, and enjoy extra storage with the spacious outdoor shed. Park amenities elevate daily living with access to a pool, spa, clubhouse, game room, library, and more.
Contact an agent
Home facts
- Year built:1978
- Subdivision & Development:Other
- Listing ID #:41152836
- Added:6 day(s) ago
- Updated:November 09, 2026 at 06:05 PM
Rooms and interior
- Bedrooms:3
- Total bathrooms:2
- Full bathrooms:2
- Rooms Total:6
- Flooring:Laminate
- Kitchen Description:Breakfast Bar, Built-in Oven, Dishwasher, Gas Range, Gas Range/Cooktop, Microwave, Oven, Pantry, Refrigerator
- Living area:1,680 sq. ft.
Heating and cooling
- Cooling:Ceiling Fan(s), Central Air
- Heating:Central
- Central air:Yes
Structure and exterior
- Roof:Metal
- Year built:1978
- Building area:1,680 sq. ft.
- Lot Features:Corner Lot, Level
- Construction Materials:Aluminium Siding
Utilities
- Water:Public
Finances and disclosures
- Price:$219,000
- Price per sq. ft.:$130.36
Features and amenities
- Appliances:Dishwasher, Gas Range, Gas Water Heater, Microwave, Oven, Refrigerator
- Laundry features:Cabinets, Dryer, Inside Room, Washer
- Amenities:Gas Water Heater
- Pool features:Community, In Ground
Parking
- Parking description:Carport, Covered, Parking Space(s)
 Bay East 2026. CCAR 2026 bridgeMLS 2026. Information Deemed Reliable But Not Guaranteed. This information is being provided by the Bay East MLS, or CCAR MLS, or bridgeMLS. The listings presented here may or may not be listed by the Broker/Agent operating this website. This information is intended for the personal use of consumers and may not be used for any purpose other than to identify prospective properties consumers may be interested in purchasing. Data last updated at November 9, 2026
New listings near 29295 Harpoon
- Coming Soon
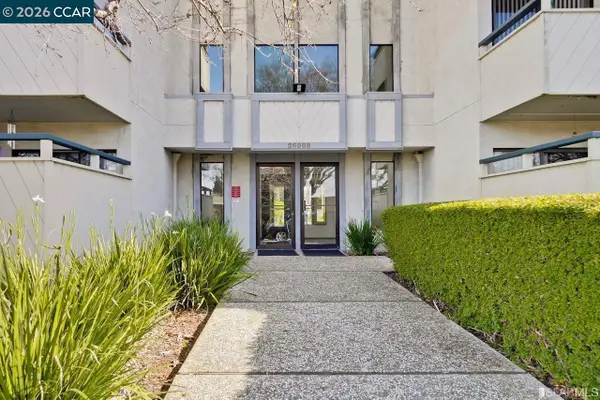 $388,000Coming Soon2 beds 1 baths840 sq. ft.
26088 Kay Ave #202, Hayward, CA 94545
MLS# 41153117Listed by: COMPASS - Coming Soon
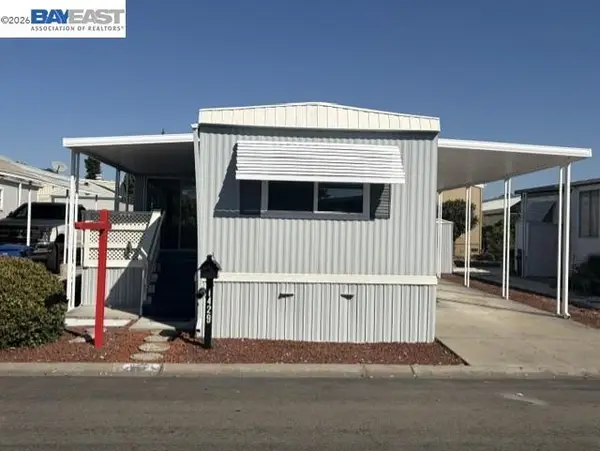 $120,000Coming Soon2 beds 1 baths672 sq. ft.
1429 Macatera Ave, Hayward, CA 94544
MLS# 41153014Listed by: ADVANTAGE HOMES - Coming Soon
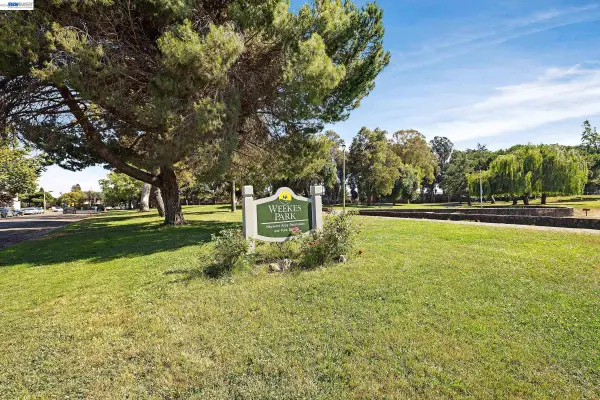 $435,000Coming Soon2 beds 2 baths1,060 sq. ft.
918 Cheryl Ann Cir #18, Hayward, CA 94544
MLS# 41152307Listed by: BQ GROUP - New
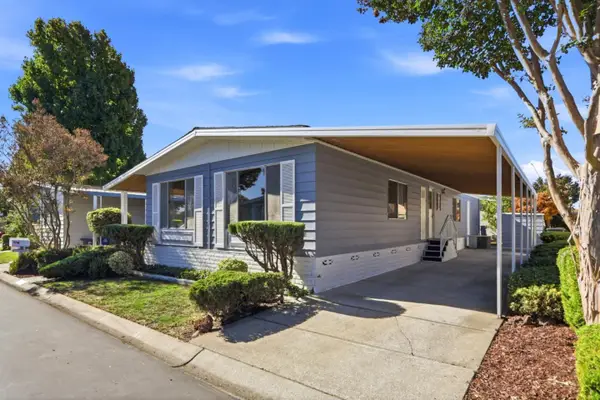 $219,000Active2 beds 2 baths1,440 sq. ft.
29291 Harpoon Way #36, Hayward, CA 94544
MLS# ML82066870Listed by: INTERO REAL ESTATE SERVICES - New
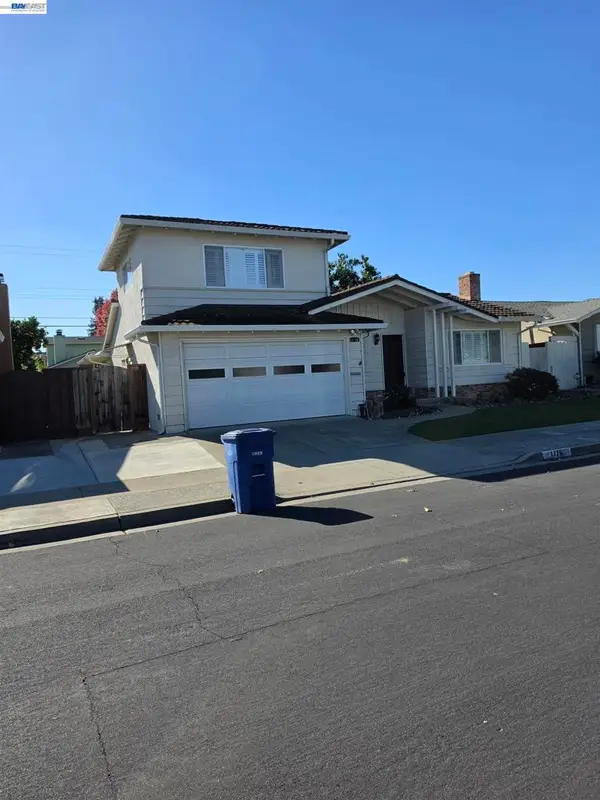 $999,988Active4 beds 3 baths1,556 sq. ft.
1176 Huron Lane, Hayward, CA 94545
MLS# 41153322Listed by: ZHONGHUA ZHENG, BROKER - New
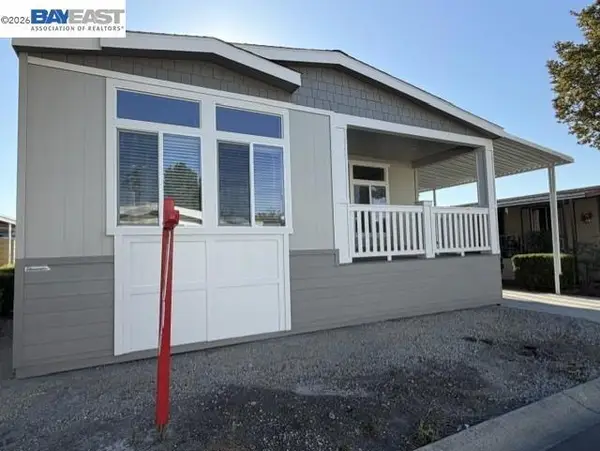 $439,900Active3 beds 2 baths
29406 Sandburg Way, Hayward, CA 94544
MLS# 41153290Listed by: ADVANTAGE HOMES - New
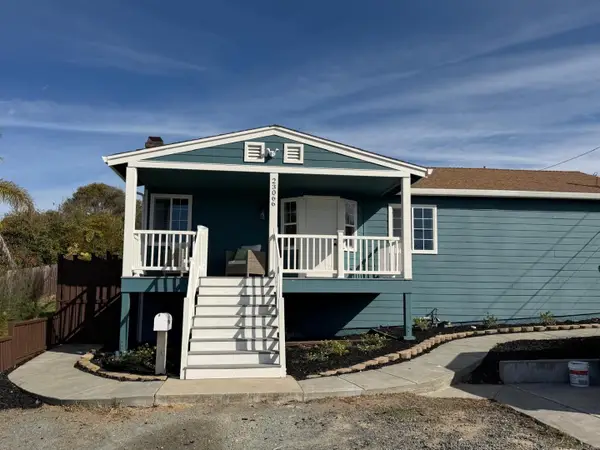 $899,000Active4 beds 2 baths1,691 sq. ft.
23066 Maud Avenue, Hayward, CA 94541
MLS# ML82066546Listed by: CENTURY 21 ANEW REALTY - New
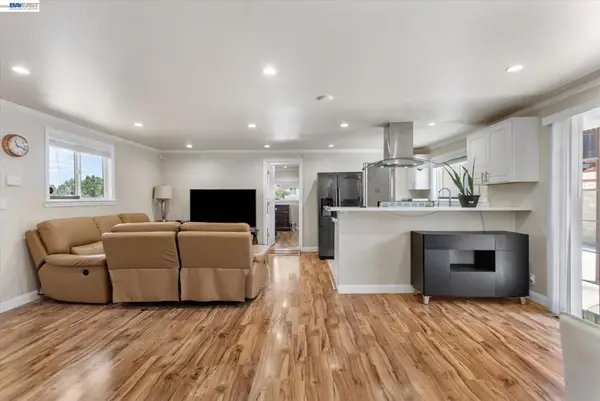 $828,888Active3 beds 2 baths1,309 sq. ft.
26770 Hayward Blvd, Hayward, CA 94542
MLS# 41153286Listed by: EXP REALTY OF CALIFORNIA, INC - New
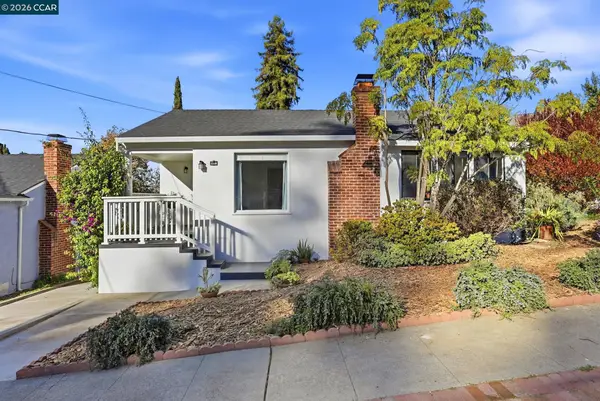 $699,000Active2 beds 1 baths1,052 sq. ft.
2270 Romey Lane, Hayward, CA 94541
MLS# 41153251Listed by: COLDWELL BANKER - New
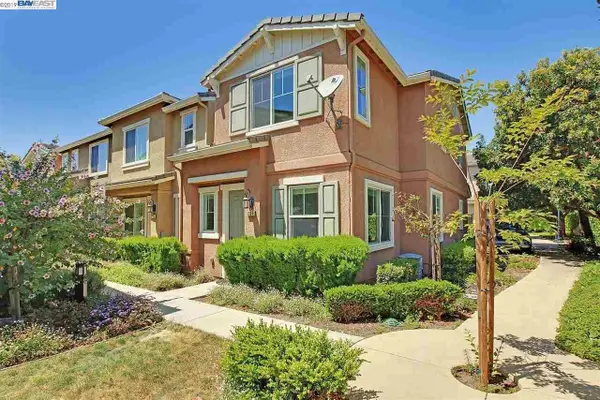 $649,000Active3 beds 3 baths1,542 sq. ft.
900 Old Oak Lane #3, Hayward, CA 94541
MLS# ML82066774Listed by: GENESIS HOMES & ASSOCIATES


Protect your home and budget from life's surprises with an Assurant Home Warranty, backed by a partner that supports you through every step of homeownership. Explore Plans.
© 2026 Better Homes and Gardens Real Estate LLC. An Anywhere Real Estate company. All rights reserved. Better Homes and Gardens® Real Estate is a registered trademark owned by Meredith Operations Corporation, licensed to Better Homes and Gardens Real Estate LLC and used with permission. Better Homes and Gardens Real Estate LLC fully supports the principles of the Fair Housing Act and the Equal Opportunity Act. Listing information is deemed reliable but is not guaranteed accurate.
Each office is independently owned and operated.
Any services or products provided by third parties are not provided by, affiliated with or related to Better Homes and Gardens Real Estate LLC, or its affiliated companies.