
3607 Siskiyou Ct, Hayward, CA 94542
Local realty services provided by:Better Homes and Gardens Real Estate Royal & Associates
3607 Siskiyou Ct,Hayward, CA 94542
$1,599,999
- 6 Beds
- 4 Baths
- 2,552 sq. ft.
- Single family
- Coming Soon
Listed by: kerissa calvo, nona ehyaei
Office: fohl realty & investments510-728-8610
MLS#:41149019
Source:Bay East, CCAR, bridgeMLS
Price summary
- Price:$1,599,999
- Price per sq. ft.:$626.96
About this home
Tucked into a peaceful court in the Hayward Hills, this corner lot home has so much to offer. You're greeted on arrival by beautiful low maintenance landscaping, a three car garage, and an extended driveway with room for multiple cars or a boat/RV. Inside, the home is warm and welcoming. The main level opens to a front family room anchored by a stunning floor to ceiling fireplace, along with a formal dining room, a spacious kitchen, a living room just off the kitchen, and a bedroom with a full bathroom. Ideal for guests, a home office, or multigenerational living. Upstairs you'll find five bedrooms, each with access to a full bathroom. The primary bedroom takes in lovely partial bay and canyon views. The backyard will quickly become your own oasis, with a covered deck with an overhead fan, two side yards, and a back deck made for entertaining, and with partial views of its own! One side yard offers space to garden, the possibilities with this home is endless. This home is truly move in ready, come see it before it's gone....
Contact an agent
Home facts
- Year built:1973
- Subdivision & Development:HIGHLANDS
- Listing ID #:41149019
- Updated:September 23, 2026 at 02:42 PM
Rooms and interior
- Bedrooms:6
- Total bathrooms:4
- Full bathrooms:4
- Rooms Total:9
- Flooring:Laminate
- Kitchen Description:Dishwasher, Electric Range, Refrigerator, Updated Kitchen
- Living area:2,552 sq. ft.
Heating and cooling
- Heating:Forced Air
Structure and exterior
- Roof:Shingle
- Year built:1973
- Building area:2,552 sq. ft.
- Lot area:0.31 Acres
- Lot Features:Corner Lot, Court
- Architectural Style:Single Family Residence, Traditional
- Construction Materials:Wood Siding
- Exterior Features:Back Yard, Corner Lot, Front Yard, Side Yard, Storage
- Levels:2 Story
Utilities
- Water:Public
- Sewer:Public Sewer
Finances and disclosures
- Price:$1,599,999
- Price per sq. ft.:$626.96
Features and amenities
- Appliances:Dishwasher, Electric Range, Refrigerator
- Amenities:Carbon Monoxide Detector(s), Smoke Detector(s)
Parking
- Parking description:Attached, Int Access From Garage, RV Possible
- Garage:Yes
- Garage spaces:3
 Bay East 2026. CCAR 2026 bridgeMLS 2026. Information Deemed Reliable But Not Guaranteed. This information is being provided by the Bay East MLS, or CCAR MLS, or bridgeMLS. The listings presented here may or may not be listed by the Broker/Agent operating this website. This information is intended for the personal use of consumers and may not be used for any purpose other than to identify prospective properties consumers may be interested in purchasing. Data last updated at September 23, 2026
New listings near 3607 Siskiyou Ct
- Coming Soon
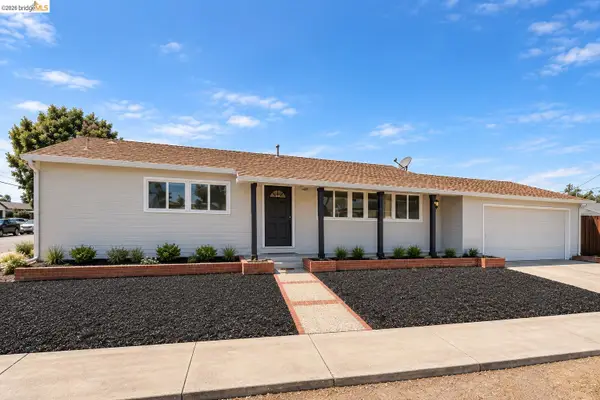 $998,000Coming Soon3 beds 2 baths1,233 sq. ft.
31871 Kennet St, Hayward, CA 94544
MLS# 41148936Listed by: WR PROPERTIES - Coming Soon
 $899,000Coming Soon4 beds 3 baths1,000 sq. ft.
27732 Dolphin Ln, Hayward, CA 94545
MLS# 41148855Listed by: COMPASS - Coming Soon
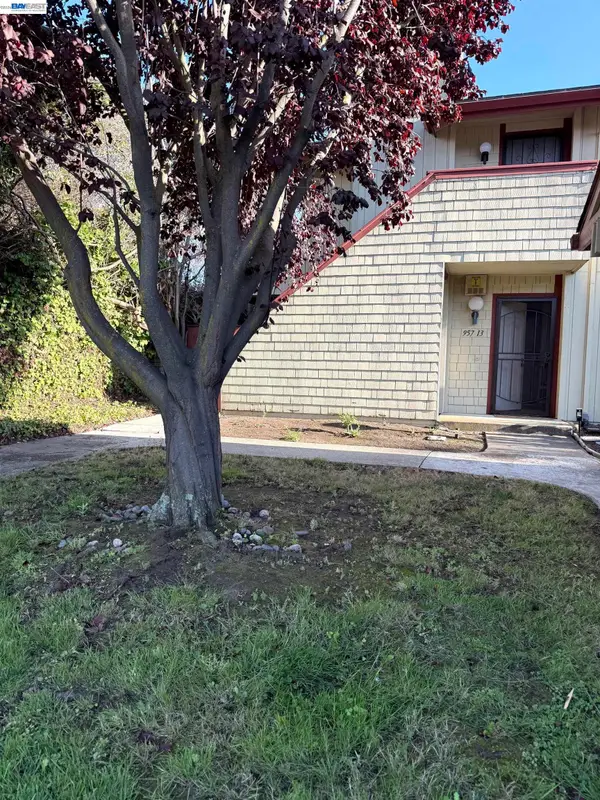 $528,000Coming Soon3 beds 2 baths1,245 sq. ft.
957 Cheryl Ann Cir #15, Hayward, CA 94544
MLS# 41148642Listed by: INTERO REAL ESTATE SERVICES - Coming Soon
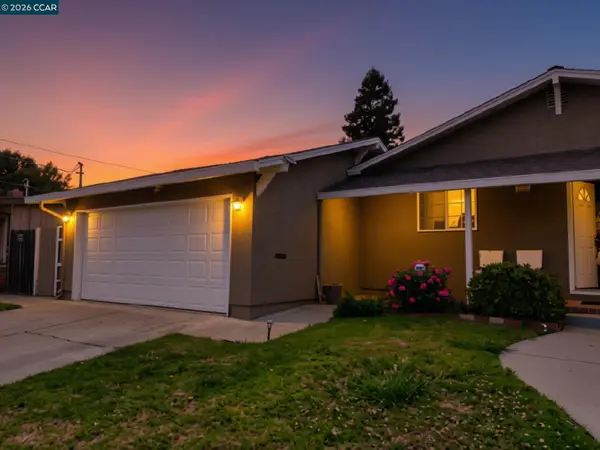 $899,000Coming Soon3 beds 2 baths1,161 sq. ft.
24644 Woodacre Ave, Hayward, CA 94544
MLS# 41146600Listed by: RADIUS AGENT REALTY - Open Sat, 12 to 3pmNew
 $769,000Active2 beds 3 baths1,350 sq. ft.
23314 Wilmot Cir, Hayward, CA 94545
MLS# 41149018Listed by: EXCEL REALTY - New
 $399,900Active3 beds 2 baths1,485 sq. ft.
1422 Salamanca Ave #113, HAYWARD, CA 94544
MLS# 41148792Listed by: ADVANTAGE HOMES - New
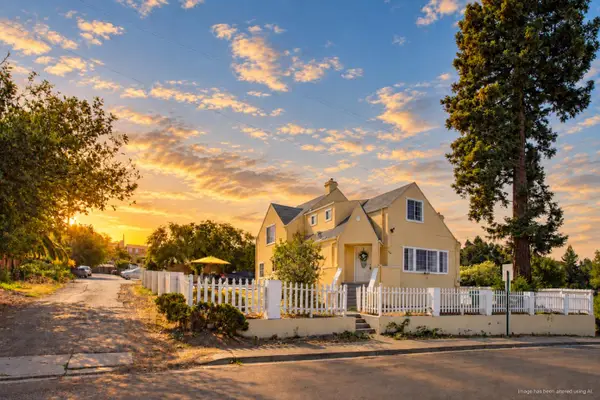 $1,048,000Active3 beds 3 baths2,135 sq. ft.
1809 Hill Avenue, Hayward, CA 94541
MLS# ML82061773Listed by: NEW STAR REALTY SILICON VALLEY - Open Sun, 2 to 4pmNew
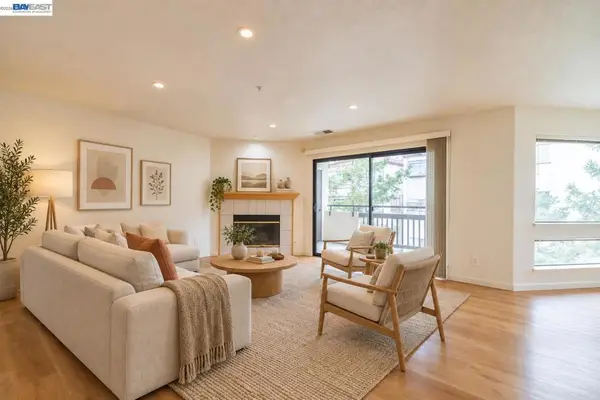 $449,000Active2 beds 2 baths1,100 sq. ft.
21103 Gary #318A, Castro Valley, CA 94546
MLS# 41148931Listed by: COMPASS - New
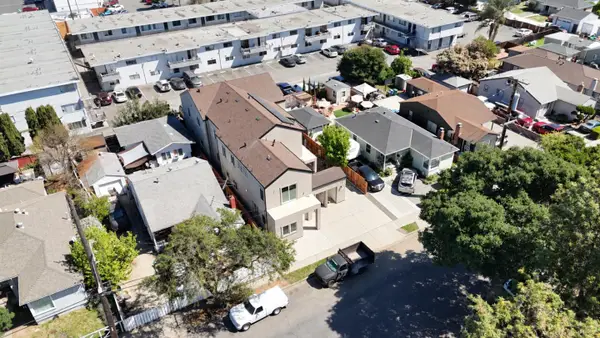 $2,499,999Active-- beds -- baths5,291 sq. ft.
24538 Oneil Avenue, HAYWARD, CA 94544
MLS# 82039445Listed by: COMPASS


Protect your home and budget from life's surprises with an Assurant Home Warranty, backed by a partner that supports you through every step of homeownership. Explore Plans.
© 2026 Better Homes and Gardens Real Estate LLC. An Anywhere Real Estate company. All rights reserved. Better Homes and Gardens® Real Estate is a registered trademark owned by Meredith Operations Corporation, licensed to Better Homes and Gardens Real Estate LLC and used with permission. Better Homes and Gardens Real Estate LLC fully supports the principles of the Fair Housing Act and the Equal Opportunity Act. Listing information is deemed reliable but is not guaranteed accurate.
Each office is independently owned and operated.
Any services or products provided by third parties are not provided by, affiliated with or related to Better Homes and Gardens Real Estate LLC, or its affiliated companies.