
665 Dartmore Ln #257, Hayward, CA 94544
Local realty services provided by:Better Homes and Gardens Real Estate Reliance Partners
665 Dartmore Ln #257,Hayward, CA 94544
$509,950
- 2 Beds
- 2 Baths
- 894 sq. ft.
- Condominium
- Coming Soon
Listed by: christine rosi
Office: intero real estate services
MLS#:41150437
Source:Bay East, CCAR, bridgeMLS
Price summary
- Price:$509,950
- Price per sq. ft.:$570.41
- Monthly HOA dues:$580
About this home
Updated End Unit Condo nestled on Hillside. NO STAIRS TO ENTER UNIT. Newer Renovated Kitchen & Flooring July 2024. No unit underneath you. Light filled, secluded unit with view of serene trees from living room. Check out the cozy fireplace. Shaker style soft-close kitchen cabinets, quartz countertops, sink & faucet. Newer Stainless Steel Fridge, microwave, garbage disposal. State of the art stove. New hot water heater installed 2023. New heater installed 2021, new window treatments 2023. New wood laminate flooring throughout the unit. Bathrooms are tiled. New sink faucets in primary and secondary baths. New showerhead in the primary bath. Dedicated parking for 2 cars, nice sized detached ENCLOSED garage w/remote & carport #443. Garage located in Building 680, garage #12. Secluded enclosed patio space for relaxing. Patio recently repaired and painted by HOA. Amenities: 3 pools, jacuzzi, clubhouse, gym. Close to freeways, BART, Fairway Shopping Center, Garin Park, New Sprouts Shopping Center etc. Easy access to SFO, OAK & SJ airports....
Contact an agent
Home facts
- Year built:1988
- Subdivision & Development:Not Listed
- Listing ID #:41150437
- Updated:October 07, 2026 at 01:30 PM
Rooms and interior
- Bedrooms:2
- Total bathrooms:2
- Full bathrooms:2
- Rooms Total:5
- Flooring:Laminate, Tile
- Kitchen Description:Dishwasher, Electric Range, Electric Range/Cooktop, Microwave, Refrigerator, Self Cleaning Oven, Self-cleaning Oven, Solid Surface Counter, Updated Kitchens
- Living area:894 sq. ft.
Heating and cooling
- Heating:Electric
Structure and exterior
- Roof:Composition Shingles
- Year built:1988
- Building area:894 sq. ft.
- Lot area:0.15 Acres
- Lot Features:Corner Lot
- Architectural Style:Contemporary
- Construction Materials:Stucco, Wood Siding
- Exterior Features:Back Yard
Utilities
- Water:Public
Finances and disclosures
- Price:$509,950
- Price per sq. ft.:$570.41
Features and amenities
- Appliances:Dishwasher, Dryer, Electric Range, Gas Water Heater, Microwave, Refrigerator, Self Cleaning Oven, Washer
- Laundry features:Dryer, In Unit, Inside, Washer, Washer/Dryer Stacked Included
- Amenities:Clubhouse, Fitness Center, Gas Water Heater, Pool, Spa/Hot Tub
- Pool features:Community, In Ground
Parking
- Parking description:1 Parking Space/Unit, Covered, Garage Faces Side, Parking Space(s)
- Garage spaces:1
 Bay East 2026. CCAR 2026 bridgeMLS 2026. Information Deemed Reliable But Not Guaranteed. This information is being provided by the Bay East MLS, or CCAR MLS, or bridgeMLS. The listings presented here may or may not be listed by the Broker/Agent operating this website. This information is intended for the personal use of consumers and may not be used for any purpose other than to identify prospective properties consumers may be interested in purchasing. Data last updated at October 7, 2026
New listings near 665 Dartmore Ln #257
- Coming Soon
 $1,595,000Coming Soon6 beds 3 baths2,650 sq. ft.
3247 Round Hill Drive, Hayward, CA 94542
MLS# 41150410Listed by: INTERO REAL ESTATE SERVICES - Coming Soon
 $1,039,000Coming Soon3 beds 2 baths1,840 sq. ft.
2196, Hayward, CA 94541
MLS# 41150246Listed by: EXP REALTY OF CALIFORNIA, INC - Coming Soon
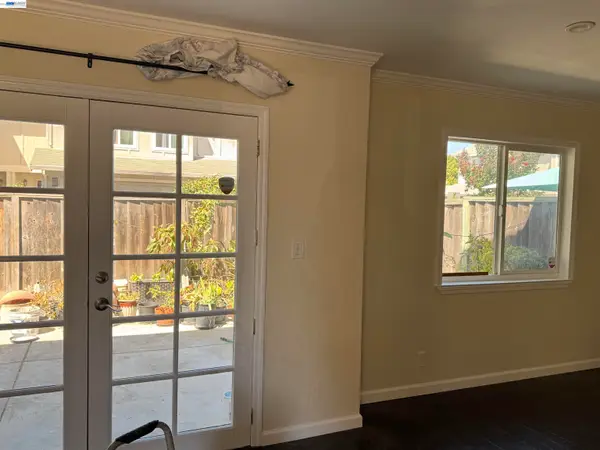 $699,000Coming Soon3 beds 3 baths1,219 sq. ft.
1059 Nancy Ct, Hayward, CA 94544
MLS# 41149242Listed by: MACROREAL UNITED - Coming Soon
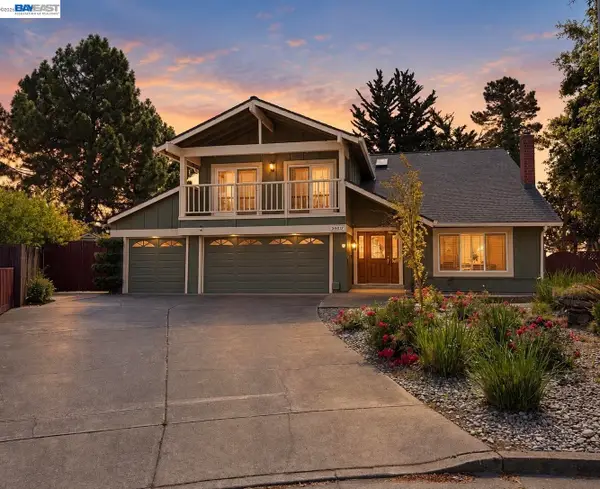 $1,599,999Coming Soon6 beds 4 baths2,552 sq. ft.
3607 Siskiyou Ct, Hayward, CA 94542
MLS# 41149019Listed by: FOHL REALTY & INVESTMENTS - Coming Soon
 $899,000Coming Soon4 beds 3 baths1,000 sq. ft.
27732 Dolphin Ln, Hayward, CA 94545
MLS# 41148855Listed by: COMPASS - Open Sat, 1 to 4pmNew
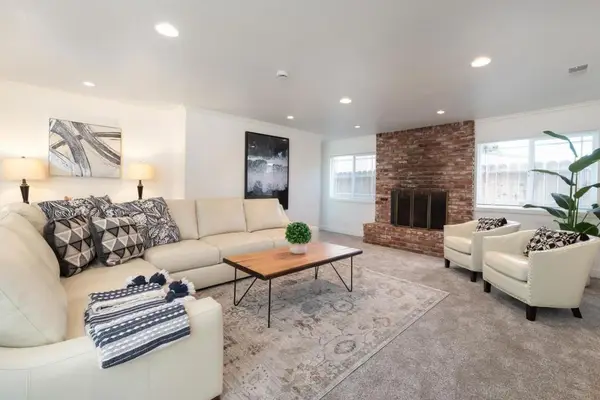 $699,000Active3 beds 3 baths1,689 sq. ft.
21743 Princeton Street #8, Hayward, CA 94541
MLS# ML82063781Listed by: REALTY ONE GROUP AMERICAN - New
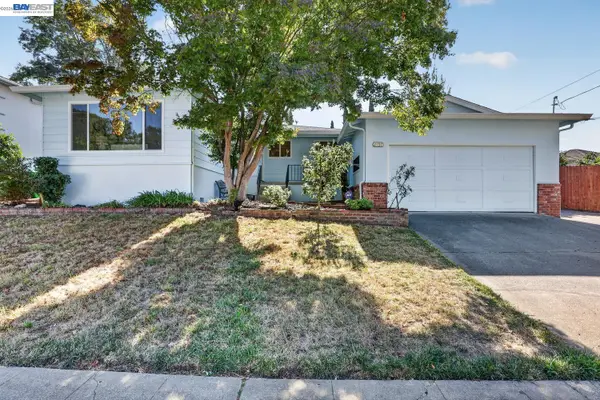 $849,900Active3 beds 2 baths1,505 sq. ft.
2737 Sulphur Dr, Hayward, CA 94541
MLS# 41150460Listed by: KW ADVISORS EAST BAY - Open Sat, 1 to 4pmNew
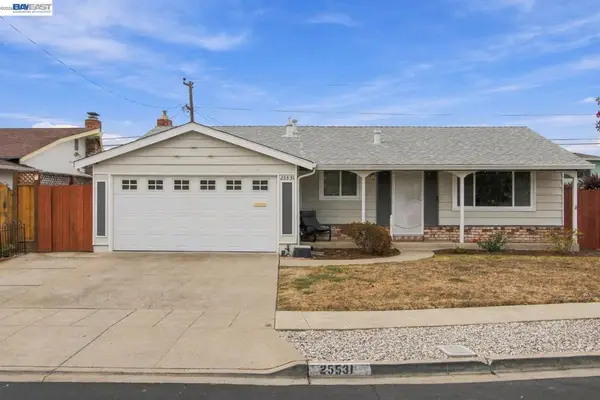 $999,888Active3 beds 2 baths1,359 sq. ft.
25531 Scripps St, Hayward, CA 94545
MLS# 41150414Listed by: REDFIN - New
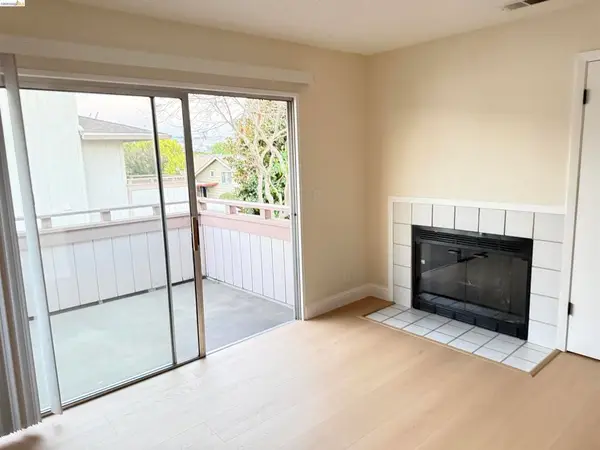 $389,000Active1 beds 1 baths608 sq. ft.
25129 Copa Del Oro Dr #203, Hayward, CA 94545
MLS# 41150409Listed by: COMMUNITY REALTY & INVESTMENTS


Protect your home and budget from life's surprises with an Assurant Home Warranty, backed by a partner that supports you through every step of homeownership. Explore Plans.
© 2026 Better Homes and Gardens Real Estate LLC. An Anywhere Real Estate company. All rights reserved. Better Homes and Gardens® Real Estate is a registered trademark owned by Meredith Operations Corporation, licensed to Better Homes and Gardens Real Estate LLC and used with permission. Better Homes and Gardens Real Estate LLC fully supports the principles of the Fair Housing Act and the Equal Opportunity Act. Listing information is deemed reliable but is not guaranteed accurate.
Each office is independently owned and operated.
Any services or products provided by third parties are not provided by, affiliated with or related to Better Homes and Gardens Real Estate LLC, or its affiliated companies.