
776 Poinciana St, Hayward, CA 94545
Local realty services provided by:Better Homes and Gardens Real Estate Royal & Associates
776 Poinciana St,Hayward, CA 94545
$870,000
- 3 Beds
- 2 Baths
- 1,568 sq. ft.
- Single family
- Pending
Listed by: lily do
Office: compass925-257-0305
MLS#:41142440
Source:Bay East, CCAR, bridgeMLS
Price summary
- Price:$870,000
- Price per sq. ft.:$554.85
About this home
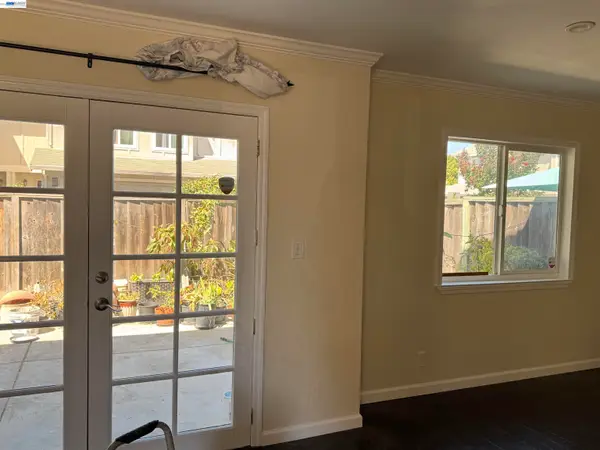
Price Improvement! Beautifully updated Mid-Century Modern home featuring 3 bedrooms, 2 bathrooms, and 1,568± SF of light-filled living space. Architectural highlights include open-beam ceilings, clerestory windows, skylights, and a striking brick fireplace. The remodeled kitchen offers quartz countertops, shaker cabinetry, stainless steel appliances, and a breakfast bar overlooking the family room. Both bathrooms have been tastefully renovated. The spacious primary suite features a walk-in closet, updated bath, skylight, and backyard access. Luxury vinyl plank flooring, fresh interior and exterior paint, indoor laundry, and an attached 2-car garage complete the home. Spacious backyard offers endless possibilities for outdoor living and entertaining. Conveniently located near schools, parks, shopping, BART, and major commuter routes.
Contact an agent
Home facts
- Year built:1959
- Subdivision & Development:PALMA CEIA
- Listing ID #:41142440
- Added:67 day(s) ago
- Updated:September 28, 2026 at 08:36 AM
Rooms and interior
- Bedrooms:3
- Total bathrooms:2
- Full bathrooms:2
- Rooms Total:5
- Flooring:Vinyl
- Kitchen Description:Dishwasher, Electric Range, Free-Standing Range
- Living area:1,568 sq. ft.
Heating and cooling
- Heating:Wall Furnace
Structure and exterior
- Roof:Composition
- Year built:1959
- Building area:1,568 sq. ft.
- Lot area:0.13 Acres
- Lot Features:Back Yard, Front Yard
- Architectural Style:Mid Century Modern, Ranch, Single Family Residence
- Exterior Features:Back Yard, Front Yard
- Foundation Description:Slab
- Levels:1 Story, 1 Story
Utilities
- Water:Public
- Sewer:Public Sewer
Finances and disclosures
- Price:$870,000
- Price per sq. ft.:$554.85
Features and amenities
- Appliances:Dishwasher, Electric Range, Free-Standing Range, Gas Water Heater
- Laundry features:Hookups Only, In Garage
- Amenities:Carbon Monoxide Detector(s)
Parking
- Parking description:Attached, Garage Door Opener
- Garage:Yes
- Garage spaces:2
 Bay East 2026. CCAR 2026 bridgeMLS 2026. Information Deemed Reliable But Not Guaranteed. This information is being provided by the Bay East MLS, or CCAR MLS, or bridgeMLS. The listings presented here may or may not be listed by the Broker/Agent operating this website. This information is intended for the personal use of consumers and may not be used for any purpose other than to identify prospective properties consumers may be interested in purchasing. Data last updated at September 28, 2026
New listings near 776 Poinciana St
- Coming Soon
 $629,999Coming Soon3 beds 2 baths1,254 sq. ft.
2456 Oliver Dr, Hayward, CA 94545
MLS# 41149590Listed by: FLAT RATE REALTY - Coming Soon
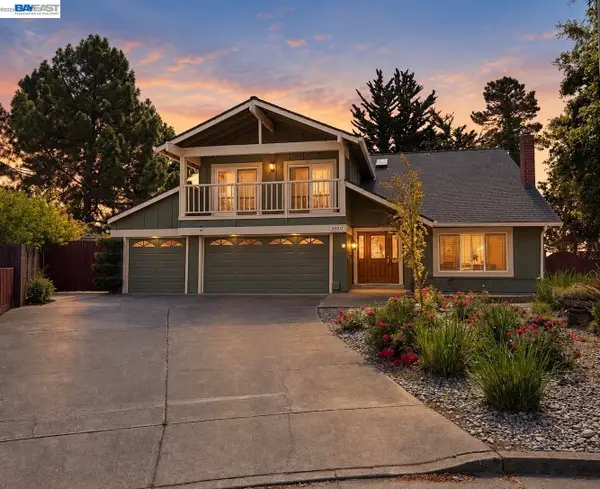
 $699,000Coming Soon3 beds 3 baths1,219 sq. ft.
1059 Nancy Ct, Hayward, CA 94544
MLS# 41149242Listed by: MACROREAL UNITED - Coming Soon
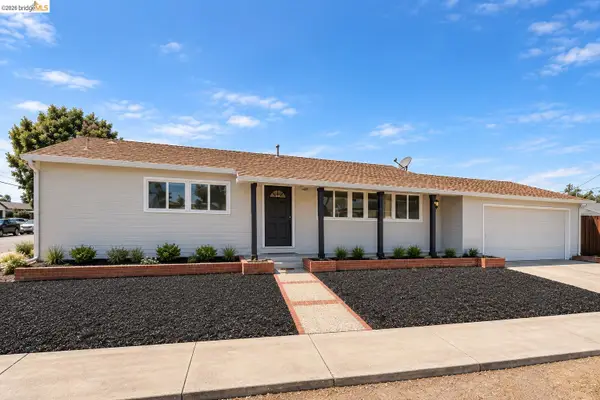
 $1,599,999Coming Soon6 beds 4 baths2,552 sq. ft.
3607 Siskiyou Ct, Hayward, CA 94542
MLS# 41149019Listed by: FOHL REALTY & INVESTMENTS - Coming Soon
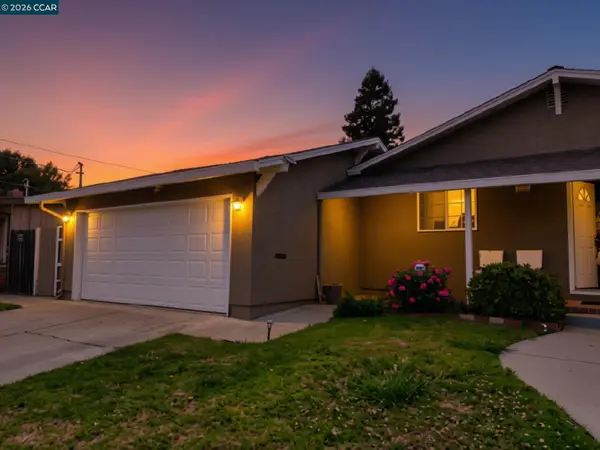
 $998,000Coming Soon3 beds 2 baths1,233 sq. ft.
31871 Kennet St, Hayward, CA 94544
MLS# 41148936Listed by: WR PROPERTIES - Coming Soon
 $899,000Coming Soon4 beds 3 baths1,000 sq. ft.
27732 Dolphin Ln, Hayward, CA 94545
MLS# 41148855Listed by: COMPASS - Coming Soon
 $899,000Coming Soon3 beds 2 baths1,161 sq. ft.
24644 Woodacre Ave, Hayward, CA 94544
MLS# 41146600Listed by: RADIUS AGENT REALTY - New
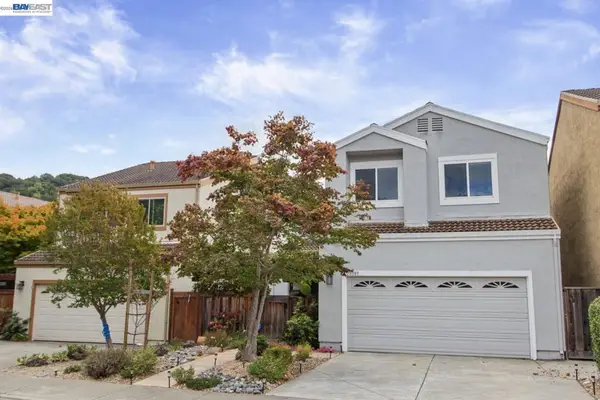 $1,100,000Active3 beds 3 baths1,819 sq. ft.
28089 Thorup Ln, Hayward, CA 94542
MLS# 41149601Listed by: REDFIN - New
 $815,999Active3 beds 2 baths1,115 sq. ft.
Address Withheld By Seller, Hayward, CA 94544
MLS# ML82062614Listed by: EXP REALTY OF CALIFORNIA INC - New
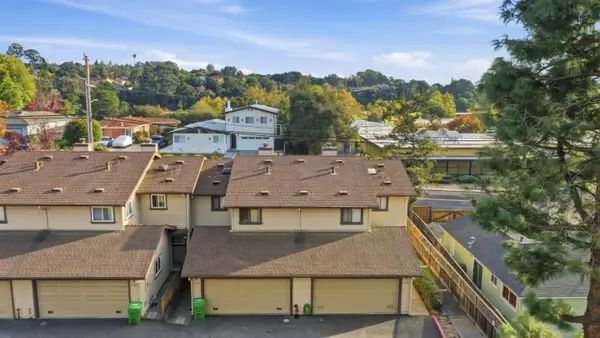 $599,950Active3 beds 3 baths1,336 sq. ft.
1701 Calais Court, HAYWARD, CA 94541
MLS# 82062760Listed by: REDFIN - New
 $837,000Active3 beds 2 baths1,354 sq. ft.
25948 Peterman Avenue, HAYWARD, CA 94545
MLS# 82062700Listed by: REALTY ONE GROUP INFINITY


Protect your home and budget from life's surprises with an Assurant Home Warranty, backed by a partner that supports you through every step of homeownership. Explore Plans.
© 2026 Better Homes and Gardens Real Estate LLC. An Anywhere Real Estate company. All rights reserved. Better Homes and Gardens® Real Estate is a registered trademark owned by Meredith Operations Corporation, licensed to Better Homes and Gardens Real Estate LLC and used with permission. Better Homes and Gardens Real Estate LLC fully supports the principles of the Fair Housing Act and the Equal Opportunity Act. Listing information is deemed reliable but is not guaranteed accurate.
Each office is independently owned and operated.
Any services or products provided by third parties are not provided by, affiliated with or related to Better Homes and Gardens Real Estate LLC, or its affiliated companies.