
965 New England Village Dr., Hayward, CA 94544
Local realty services provided by:Better Homes and Gardens Real Estate Royal & Associates
965 New England Village Dr.,Hayward, CA 94544
$219,800
- 2 Beds
- 2 Baths
- 1,680 sq. ft.
- Multi-family
- Active
Listed by: lisa benavides510-409-9696
Office: realty experts510-226-2444
MLS#:41148309
Source:Bay East, CCAR, bridgeMLS
Price summary
- Price:$219,800
- Price per sq. ft.:$130.83
About this home
Spacious triple-wide mobile home located in the highly desirable New England Village 55+ community! This 2-bedroom, 2bath home offers a comfortable floor plan with separate living and family rooms, a dining room with built-in hutch and a spacious primary suite featuring a sliding glass door to the outdoor patio, a glamor bath with dual sinks, a separate soaking tub and stall shower. Additional features include central heat and air conditioning, two storage sheds, large covered front porch that's perfect for relaxing. Bring your imagination and personal touches to make this home truly your own! Conveniently located across from the clubhouse! Residents enjoy outstanding community amenities including a pool, spa, clubhouse, with kitchen and so much more! Monthly space rent is $1,122.83. New England Village is an adult community where one owner must be 55 years of age or older, all other occupants must be at least 18 years old.
Contact an agent
Home facts
- Subdivision & Development:HAYWARD
- Listing ID #:41148309
- Added:9 day(s) ago
- Updated:September 25, 2026 at 02:40 PM
Rooms and interior
- Bedrooms:2
- Total bathrooms:2
- Full bathrooms:2
- Rooms Total:7
- Flooring:Carpet, Vinyl
- Kitchen Description:Dishwasher, Gas Range, Oven/Range, Refrigerator
- Living area:1,680 sq. ft.
Heating and cooling
- Cooling:Central Air
- Heating:Forced Air, Natural Gas
- Central air:Yes
Structure and exterior
- Building area:1,680 sq. ft.
- Lot Features:Close to Clubhouse, Level
- Architectural Style:Mobile Home
- Construction Materials:Lap
- Exterior Features:Level
Utilities
- Water:Public
- Sewer:Public Sewer
Finances and disclosures
- Price:$219,800
- Price per sq. ft.:$130.83
Features and amenities
- Appliances:Dishwasher, Dryer, Gas Range, Gas Water Heater, Oven, Refrigerator, Washer
- Laundry features:Dryer, Laundry Room, Washer
- Pool features:Community, In Ground
Parking
- Parking description:Carport, Space Per Unit - 2, Tandem
 Bay East 2026. CCAR 2026 bridgeMLS 2026. Information Deemed Reliable But Not Guaranteed. This information is being provided by the Bay East MLS, or CCAR MLS, or bridgeMLS. The listings presented here may or may not be listed by the Broker/Agent operating this website. This information is intended for the personal use of consumers and may not be used for any purpose other than to identify prospective properties consumers may be interested in purchasing. Data last updated at September 25, 2026
New listings near 965 New England Village Dr.
- Coming Soon
 $699,000Coming Soon3 beds 3 baths1,219 sq. ft.
1059 Nancy Ct, Hayward, CA 94544
MLS# 41149242Listed by: MACROREAL UNITED - Coming Soon
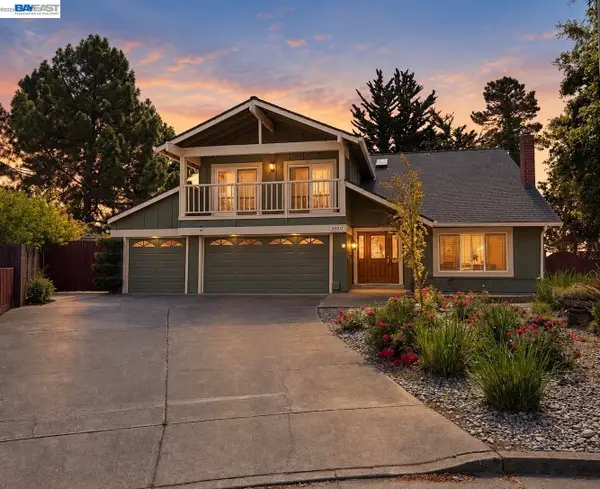 $1,599,999Coming Soon6 beds 4 baths2,552 sq. ft.
3607 Siskiyou Ct, Hayward, CA 94542
MLS# 41149019Listed by: FOHL REALTY & INVESTMENTS - Coming Soon
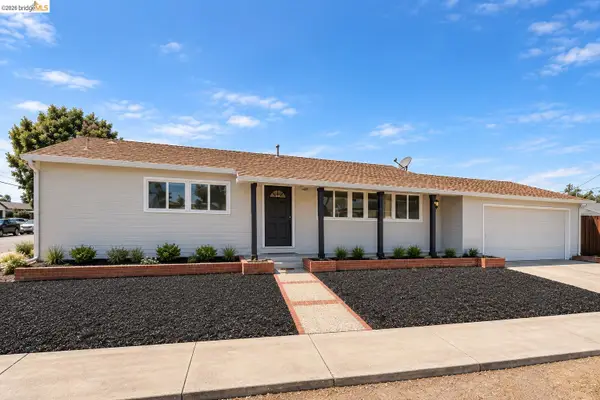 $998,000Coming Soon3 beds 2 baths1,233 sq. ft.
31871 Kennet St, Hayward, CA 94544
MLS# 41148936Listed by: WR PROPERTIES - Coming Soon
 $899,000Coming Soon4 beds 3 baths1,000 sq. ft.
27732 Dolphin Ln, Hayward, CA 94545
MLS# 41148855Listed by: COMPASS - Coming Soon
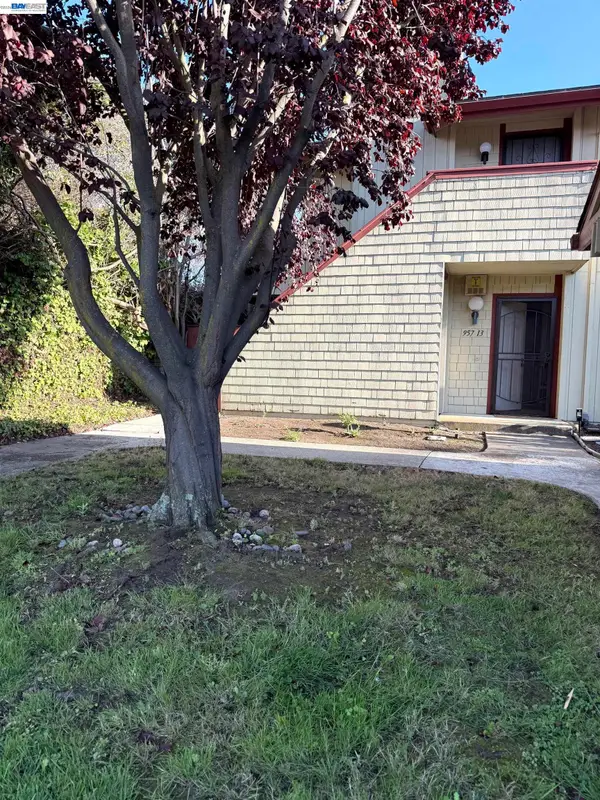 $528,000Coming Soon3 beds 2 baths1,245 sq. ft.
957 Cheryl Ann Cir #15, Hayward, CA 94544
MLS# 41148642Listed by: INTERO REAL ESTATE SERVICES - Coming Soon
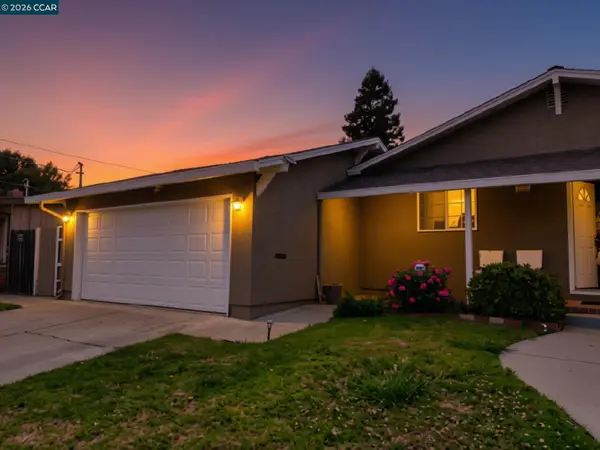 $899,000Coming Soon3 beds 2 baths1,161 sq. ft.
24644 Woodacre Ave, Hayward, CA 94544
MLS# 41146600Listed by: RADIUS AGENT REALTY - New
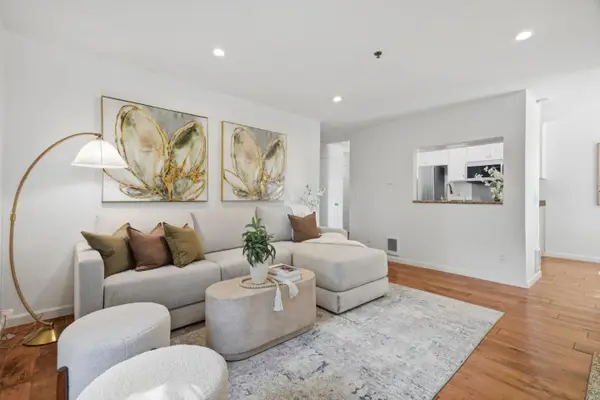 $495,000Active2 beds 2 baths878 sq. ft.
661 Royston Lane #140, Hayward, CA 94544
MLS# ML82062575Listed by: CENTURY 21 ANEW REALTY - Open Sun, 2 to 4pmNew
 $780,000Active3 beds 2 baths1,328 sq. ft.
24882 Cypress Ave, Hayward, CA 94544
MLS# 41149335Listed by: BAY CITIES REALTY & SERVICES INC. - New
 $459,000Active2 beds 2 baths936 sq. ft.
21379 Gary Dr #14, Hayward, CA 94546
MLS# 41149348Listed by: BSR REALTY INC - New
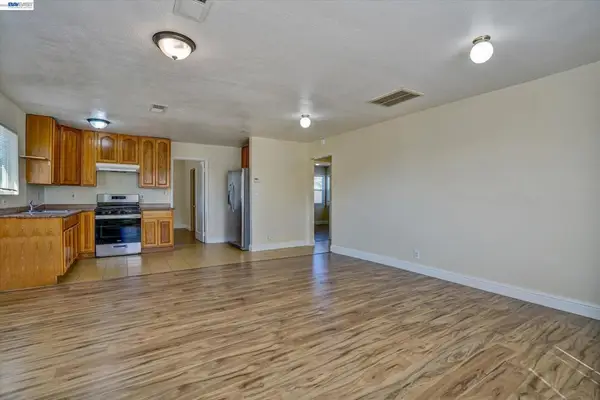 $699,950Active3 beds 2 baths1,015 sq. ft.
20332 Haviland Ave, Hayward, CA 94541
MLS# 41149299Listed by: ABILITY REALTY


Protect your home and budget from life's surprises with an Assurant Home Warranty, backed by a partner that supports you through every step of homeownership. Explore Plans.
© 2026 Better Homes and Gardens Real Estate LLC. An Anywhere Real Estate company. All rights reserved. Better Homes and Gardens® Real Estate is a registered trademark owned by Meredith Operations Corporation, licensed to Better Homes and Gardens Real Estate LLC and used with permission. Better Homes and Gardens Real Estate LLC fully supports the principles of the Fair Housing Act and the Equal Opportunity Act. Listing information is deemed reliable but is not guaranteed accurate.
Each office is independently owned and operated.
Any services or products provided by third parties are not provided by, affiliated with or related to Better Homes and Gardens Real Estate LLC, or its affiliated companies.