
99 Austin Ave, Hayward, CA 94544
Local realty services provided by:Better Homes and Gardens Real Estate Royal & Associates
99 Austin Ave,Hayward, CA 94544
$849,000
- 4 Beds
- 3 Baths
- 1,466 sq. ft.
- Single family
- Pending
Listed by: robert wilhelm
Office: compass510-339-6460
MLS#:41147201
Source:Bay East, CCAR, bridgeMLS
Price summary
- Price:$849,000
- Price per sq. ft.:$579.13
About this home
Some homes simply look good in photos. Others create a feeling the moment you step inside. Welcome to 99 Austin Avenue, a bright and inviting four bedroom, two and a half bath home where soaring ceilings, abundant natural light, and comfortable spaces make it easy to picture yourself living here. As you enter, your eyes are naturally drawn upward to the dramatic vaulted ceilings and across the room to oversized windows filled with sunlight. The open living and dining area feels spacious yet warm, with a fireplace that invites you to slow down, settle in, and imagine cozy evenings at home. Open the sliding glass doors and feel how naturally the indoors connects with the private backyard, creating an effortless setting for relaxing, entertaining, and enjoying everyday life. Picture yourself preparing a favorite meal while still being part of the conversation. The kitchen offers granite countertops, generous cabinetry, stainless steel appliances, a gas range, and a convenient breakfast bar where morning coffee, quick meals, and unhurried conversations can become part of your daily rhythm. Step outside and discover a backyard that feels like your own private escape. Imagine quiet mornings in the sunshine, dinner under the open sky, a garden filled with your favorite plants, or weekends spent laughing with friends on the spacious deck. Surrounded by mature greenery, this peaceful setting offers room to relax, recharge, and make it completely your own. Upstairs, all four bedrooms are arranged on one level, creating a comfortable separation between gathering spaces and private retreats. With flexibility for guests, working from home, fitness, creativity, or whatever life brings next, each room gives you options. High ceilings and large windows continue throughout, adding to the light and airy feeling that makes this home so welcoming. An attached two car garage provides convenient parking and valuable storage. The central Hayward location places you near South Hayward BART, Highways 880 and 92, shopping, dining, neighborhood parks, and Downtown Hayward, making daily errands, weekend plans, and travel throughout the Bay Area easier. Now imagine arriving home, stepping through the door, and knowing you have found a place where you can truly settle in. The photographs offer a glimpse, but the warmth, light, and sense of possibility are best experienced in person. Come visit 99 Austin Avenue and discover how quickly it begins to feel like home....
Contact an agent
Home facts
- Year built:1990
- Subdivision & Development:JACKSON TRIANGLE
- Listing ID #:41147201
- Added:19 day(s) ago
- Updated:September 24, 2026 at 09:00 AM
Rooms and interior
- Bedrooms:4
- Total bathrooms:3
- Full bathrooms:2
- Rooms Total:6
- Flooring:Carpet, Engineered Wood, Tile
- Kitchen Description:Dishwasher, Gas Range, Refrigerator
- Living area:1,466 sq. ft.
Heating and cooling
- Heating:Fireplace(s), Forced Air
Structure and exterior
- Roof:Shingle
- Year built:1990
- Building area:1,466 sq. ft.
- Lot area:0.08 Acres
- Architectural Style:Contemporary, Single Family Residence
- Construction Materials:Stucco
- Exterior Features:Back Yard, Landscape Back, Landscape Front
- Levels:2 Story
Utilities
- Water:Public
- Sewer:Public Sewer
Finances and disclosures
- Price:$849,000
- Price per sq. ft.:$579.13
Features and amenities
- Appliances:Dishwasher, Gas Range, Refrigerator
- Laundry features:Dryer, Washer
Parking
- Parking description:Attached
- Garage:Yes
- Garage spaces:2
 Bay East 2026. CCAR 2026 bridgeMLS 2026. Information Deemed Reliable But Not Guaranteed. This information is being provided by the Bay East MLS, or CCAR MLS, or bridgeMLS. The listings presented here may or may not be listed by the Broker/Agent operating this website. This information is intended for the personal use of consumers and may not be used for any purpose other than to identify prospective properties consumers may be interested in purchasing. Data last updated at September 24, 2026
New listings near 99 Austin Ave
- Coming Soon
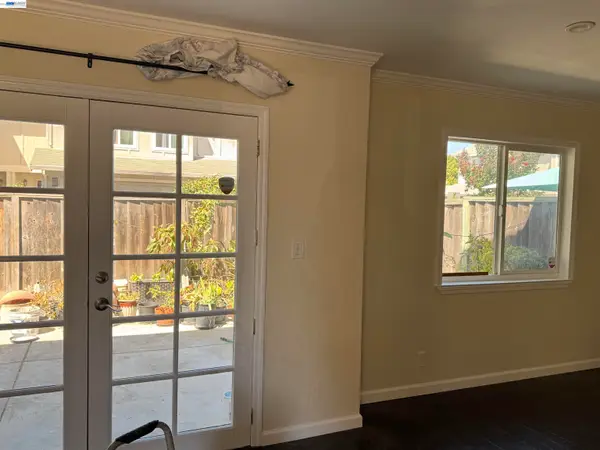 $699,000Coming Soon3 beds 3 baths1,219 sq. ft.
1059 Nancy Ct, Hayward, CA 94544
MLS# 41149242Listed by: MACROREAL UNITED - Coming Soon
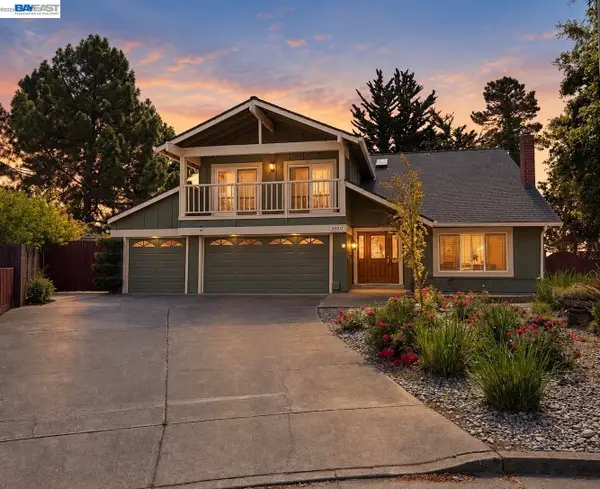 $1,599,999Coming Soon6 beds 4 baths2,552 sq. ft.
3607 Siskiyou Ct, Hayward, CA 94542
MLS# 41149019Listed by: FOHL REALTY & INVESTMENTS - Coming Soon
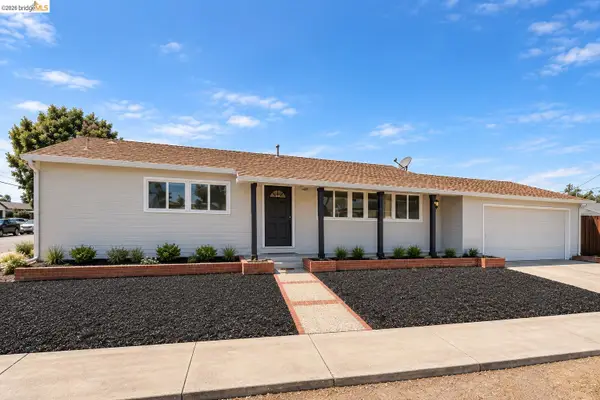 $998,000Coming Soon3 beds 2 baths1,233 sq. ft.
31871 Kennet St, Hayward, CA 94544
MLS# 41148936Listed by: WR PROPERTIES - Coming Soon
 $899,000Coming Soon4 beds 3 baths1,000 sq. ft.
27732 Dolphin Ln, Hayward, CA 94545
MLS# 41148855Listed by: COMPASS - Coming Soon
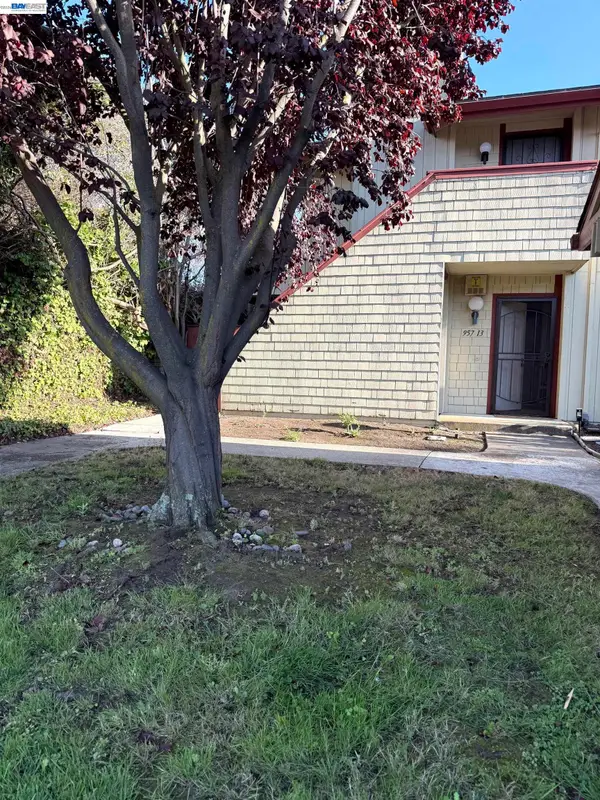 $528,000Coming Soon3 beds 2 baths1,245 sq. ft.
957 Cheryl Ann Cir #15, Hayward, CA 94544
MLS# 41148642Listed by: INTERO REAL ESTATE SERVICES - Coming Soon
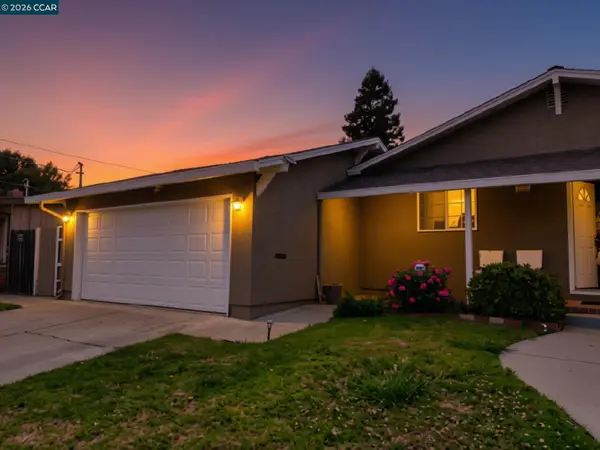 $899,000Coming Soon3 beds 2 baths1,161 sq. ft.
24644 Woodacre Ave, Hayward, CA 94544
MLS# 41146600Listed by: RADIUS AGENT REALTY - New
 $299,000Active1 beds 1 baths686 sq. ft.
260 Industrial Pkwy #23, Hayward, CA 94544
MLS# 41149217Listed by: EXP REALTY OF CALIFORNIA, INC - Open Sat, 11am to 2pmNew
 $849,999Active3 beds 2 baths1,119 sq. ft.
27603 Barcelona Avenue, HAYWARD, CA 94545
MLS# 82062411Listed by: HIN REAL ESTATE - New
 $875,000Active3 beds 2 baths1,290 sq. ft.
1172 Huron Ln, Hayward, CA 94545
MLS# 41149195Listed by: FOHL REALTY & INVESTMENTS - New
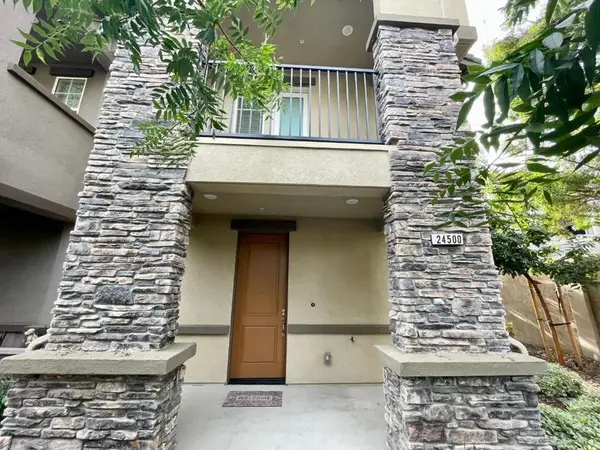 $1,100,000Active4 beds 4 baths1,967 sq. ft.
24500 Autumn Mist Way, Hayward, CA 94544
MLS# ML82062355Listed by: REAL ESTATE EBROKER INC


Protect your home and budget from life's surprises with an Assurant Home Warranty, backed by a partner that supports you through every step of homeownership. Explore Plans.
© 2026 Better Homes and Gardens Real Estate LLC. An Anywhere Real Estate company. All rights reserved. Better Homes and Gardens® Real Estate is a registered trademark owned by Meredith Operations Corporation, licensed to Better Homes and Gardens Real Estate LLC and used with permission. Better Homes and Gardens Real Estate LLC fully supports the principles of the Fair Housing Act and the Equal Opportunity Act. Listing information is deemed reliable but is not guaranteed accurate.
Each office is independently owned and operated.
Any services or products provided by third parties are not provided by, affiliated with or related to Better Homes and Gardens Real Estate LLC, or its affiliated companies.