
14645 Cool Glen Drive, Helendale, CA 92342
Local realty services provided by:Better Homes and Gardens Real Estate Wine Country Group
14645 Cool Glen Drive,Helendale, CA 92342
$580,000
- 4 Beds
- 3 Baths
- - sq. ft.
- Single family
- Sold
Listed by: eric bland
Office: lpt realty805-995-9957
MLS#:HD26075957
Source:CRMLS
Sorry, we are unable to map this address
Price summary
- Price:$580,000
- Monthly HOA dues:$235
About this home
Luxurious Living in Silver Lakes:
Experience a resort-style lifestyle in this stunning custom-built home, perfectly situated in the serene community of Silver Lakes in Helendale, CA. Spanning a spacious floor plan with four bedrooms and three full bathrooms, this residence blends modern sophistication with eco-friendly innovation. Interior Features: Step inside to find brand-new Luxury Vinyl Plank (LVP) flooring throughout. The kitchen is equipped for culinary excellence, featuring elegant quartz countertops, a large center island, and high-end stainless steel appliances, including a Dacor double-oven gas range and a premium built-in Dacor refrigerator. Abundant storage and counter space make this a standout feature of the home. Primary Suite & Versatility The expansive primary suite serves as a true sanctuary, complete with a private en-suite bathroom and a generous walk-in closet. The entry-level bedroom provides excellent flexibility for guests, a multi-generational setup, or a quiet home office. Sustainable Power & Efficiency. This home is equipped with a robust solar system paired with a Tesla Powerwall 3 battery for a full-home backup. The system is grandfathered into NEM 2.0 net metering for approximately 18 years, providing a significant advantage for managing utility costs. Outdoor Amenities: The backyard is designed for relaxation and gatherings, boasting views of the golf course, low-maintenance artificial turf for year-round greenery, and a natural gas BBQ hookup. Extensive parking is available for vehicles and recreational equipment. Silver Lakes Community Amenities Membership in the Silver Lakes HOA provides access to premier amenities, including:Golf: 27 holes of championship golf with three unique 9-hole tracks. Lakes: Two private lakes for boating, fishing, and kayaking.Clubhouse: Facilities include dining, a fitness center, a swimming pool, and tennis and pickleball courts.Additional Perks: An equestrian center with stables, RV storage, and community programs—all within a peaceful desert setting....
Contact an agent
Home facts
- Year built:2009
- Listing ID #:HD26075957
- Added:44 day(s) ago
- Updated:May 24, 2026 at 07:02 AM
Rooms and interior
- Bedrooms:4
- Total bathrooms:3
- Full bathrooms:3
- Kitchen Description:Barbecue, Dishwasher, Double Oven, Gas Cooktop, Gas Oven, Gas Range, Ice Maker, Microwave, Pantry, Range Hood, Refrigerator, Self Cleaning Oven, Stone Counters, Vented Exhaust Fan, Walk In Pantry, Water Purifier, Water Softner, Water To Refrigerator, Wine Cellar
Heating and cooling
- Cooling:Central Air, Dual
- Heating:Central Furnace, Natural Gas
- Central air:Yes
Structure and exterior
- Roof:Tile
- Year built:2009
- Lot Features:Back Yard, Drip Irrigation/Bubblers, Landscaped, Level with Street, On Golf Course, Rectangular Lot, Sprinkler System, Sprinklers In Front, Sprinklers In Rear, Sprinklers Timer, Sprinklers on Side, Street Level
- Architectural Style:Custom, Patio Home
- Construction Materials:Stucco
- Exterior Features:Covered Patio, Open, Patio
- Foundation Description:Slab
- Levels:2 Story
Utilities
- Water:Public, Water Connected
- Sewer:Public Sewer, Sewer Connected
Finances and disclosures
- Price:$580,000
Features and amenities
- Appliances:Barbecue, Dishwasher, Disposal, Double Oven, Gas Cooktop, Gas Oven, Gas Range, Gas Water Heater, Ice Maker, Microwave, Range Hood, Refrigerator, Self Cleaning Oven, Vented Exhaust Fan, Water Purifier, Water Softener
- Laundry features:Electric Dryer Hookup, Gas Dryer Hookup, Inside, On Upper Level, Washer Hookup
- Amenities:Balcony, Barbecue, Bay Windows, Carbon Monoxide Detectors, Ceiling Fans, Clubhouse, Dock, Dog Park, Double Pane Windows, Drapes, Entrance Foyer, Fire Detection System, Fire Sprinkler System, Fitness Center, Golf Course, High Ceilings, Meeting/Banquet/Party Room, Outdoor Cooking Area, Pantry, Pickleball, Picnic Area, Playground, Pool, Quartz Counters, Recessed Lighting, Recreation Area, Sauna, Security, Smoke Detectors, Storage, Storage Space, Tennis Courts, Two Story Ceilings, Walk In Closets
- Pool features:Association Pool, Community Pool, Pool
Parking
- Total parking spaces:6
- Parking description:Circular Driveway, Concrete Driveway, Direct Access, Door Single, Driveway, Driveway Level, Garage, Garage Door Opener, Garage Faces Front, Oversized
- Garage:Yes
- Garage spaces:2
New listings near 14645 Cool Glen Drive
- New
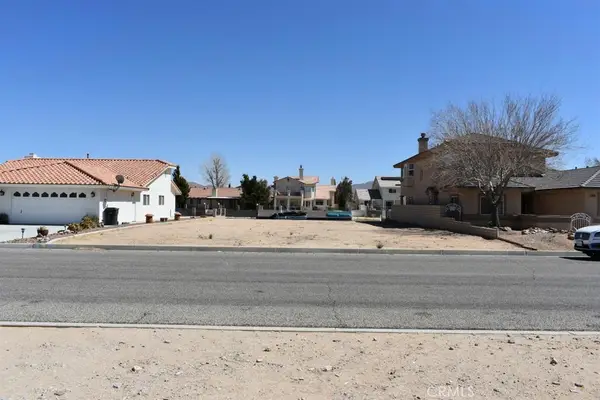 $78,000Active0.18 Acres
26299 Driftwood Lane, Helendale, CA 92342
MLS# HD26112706Listed by: FIRST TEAM REAL ESTATE-HIGHDES - Coming Soon
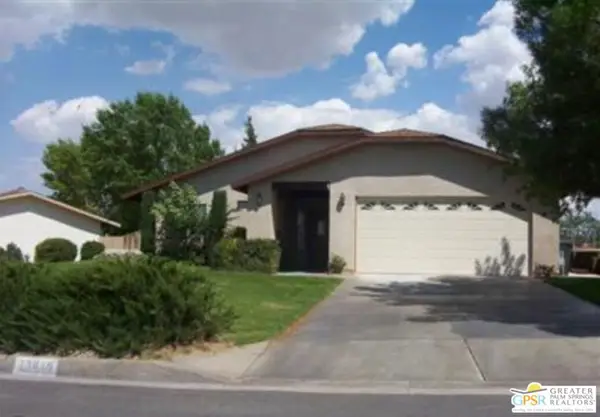 $312,000Coming Soon3 beds 2 baths
13819 Rivers Edge Road, Helendale, CA 92342
MLS# 26820879PSListed by: FIRST TEAM REAL ESTATE - Open Sun, 11 to 3amNew
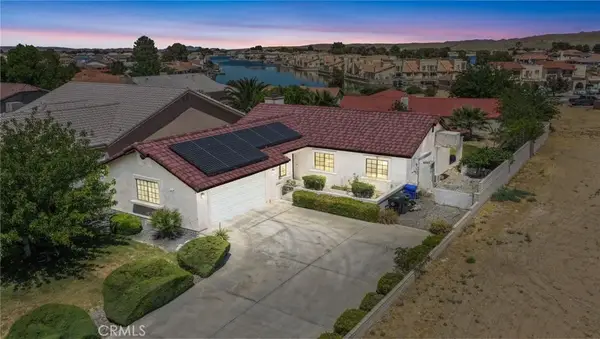 $360,000Active3 beds 2 baths1,519 sq. ft.
27211 Silver Lakes, Helendale, CA 92342
MLS# HD26111658Listed by: 1ST CLASS REALESTATE MAVERICKS - New
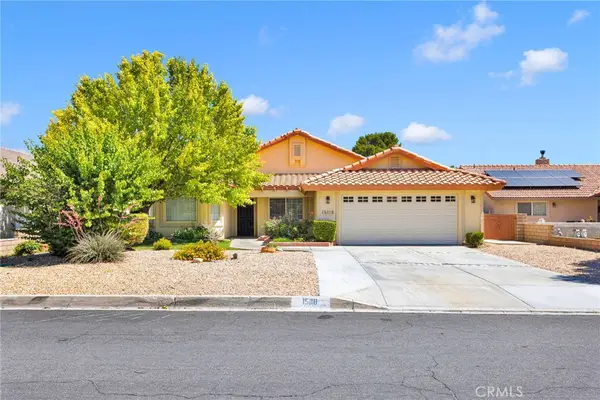 $417,000Active4 beds 2 baths2,085 sq. ft.
15118 Orchard Hill, Helendale, CA 92342
MLS# HD26110145Listed by: COLDWELL BANKER HOME SOURCE - New
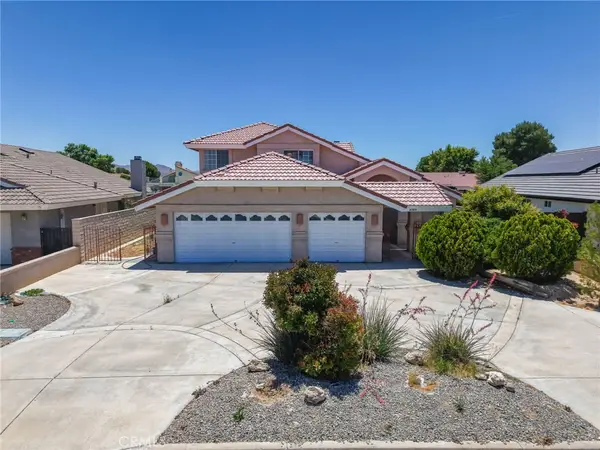 $499,999Active4 beds 3 baths2,494 sq. ft.
14389 Ironsides Lane, Helendale, CA 92342
MLS# HD26111460Listed by: CENTURY 21 PRIMETIME REALTORS - New
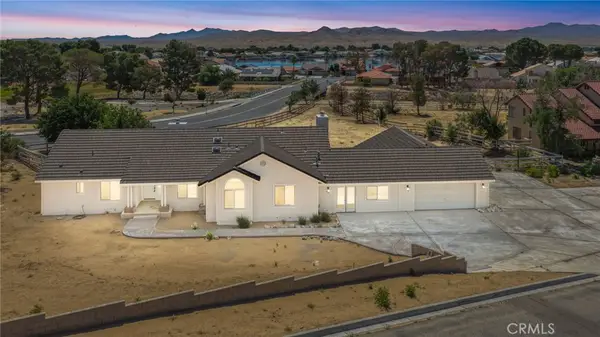 $580,000Active5 beds 3 baths2,944 sq. ft.
27679 River Rock, Helendale, CA 92342
MLS# HD26100038Listed by: COLDWELL BANKER HOME SOURCE - Open Sat, 1:30 to 3pmNew
 $572,000Active3 beds 2 baths2,095 sq. ft.
14576 Mast Lane, Helendale, CA 92342
MLS# IV26109068Listed by: EINSTEIN REALTY - New
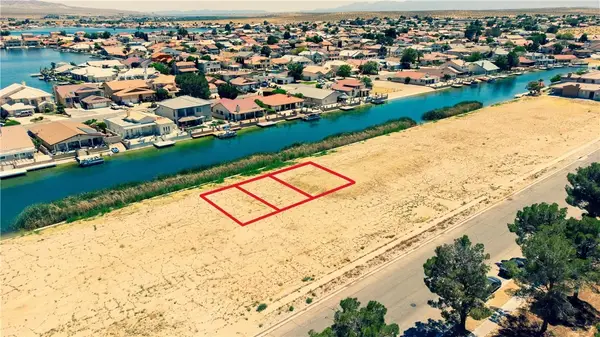 $12,500Active0 Acres
35 Nautical, Helendale, CA 92342
MLS# HD26108452Listed by: RE/MAX FREEDOM - Open Sun, 11am to 3pmNew
 $520,000Active4 beds 3 baths2,255 sq. ft.
14666 Robin, Helendale, CA 92342
MLS# HD26106430Listed by: Z REALTY - New
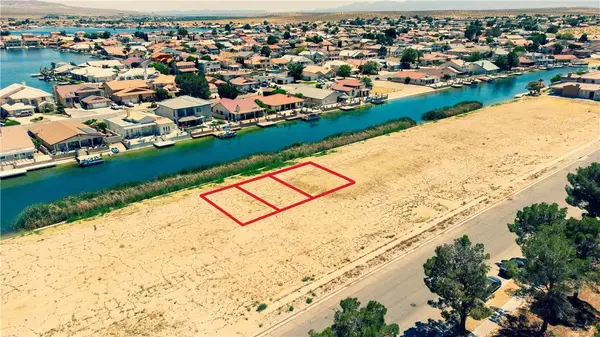 $12,500Active0 Acres
0 Nautical, Helendale, CA 92342
MLS# HD26108433Listed by: RE/MAX FREEDOM


Protect your home and budget from life's surprises with an Assurant Home Warranty, backed by a partner that supports you through every step of homeownership. Explore Plans.
© 2026 Better Homes and Gardens Real Estate LLC. An Anywhere Real Estate company. All rights reserved. Better Homes and Gardens® Real Estate is a registered trademark owned by Meredith Operations Corporation, licensed to Better Homes and Gardens Real Estate LLC and used with permission. Better Homes and Gardens Real Estate LLC fully supports the principles of the Fair Housing Act and the Equal Opportunity Act. Listing information is deemed reliable but is not guaranteed accurate.
Each office is independently owned and operated.
Any services or products provided by third parties are not provided by, affiliated with or related to Better Homes and Gardens Real Estate LLC, or its affiliated companies.