
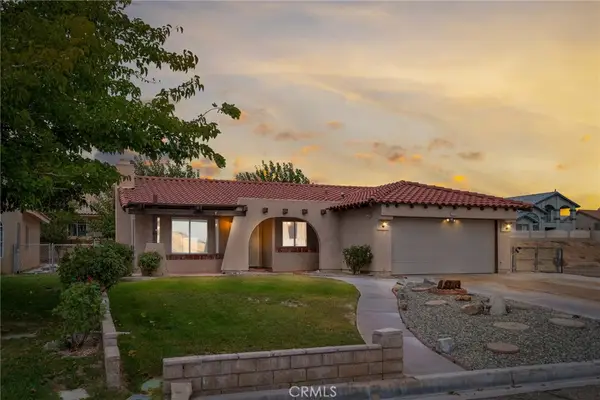
14919 Tournament Drive, Helendale, CA 92342
Local realty services provided by:Better Homes and Gardens Real Estate Oak Valley
14919 Tournament Drive,Helendale, CA 92342
$425,000
- 3 Beds
- 3 Baths
- 2,104 sq. ft.
- Single family
- Coming Soon
Listed by: shelly hensley
Office: keller williams high desert760-991-2120
MLS#:HD26222629
Source:CRMLS
Price summary
- Price:$425,000
- Price per sq. ft.:$202
- Monthly HOA dues:$235
About this home
Coming Soon!!! Spacious 2000+ sq ft home in the desirable community of Silver Lakes. Featuring 3 bedrooms, 2.5 bathrooms, and a versatile bonus room ideal for an office, art studio, or a 4th bedroom. This 2 story home has newer windows, doors, ac plus twin unit, ductwork, floors, refrigerator, etc. The open kitchen includes a large granite center island that flows into a spacious dining area, while the living area features a cozy fireplace. The double insulation and leased (affordable) solar panels give back all year long in savings. Enjoy the fenced backyard under the covered open patio while enjoying the open view of the golf course. This home is ready to welcome you! Located between Edwards AFB and Fort Irwin Army Base makes for an easy commute for military personnel. Silver Lakes is a Private Community between Barstow and Victorville.
Contact an agent
Home facts
- Year built:1983
- Listing ID #:HD26222629
- Updated:November 06, 2026 at 02:58 PM
Rooms and interior
- Bedrooms:3
- Total bathrooms:3
- Full bathrooms:2
- Half bathrooms:1
- Flooring:Laminate, Tile, Wood
- Kitchen Description:Pantry, Walk In Pantry, Washer
- Bedroom Description:All Bedrooms Up
- Living area:2,104 sq. ft.
Heating and cooling
- Cooling:Central Air
- Heating:Central Furnace, Electric, Forced Air, Solar
- Central air:Yes
Structure and exterior
- Roof:Shingle
- Year built:1983
- Building area:2,104 sq. ft.
- Lot area:0.18 Acres
- Lot Features:Back Yard, Level with Street, Near Park, On Golf Course
- Construction Materials:Stucco
- Exterior Features:Concrete Patio, Covered Patio, Deck, Front Porch, Open, Patio, Porch
- Foundation Description:Slab
- Levels:2 Story
Utilities
- Water:Public, Water Connected
- Sewer:Public Sewer, Sewer Connected
Finances and disclosures
- Price:$425,000
- Price per sq. ft.:$202
Features and amenities
- Appliances:Dryer, Washer
- Laundry features:Dryer, Washer, Washer Hookup
- Amenities:Balcony, Barbecue, Bocce Court, Carbon Monoxide Detectors, Ceiling Fans, Clubhouse, Dock, Dog Park, Fitness Center, Golf Course, Insulated Windows, Meeting Room, Meeting/Banquet/Party Room, Outdoor Cooking Area, Pantry, Pickleball, Picnic Area, Playground, Pool, Sauna, Skylights, Smoke Detectors, Storage, Tennis Courts
- Pool features:Association Pool, Community Pool, In Ground, Pool
Parking
- Total parking spaces:6
- Parking description:Circular Driveway, Concrete Driveway, Door Multi, Driveway, Garage, Garage Door Opener, Garage Faces Front, One Space
- Garage:Yes
- Garage spaces:2
New listings near 14919 Tournament Drive
- New
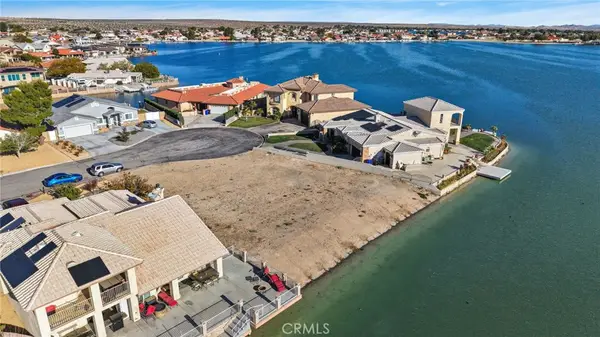 $115,000Active0.25 Acres
26485 Buccaneer Lane, Helendale, CA 92342
MLS# HD26238628Listed by: COLDWELL BANKER HOME SOURCE - New
 $17,000Active0.18 Acres
14020 Rivers Edge Road, Helendale, CA 92342
MLS# HD26237129Listed by: COLDWELL BANKER HOME SOURCE - New
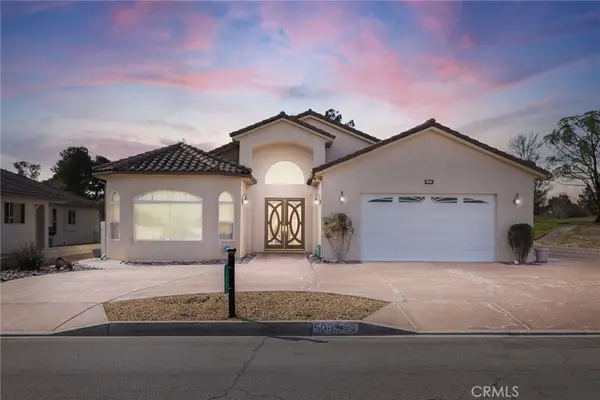 $499,000Active3 beds 2 baths2,681 sq. ft.
15005 Tournament, Helendale, CA 92342
MLS# HD26232829Listed by: COLDWELL BANKER HOME SOURCE - New
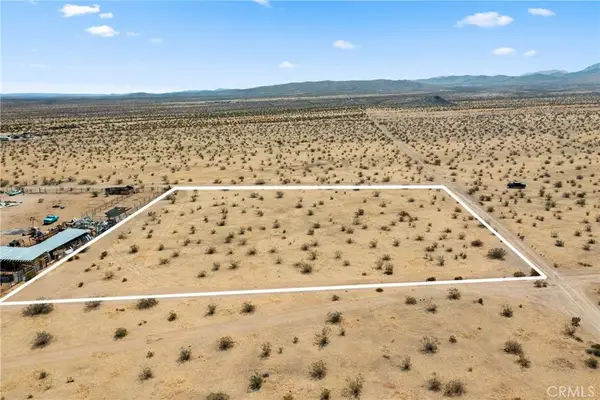 $30,000Active0 Acres
0 Panamint, Hesperia, CA 92342
MLS# SW26236536Listed by: EXP REALTY OF CALIFORNIA, INC. - New
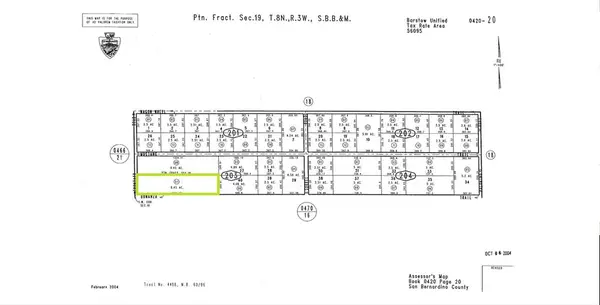 $57,000Active8.45 Acres
42020307 Bonanza Trail, Helendale, CA 92342
MLS# HD26236081Listed by: COLDWELL BANKER HOME SOURCE - Open Sat, 12 to 3pmNew
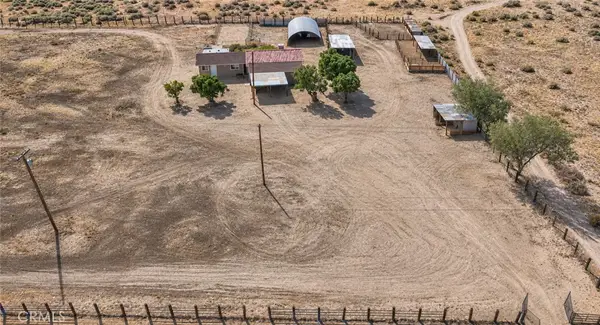 Listed by BHGRE$239,999Active2 beds 1 baths726 sq. ft.
16848 Sorrel, Helendale, CA 92342
MLS# DW26235928Listed by: BETTER HOMES AND GARDENS RE - New
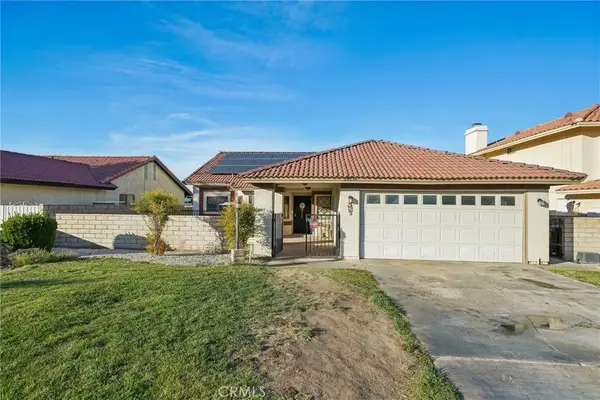 $395,500Active2 beds 2 baths1,798 sq. ft.
26798 Lakeview Drive, Helendale, CA 92342
MLS# HD26233359Listed by: EXP REALTY OF SOUTHERN CALIFOR - New
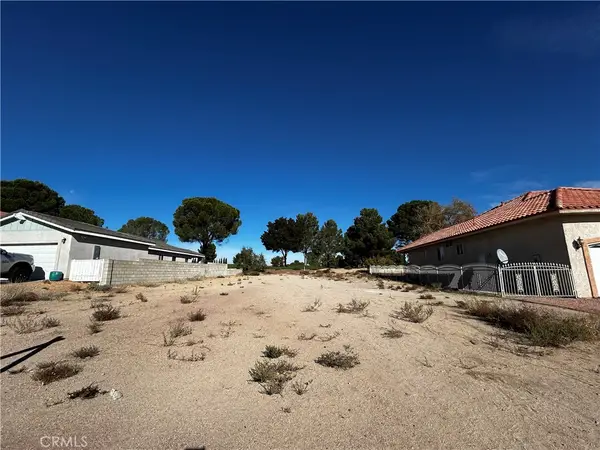 $60,000Active0.19 Acres
14930 Fireside, Helendale, CA 92342
MLS# HD26234900Listed by: CENTURY 21 MASTERS - New
 $323,000Active3 beds 2 baths1,343 sq. ft.
27242 Outrigger Lane, Helendale, CA 92342
MLS# HD26227220Listed by: COLDWELL BANKER HOME SOURCE


Protect your home and budget from life's surprises with an Assurant Home Warranty, backed by a partner that supports you through every step of homeownership. Explore Plans.
© 2026 Better Homes and Gardens Real Estate LLC. An Anywhere Real Estate company. All rights reserved. Better Homes and Gardens® Real Estate is a registered trademark owned by Meredith Operations Corporation, licensed to Better Homes and Gardens Real Estate LLC and used with permission. Better Homes and Gardens Real Estate LLC fully supports the principles of the Fair Housing Act and the Equal Opportunity Act. Listing information is deemed reliable but is not guaranteed accurate.
Each office is independently owned and operated.
Any services or products provided by third parties are not provided by, affiliated with or related to Better Homes and Gardens Real Estate LLC, or its affiliated companies.